
Interior
Kitchen
- Range
- Dishwasher
- Refrigerator
- Microwave
Interior Features
- Window Treat Convey
- Smoke Detector
- Wshr/Dryer Connection
Floor Cover
- Carpeting
- Luxury Vinyl Plank/Tile
$672,500
Estimated monthly paymentLittle River, SC 29566
BRIDGEWATER COTTAGES
In person or by video.
Adjust the down payment, interest rate, and loan term.
Estimate your payment
Estimated total monthly
$4,085/mo
$3,401 principal & interest · $476 taxes & insurance · $208 HOA
Loan amount $538,000. Estimate only — taxes, insurance, and HOA are approximate. Not a lending quote.
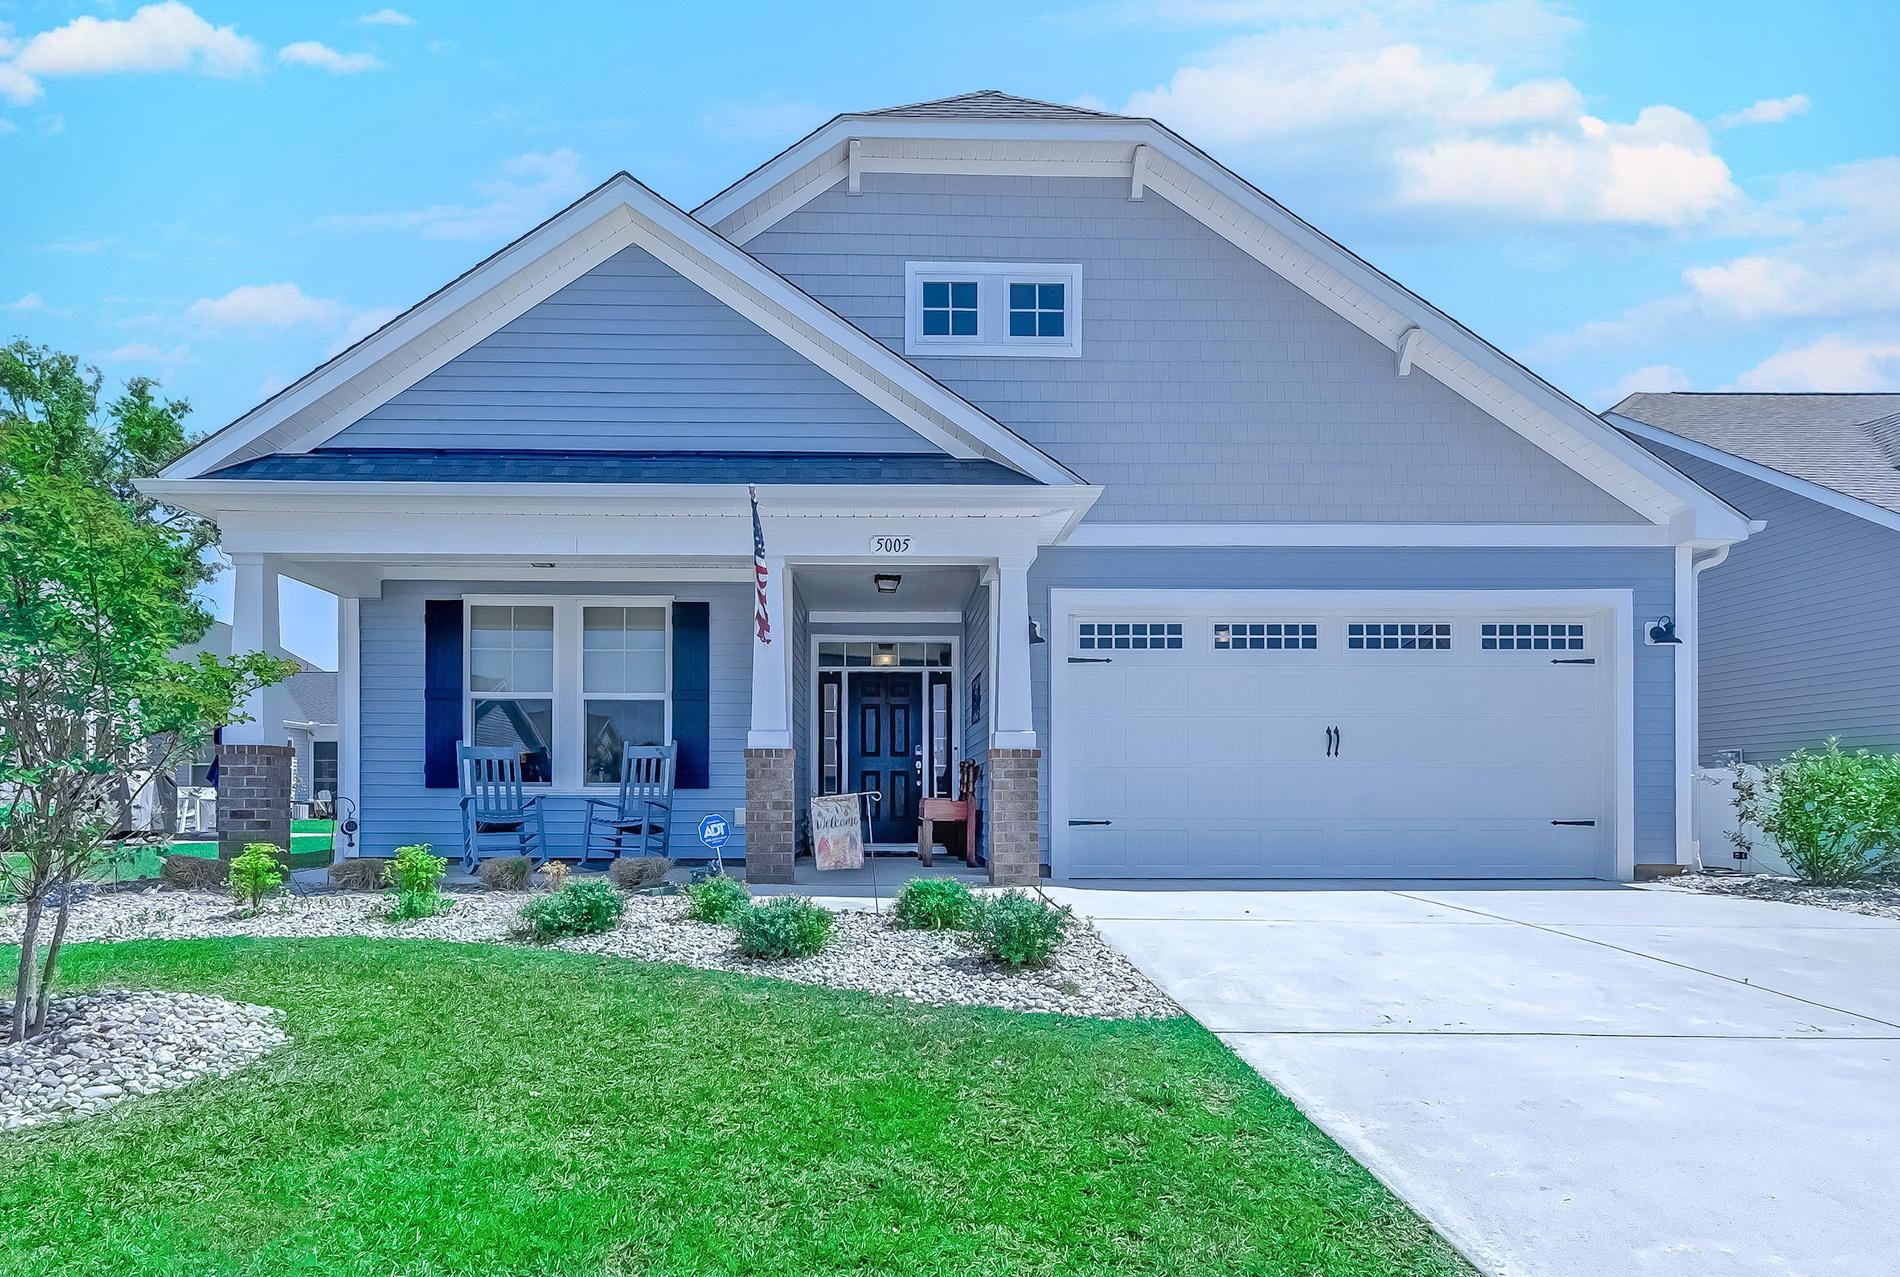
This 4-bedroom, 3-bath single-family home in Little River, SC is listed at $672,500. It has 2,810 square feet of living area and a 0.15-acre lot, and the MLS records a 2022 build year. It sits in the BRIDGEWATER COTTAGES subdivision in Horry County.
In Forturro's MLS data, BRIDGEWATER COTTAGES has 9 active listings. List prices there run from $379,999 to $734,999. Recorded living areas range from 1,536 to 3,154 square feet. Build years on those records span 2020 to 2026. Forturro refreshes this summary about every 15 minutes.
The MLS records a two-story floor plan, with flooring listed as vinyl plank or tile and carpet. Interior fields note washer and dryer connections. Kitchen appliances on the record include a range, dishwasher, refrigerator, and microwave.
Outside, the MLS lists a rear porch, a front porch, and fencing. Parking is recorded as a 2-car garage and a garage door opener. Construction fields list vinyl siding and a slab foundation.
The HOA fee is recorded at $208 a month, listed as covering pool service and common-area maintenance.
Heating and cooling are listed as central air and central heat. Available utilities are listed as natural gas, public water, underground utilities, and cable TV.
Forturro summary of published Coastal Carolinas MLS fields, assembled automatically. MLS record updated . The listing brokerage's own description follows below.
Welcome Home to 5005 Sundrop Ln, Little River, SC Step inside this 4 bedroom, 3 bath thoughtfully designed home where every space invites you to make it your own. Just off the entry, there is a bedroom with a bath a few feet away. Need a formal dining room? You'll love the elegant 9-square ceiling that adds architectural charm to every gathering — or, if music is more your style, this space transforms beautifully into a piano room or music studio. Across from the dining room a versatile flex room awaits — perfect as a private home office, a quiet guest bedroom, or even both.
At the heart of the home, the gourmet kitchen shines with a large island offering extra seating and plenty of counter space — ideal for hosting dinner parties or cooking up big family meals. For everyday dining, the extended breakfast area provides a relaxing spot to enjoy your morning coffee while overlooking the beautiful backyard and pond. From the great room, slide open the glass doors and step out onto the extended screened porch — the perfect spot to unwind, complete with a twin-sized porch swing just made for lazy afternoon naps or relaxing evenings with friends.
Upstairs, a spacious bonus room offers endless possibilities — game nights, puzzle marathons, a cozy media room, or extra space for family and friends to stay over. Down the hall, you'll find an additional bedroom with its own full bath and a generously sized walk-in closet, offering comfort and privacy for family or guests alike. With flexible spaces designed to grow and change with your needs, this home truly adapts to your lifestyle. Come see how 5005 Sundrop Ln can become exactly what you need it to be.
Key highlights
Listed with Realty ONE Group DocksideNorth. MLS #2624174. Data source: Coastal Carolinas MLS. Information is deemed reliable but not guaranteed.