
Interior
Kitchen
- Range
- Dishwasher
- Refrigerator
- Microwave
Interior Features
- Spa/Hot Tub
- Smoke Detector
- Wshr/Dryer Connection
- Split Bedroom Plan
Floor Cover
- Luxury Vinyl Plank/Tile
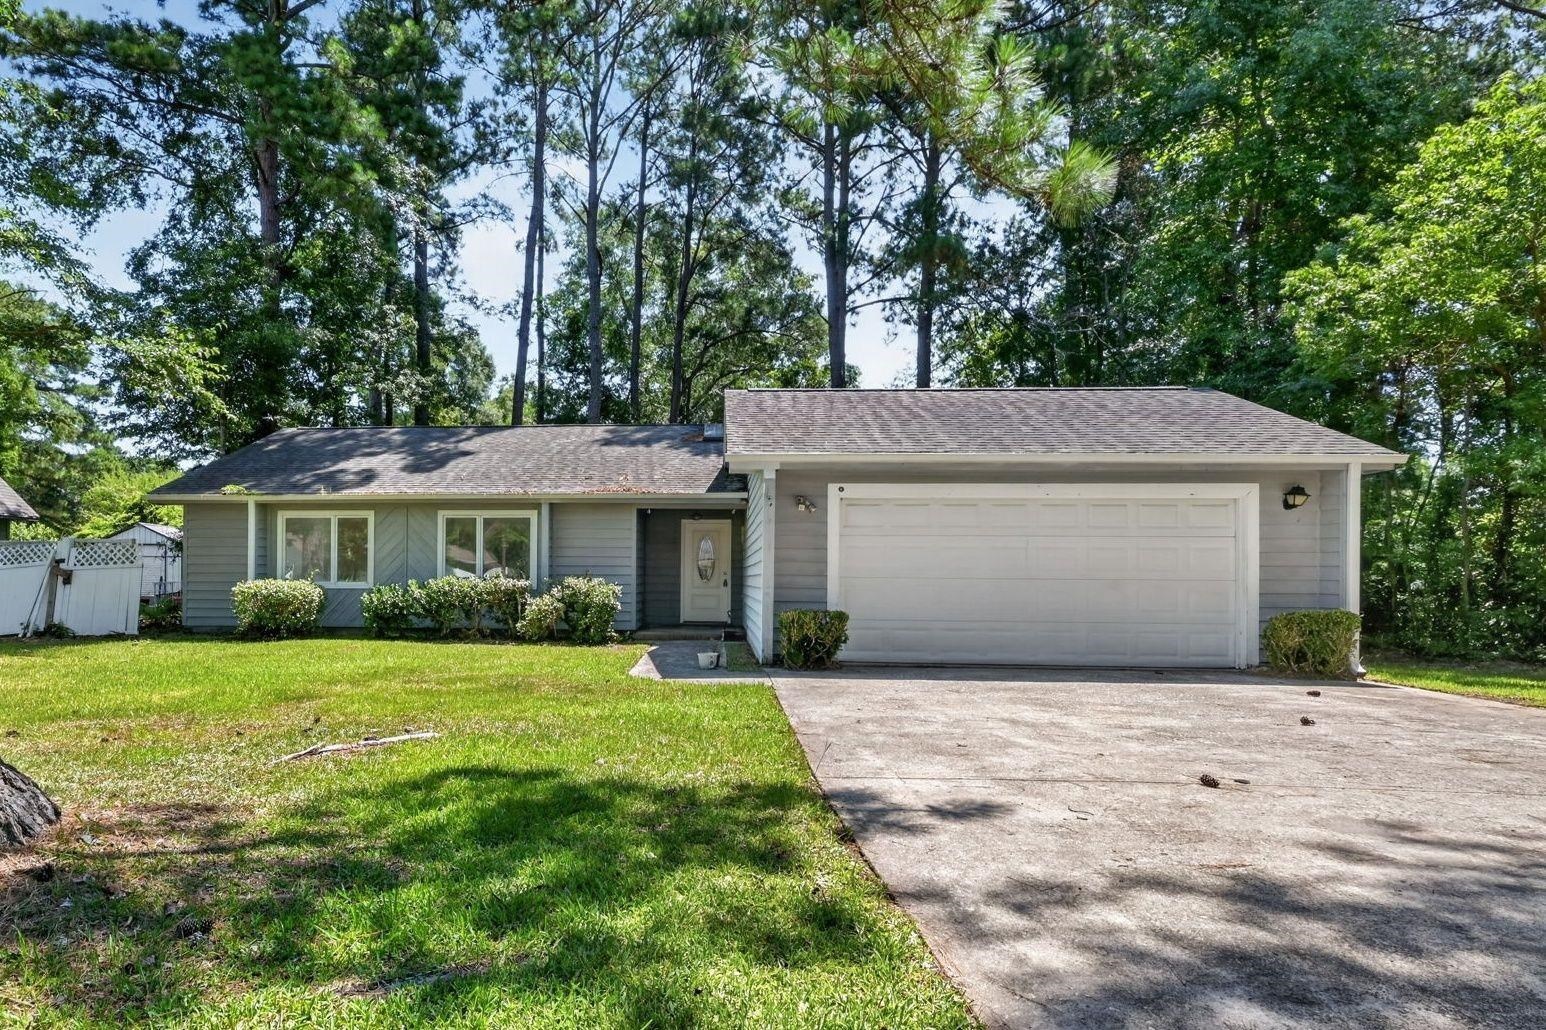
$269,999
Estimated monthly paymentMyrtle Beach, SC 29588
Cimerron Plantation
In person or by video.
Adjust the down payment, interest rate, and loan term.
Estimate your payment
Estimated total monthly
$1,565/mo
$1,365 principal & interest · $191 taxes & insurance · $8 HOA
Loan amount $215,999. Estimate only — taxes, insurance, and HOA are approximate. Not a lending quote.
Three-bedroom, two-bathroom ranch with a split-bedroom floor plan, vaulted living room, and 2026 interior updates on a 0.32-acre lot in Cimerron Plantation, in the Socastee section of Myrtle Beach, South Carolina. Built in 1985 and offering 1,508 heated square feet of one-level, no-stairs living, this detached home features new luxury vinyl plank (LVP) flooring throughout, fresh interior paint, and an attached two-car garage.
The living room centers on a double-sided brick fireplace under a vaulted cathedral ceiling, finished with a ceiling fan, track lighting, and French doors opening to the rear deck. The fireplace is shared with the adjoining dining area, a 20-by-12 space with room for a full dining table and a sitting or flex area. The kitchen features stainless steel appliances — range, dishwasher, microwave, and refrigerator — with painted raised-panel cabinetry, a breakfast nook, and a window over the sink.
The primary bedroom measures roughly 14-by-13 and includes a walk-in closet, ceiling fan, and en-suite bath with vanity and tub-shower combination. Two additional bedrooms sit on the opposite wing and share a full hall bath, working well as guest rooms, a home office, or a hobby room. A foyer entry, dedicated laundry and utility room with washer and dryer connections, smoke detectors, central heat, and central air complete the layout. The attached two-car garage adds workshop and storage space, with driveway parking for up to four vehicles.
Out back, a large wood deck overlooks a fully fenced yard with vinyl privacy fencing and mature pines — room for outdoor dining, gardening, and pets. A covered front porch faces the street. Public water, sewer, underground utilities, and cable are in place, and the property sits outside city limits. Cimerron Plantation carries a voluntary HOA covering the community park, lawn care at the community entrance, and streetlights. Golf carts and owner pets are permitted, and long-term rentals are allowed.
The location sits just off SC-707, minutes from Socastee shopping and dining, with quick access to Market Common, Myrtle Beach International Airport, Murrells Inlet MarshWalk, area golf courses, and Grand Strand beaches. Fresh 2026 improvements, a vaulted great room with a brick fireplace, and a fenced third-acre homesite come together in Cimerron Plantation, Socastee, Myrtle Beach, SC 29588. Measurements are approximate; buyer is responsible for verification.
Key highlights
Listed with CB Sea Coast Advantage MI. MLS #2616678. Data source: Coastal Carolinas MLS. Information is deemed reliable but not guaranteed.