
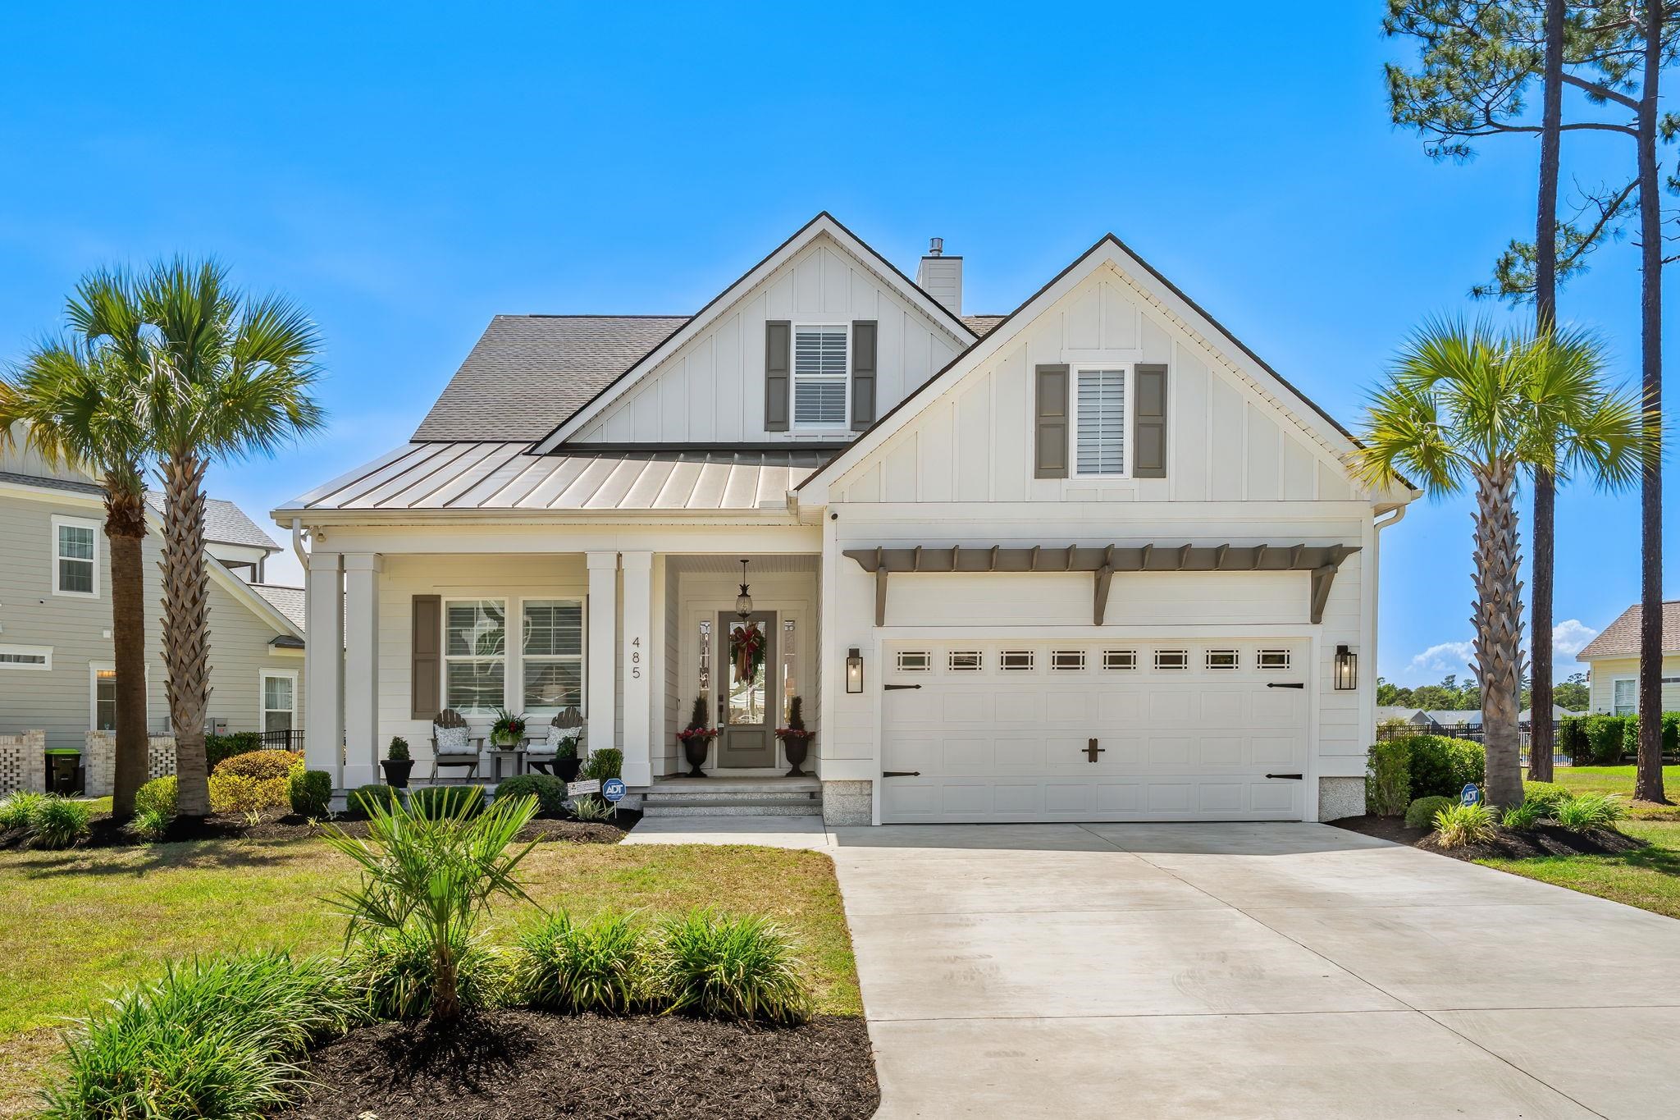
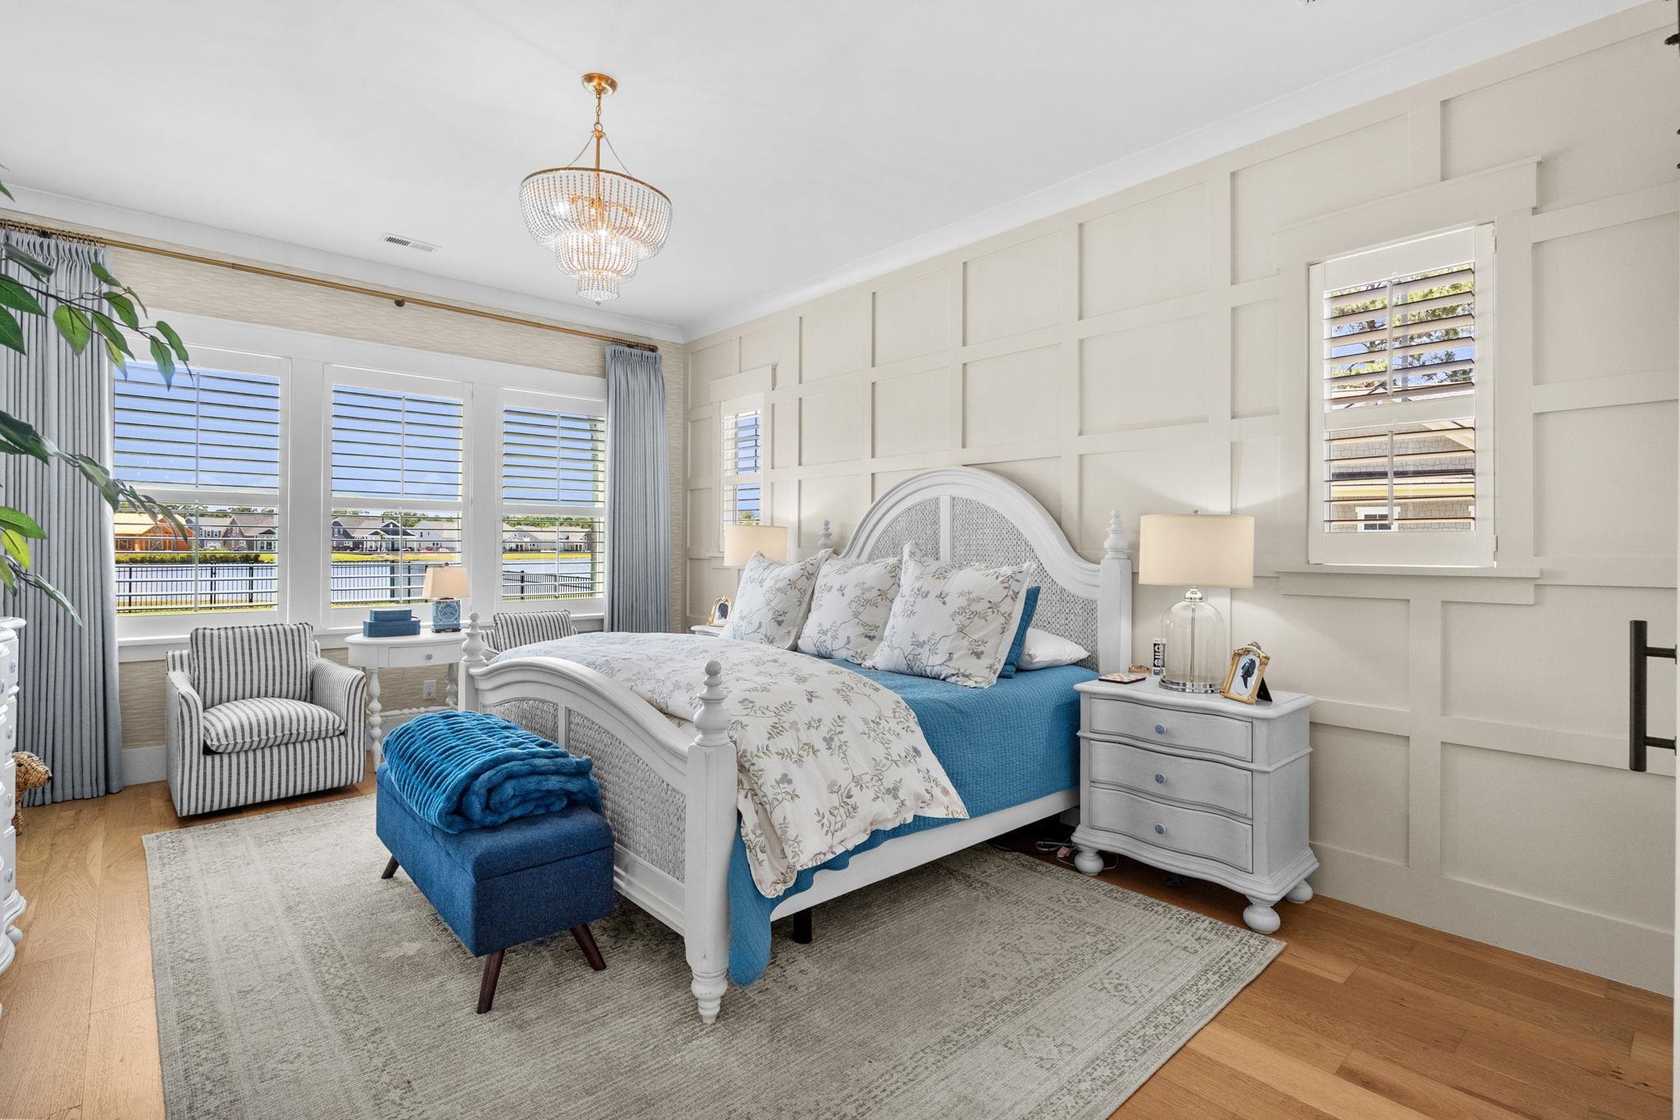
485 Starlit Way
Myrtle Beach, 29579 · Waterbridge
$1,125,000
Reduced from $1,175,000
Your take
About this property
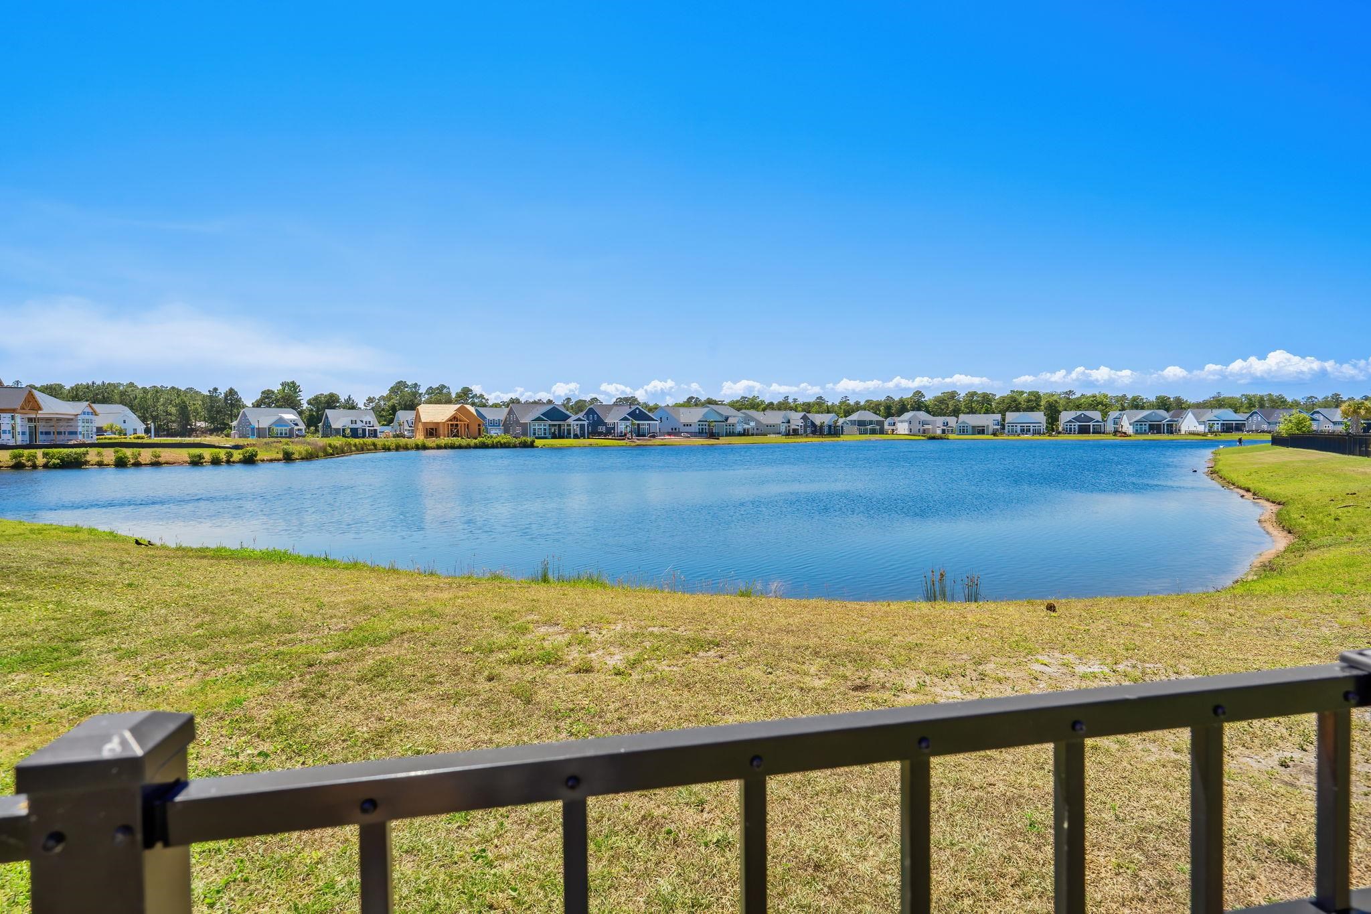
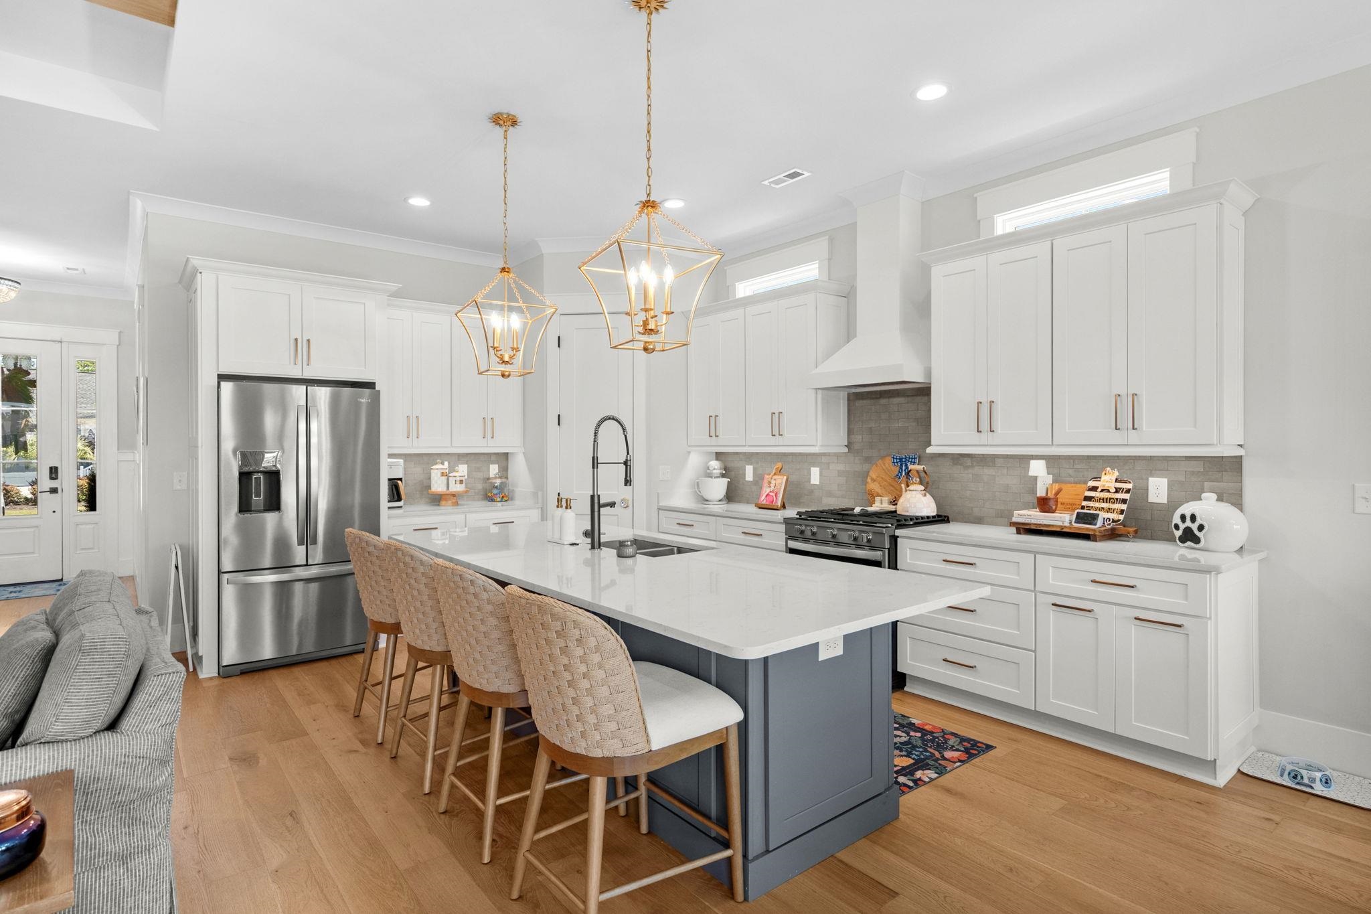
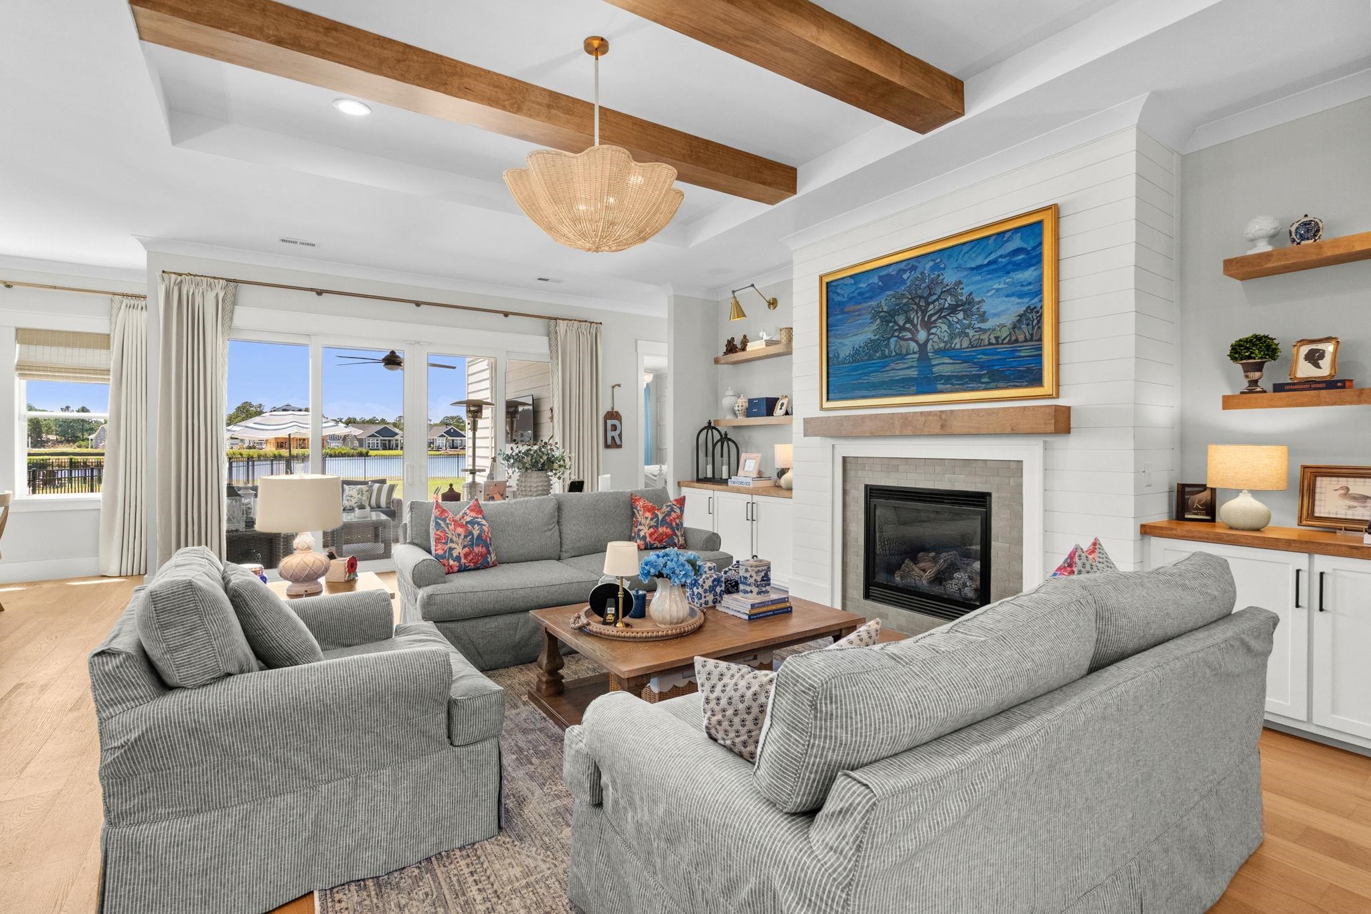
Look No Further! Tucked along the lakefront in the gated community of Waterbridge, this custom-built 5 bedroom, 4 bath executive residence blends refined design with relaxed coastal living. Built in 2023 by a preferred Waterbridge builder, the home offers a bright open layout filled with natural light, expansive windows, and water views from the main living areas, primary suite, and multiple upstairs bedrooms. The great room showcases a coffered ceiling and fireplace, while the kitchen features quartz countertops, upgraded cabinetry, stainless appliances, a spacious pantry, and casual dining area designed for gathering with ease. The first-floor primary suite offers a tray ceiling, double vanity bath, and walk-in closet, while an additional downstairs bedroom creates flexibility for guests, a home office, or fitness space. Upstairs includes three additional bedrooms, a large bonus room, two full baths, and generous walk-in storage. Residents of Waterbridge enjoy resort-style amenities including one of the area’s most impressive pools, clubhouse, fitness center, tennis and basketball courts, volleyball, and boat storage — all just minutes from shopping, dining, golf, and the beach. Don't Delay!
Property details
- Status
- Active
- Property type
- Detached
- Bedrooms
- 5
- Bathrooms
- 4
- Living area
- 3,489 sqft
- Year built
- 2023
- Lot size
- 0.23 acres
- Subdivision
- Waterbridge
- County
- Horry
- Days on market
- 47
- HOA
- $145 / month
- MLS #
- 2613216
Property Pulse
See the Property Pulse
Market tempo and recent activity around this home — then verify what matters with a local expert.
Property & area research
Researching this property and its surroundings? Ask Forturro and we'll help.
Need property, flood, wetlands, zoning, permit, or nearby-development research?
Property, flood, wetlands, zoning, permit, and development information should be independently verified. Forturro makes no legal, flood, wetlands, zoning, permit, deed, ownership, or development-status determination.
On the map
Explore Myrtle Beach →Nearby active homes — this home + 12 nearby for sale
More in Myrtle Beach
View all


MLS #2613216 · Listed by RE/MAX Southern Shores
Data source: Coastal Carolinas MLS. Information is deemed reliable but not guaranteed.