


Interior
Kitchen
- Range
- Dishwasher
- Garbage Disposal
- Refrigerator
- Microwave
- Range Hood
Interior Features
- Smoke Detector
- Wshr/Dryer Connection
- Washer/Dryer
- Split Bedroom Plan
Floor Cover
- Tile
- Carpeting
- Luxury Vinyl Plank/Tile
$548,500
Myrtle Beach, SC 29588
SayeBrook
In person or by video.
Swipe, scroll, or use the arrow controls to compare nearby homes.
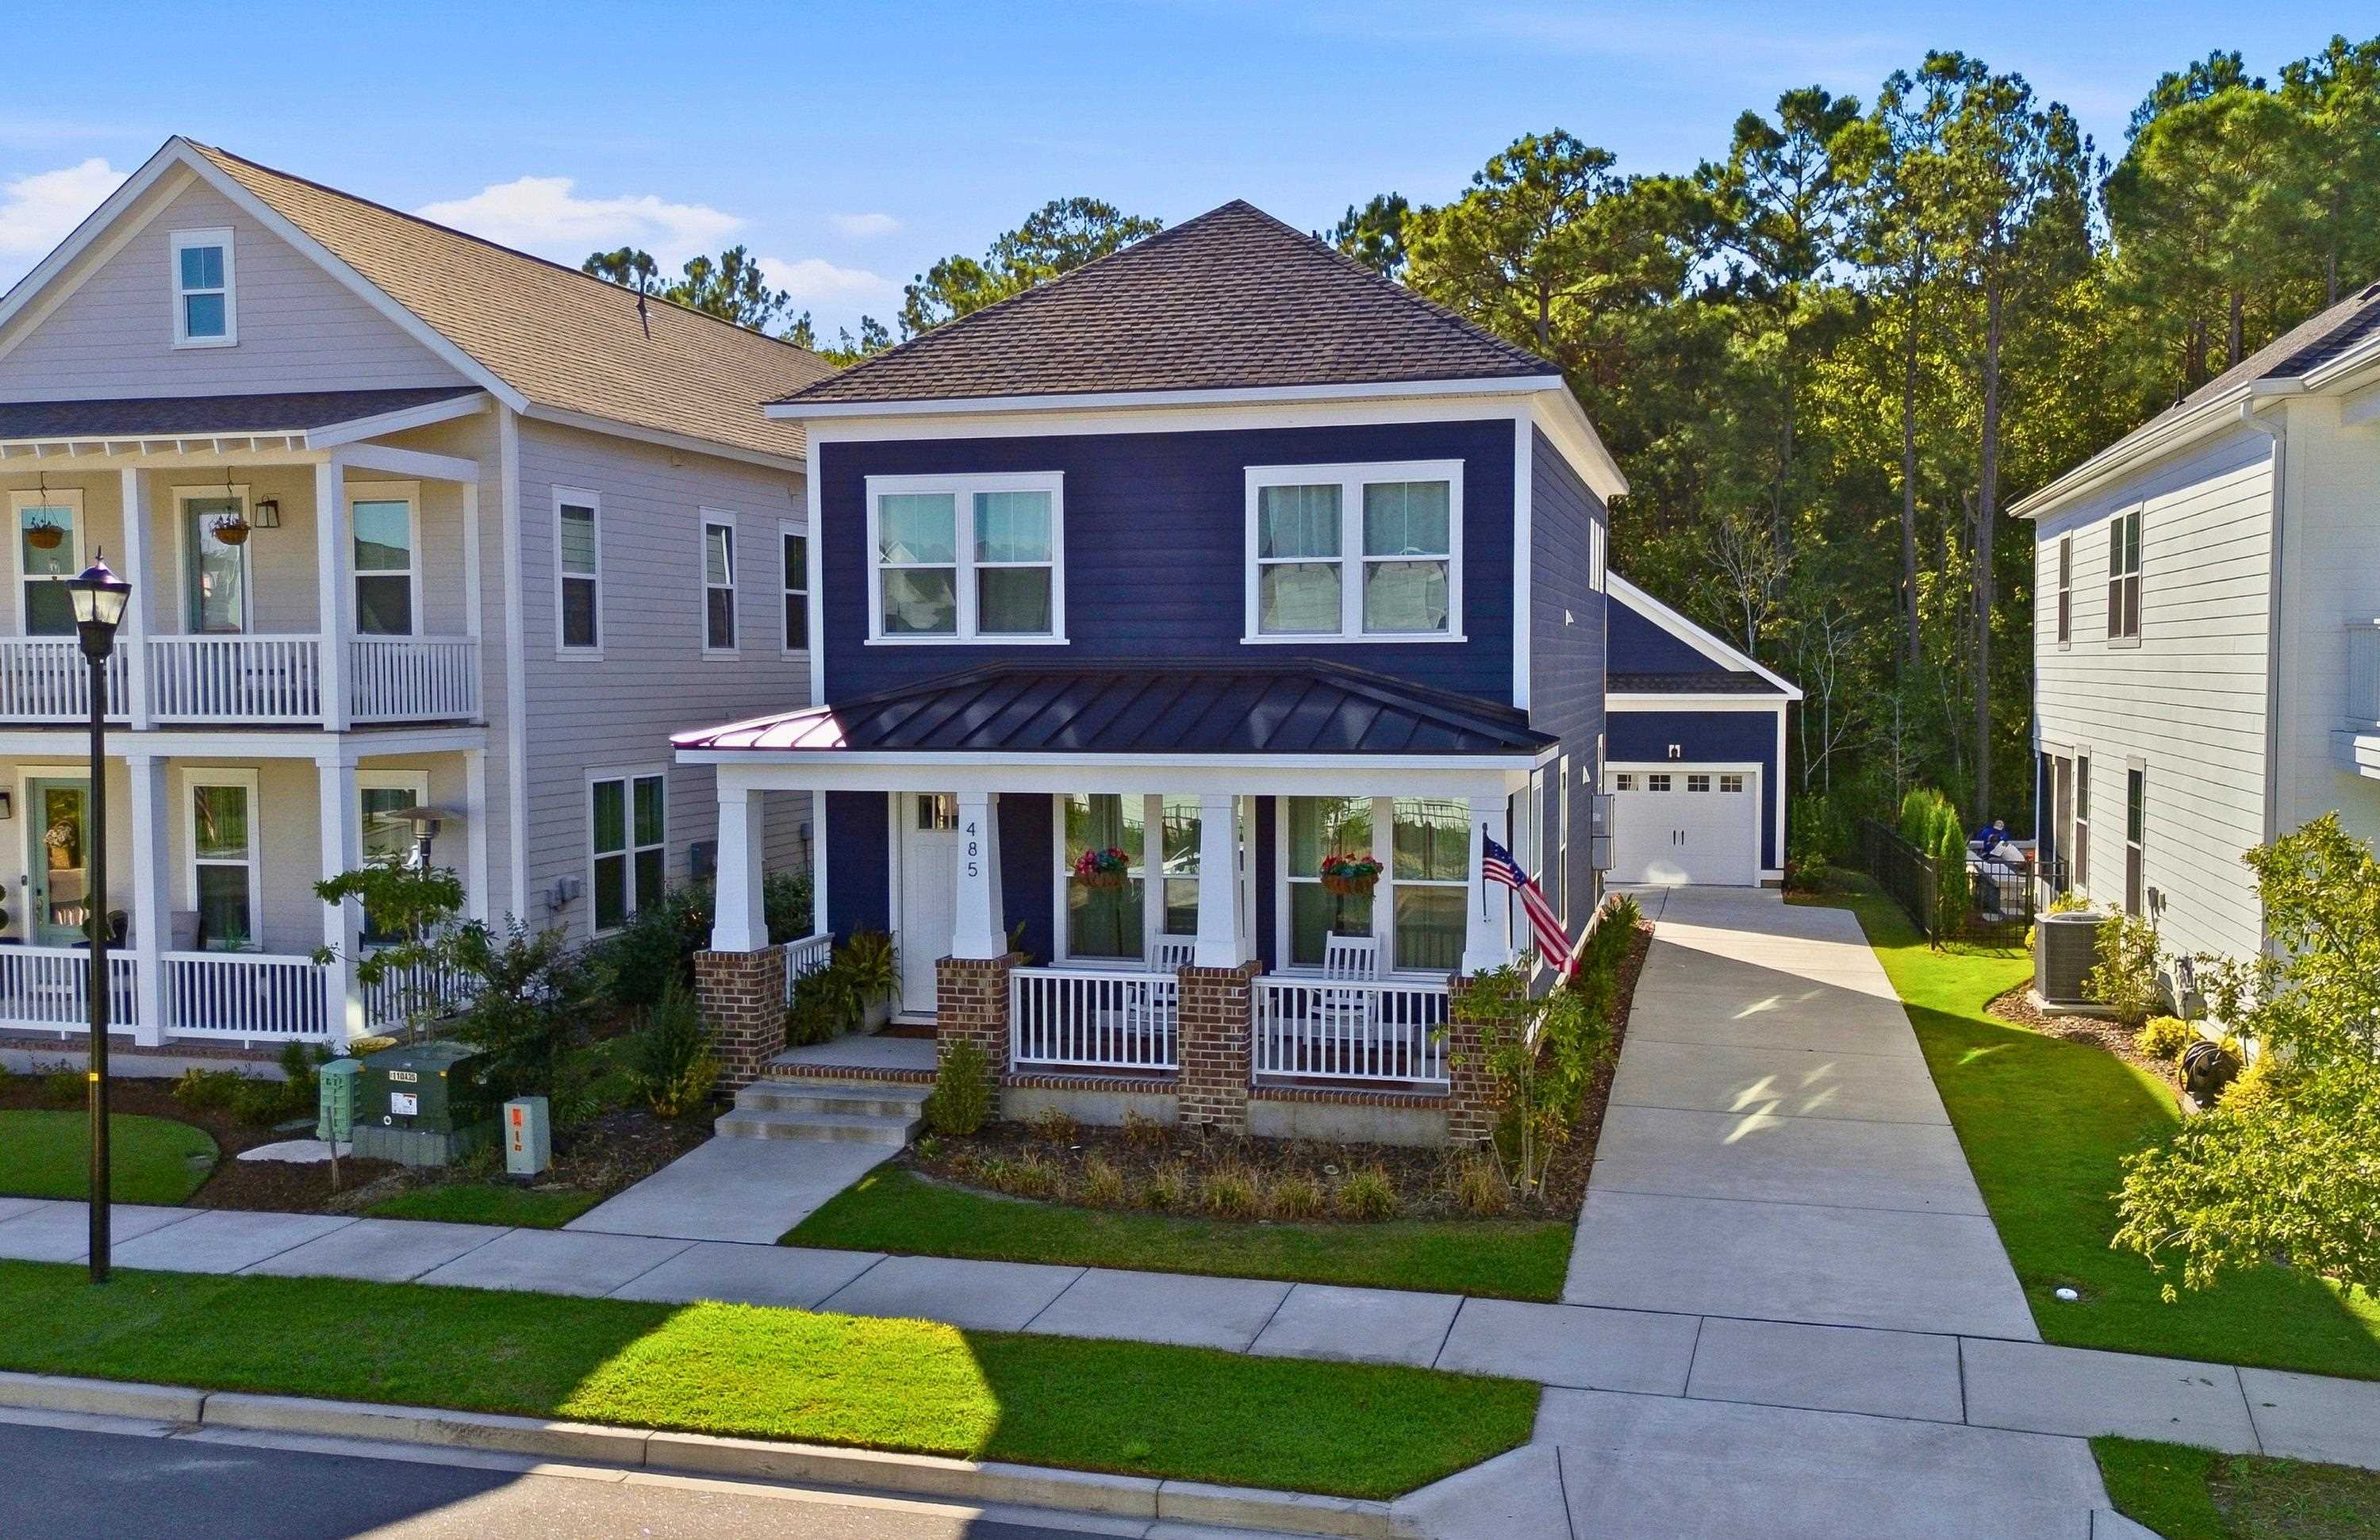
This 3-bedroom, 2.5-bath single-family home in Myrtle Beach, SC is listed at $548,500. It has 1,740 square feet of living area and a 0.12-acre lot, and the MLS records a 2024 build year. It sits in the SayeBrook subdivision in Horry County.
In Forturro's MLS data, SayeBrook has 12 active listings. List prices there run from $548,500 to $734,900. Recorded living areas range from 1,740 to 3,364 square feet. Build years on those records span 2023 to 2026. Forturro refreshes this summary about every 15 minutes.
The MLS records a two-story floor plan, with flooring listed as vinyl plank or tile, tile, and carpet. Interior fields note a split-bedroom plan and a washer and dryer. Kitchen appliances on the record include a range, dishwasher, refrigerator, microwave, and range hood.
Outside, the MLS lists a front porch, a patio, and a lawn sprinkler system. Parking is recorded as a 2-car garage and a garage door opener. Construction fields list a slab foundation, storm doors, and storm windows.
The HOA fee is recorded at $130 a month, listed as covering trash pickup, pool service, recreation facilities, and common-area maintenance. Community amenities on the record include a clubhouse and recreation facilities and an outdoor community pool. The MLS records long-term rentals and owner golf carts as allowed — confirm the current covenants before you rely on that.
Heating and cooling are listed as central air and central heat. Available utilities are listed as natural gas and public water.
Forturro summary of published Coastal Carolinas MLS fields, assembled automatically. MLS record updated . The listing brokerage's own description follows below.
Welcome to this beautifully appointed Craftsman-style home in SayeBrook, one of the area’s most desirable, up and coming communities. Designed with a coastal-inspired aesthetic and thoughtful attention to detail, this home offers inviting outdoor spaces, a spacious updated interior, and a private wooded setting out back. A charming front porch welcomes you in, while the covered rear porch and detached two-car garage with an extended driveway provide both functionality and plenty of parking. Inside, the open-concept layout feels bright and welcoming, with abundant natural light, crown molding, and detailed trim throughout. The kitchen is beautifully finished with quartz countertops, single bowl farmhouse sink, soft-close cabinets, a tiled backsplash, pendant lighting, and a large island that provides plenty of workspace and seating. A full KitchenAid stainless steel appliance package includes a wall oven, built-in microwave, gas cooktop with vented hood, dishwasher, and refrigerator. The kitchen opens to a spacious dining area and large great room, creating an ideal layout for both everyday living and entertaining. A private home office tucked away from the main living space and a convenient half bath round out the first floor. Upstairs, the home offers three well-sized bedrooms, two full bathrooms, and a centrally located laundry room. The primary suite is spacious with an en-suite bathroom featuring dual vanities, a beautifully tiled walk-in shower, and an oversized walk-in closet. Step outside to enjoy one of the property's standout features: a spacious backyard backing to a tranquil wooded area. The setting offers a wonderful sense of privacy while providing plenty of room to create the outdoor space you've always wanted. Living in SayeBrook means access to a wide range of amenities designed for an active and connected lifestyle. Residents can enjoy the community pool, clubhouse, covered pavilion, playground, basketball court, pickleball courts, fire pit, neighborhood parks, and miles of tree-lined sidewalks. Golf cart access to The Market Common and the SayeBrook Town Center adds even more convenience to daily life. With the beach, Market Common, Murrells Inlet, Myrtle Beach International Airport, shopping, restaurants, and entertainment all just minutes away, this home offers an ideal combination of comfort, privacy, and location. Come see for yourself everything this SayeBrook home has to offer and schedule your private showing today!
Key highlights
Map, nearby homes, and current market facts.
Nearby active homes — this home + 12 nearby for sale
Adjust the down payment, interest rate, and loan term.
Estimate your payment
Estimated total monthly
$3,292/mo
$2,774 principal & interest · $389 taxes & insurance · $130 HOA
Loan amount $438,800. Estimate only — taxes, insurance, and HOA are approximate. Not a lending quote.
Listed with BHHS Coastal Real Estate. MLS #2624303. Data source: Coastal Carolinas MLS. Information is deemed reliable but not guaranteed.