
Interior
Primary Bedroom
- Ceiling Fan
- Walk-in Closet
Primary Bath
- Shower
Kitchen
- Range
- Dishwasher
- Refrigerator
- Microwave
- Range Hood
Interior Features
- Smoke Detector
- Wshr/Dryer Connection
Floor Cover
- Tile
- Luxury Vinyl Plank/Tile
Little River, SC 29566
Paradise Island
In person or by video.
Adjust the down payment, interest rate, and loan term.
Estimate your payment
Estimated total monthly
$10,764/mo
$9,354 principal & interest · $1,310 taxes & insurance · $100 HOA
Loan amount $1,479,920. Estimate only — taxes, insurance, and HOA are approximate. Not a lending quote.
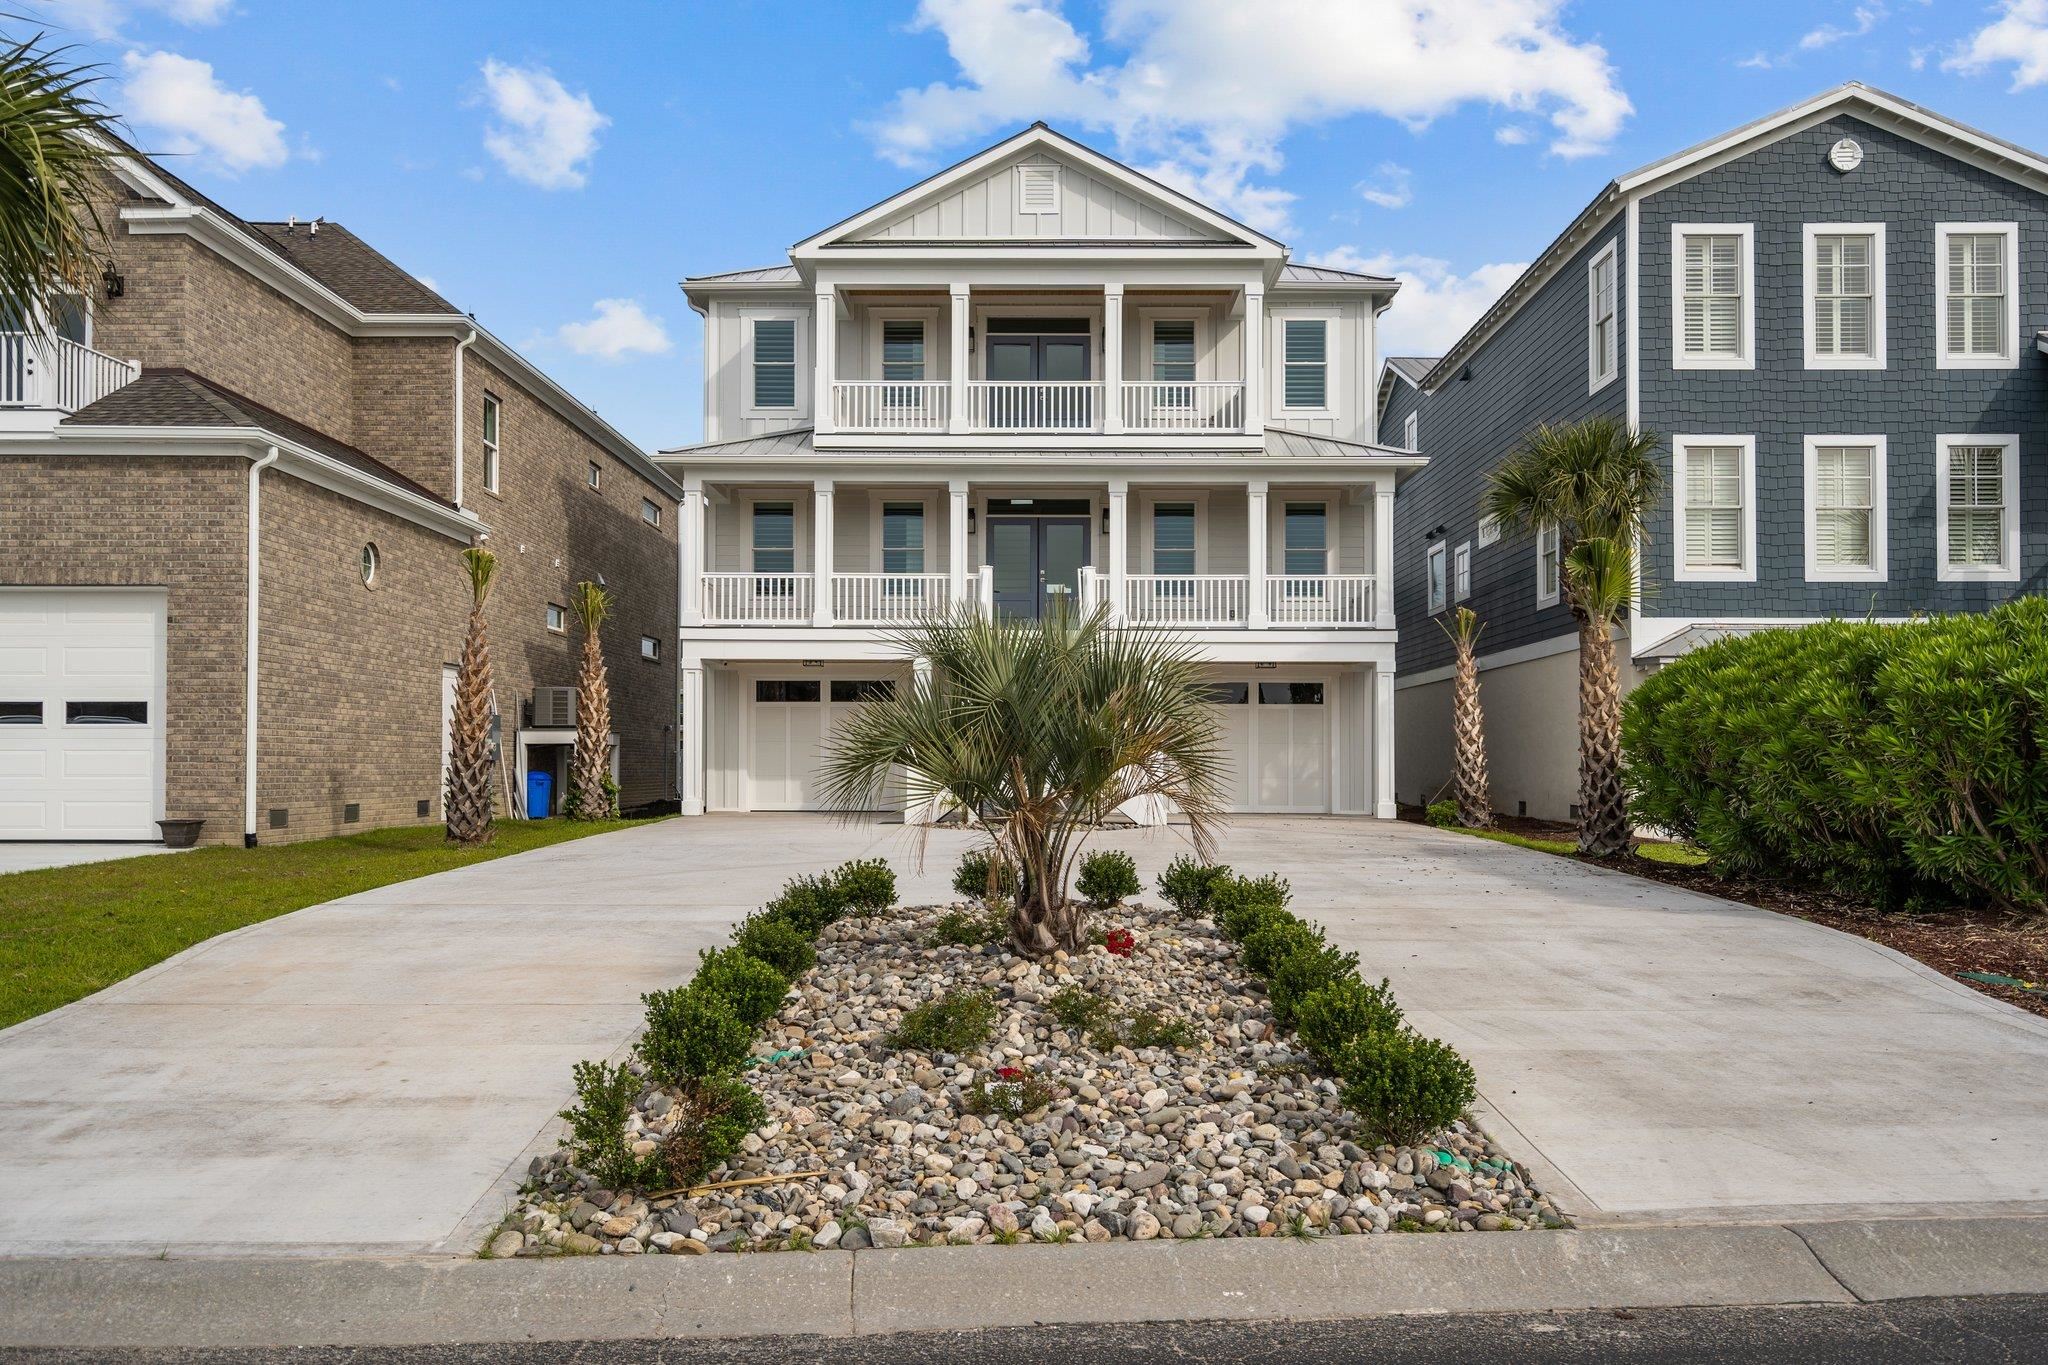
Listed at $1,849,900, this 5-bedroom, 4.5-bath single-family home is in Little River, SC. The MLS record shows 3,157 square feet of living area and a 0.21-acre lot, and a 2023 build year. The subdivision on the record is Paradise Island.
Forturro covers this address as part of the Little River area, Horry County.
The MLS records three or more stories, with flooring listed as vinyl plank or tile and tile. Inside, the record notes washer and dryer connections. Kitchen appliances on the record include a range, dishwasher, refrigerator, microwave, and range hood.
The primary bedroom is recorded with a walk-in closet and a ceiling fan, and the primary bath with a separate shower.
Outdoor features on the record include a balcony, a patio, and fencing. Construction fields list a wood frame.
The HOA fee is recorded at $100 a month, listed as covering a security service and common-area maintenance. The community fields list a gated entrance.
Heating and cooling are listed as central air and central heat. Available utilities are listed as natural gas, public water, and cable TV.
Forturro summary of published Coastal Carolinas MLS fields, assembled automatically. MLS record updated . The listing brokerage's own description follows below.
This stunning, newly three year old constructed residence features five bedrooms and four and a half bathrooms, showcasing meticulous attention to detail. It offers direct access to the Intracoastal Waterway, a custom-designed private swimming pool, a private boat lift, and a shared dock. The open-concept floor plan is adorned with high-end quartz countertops, luxury vinyl plank, and tile flooring throughout. You will be enchanted by this exceptional and secure location within the gated community of Paradise Island along the Intracoastal Waterway.
The expansive great room and dining area provide breathtaking views through large windows and doors. The spacious great room, complemented by an open kitchen and dining layout, features a tray ceiling and a gas log fireplace. Rear glass doors on both levels open to a generous covered porch that overlooks the exquisite custom pool and the channel leading to the Intracoastal Waterway. Bedrooms are conveniently located on both levels. The home is equipped with stainless steel appliances, designer lighting, oversized cabinets extending to the ceiling, and numerous additional features.
An elevator services all floors, and a security system is installed for peace of mind. The garage area beneath the home offers ample space for entertaining and storage, accommodating all your recreational equipment. Enthusiasts of fishing, boating, and water activities will appreciate the shared boardwalk leading to the large floating dock, complete with electricity and water for the private boat lift. The expansive backyard is perfect for entertaining or simply enjoying the life of coastal living. Schedule a viewing of this remarkable piece of paradise island
Key highlights
Listed with Trelora Realty, Inc.. MLS #2603068. Data source: Coastal Carolinas MLS. Information is deemed reliable but not guaranteed.