
Interior
Kitchen
- Range
- Dishwasher
- Garbage Disposal
- Refrigerator
- Microwave
Interior Features
- Window Treat Convey
- Security system equipment
- Smoke Detector
- Wshr/Dryer Connection
- Washer/Dryer
- Furnished
Floor Cover
- Tile
- Carpeting
- Luxury Vinyl Plank/Tile
$435,000
Estimated monthly paymentMyrtle Beach, SC 29579
Hidden Pines
In person or by video.
Adjust the down payment, interest rate, and loan term.
Estimate your payment
Estimated total monthly
$2,608/mo
$2,200 principal & interest · $308 taxes & insurance · $100 HOA
Loan amount $348,000. Estimate only — taxes, insurance, and HOA are approximate. Not a lending quote.
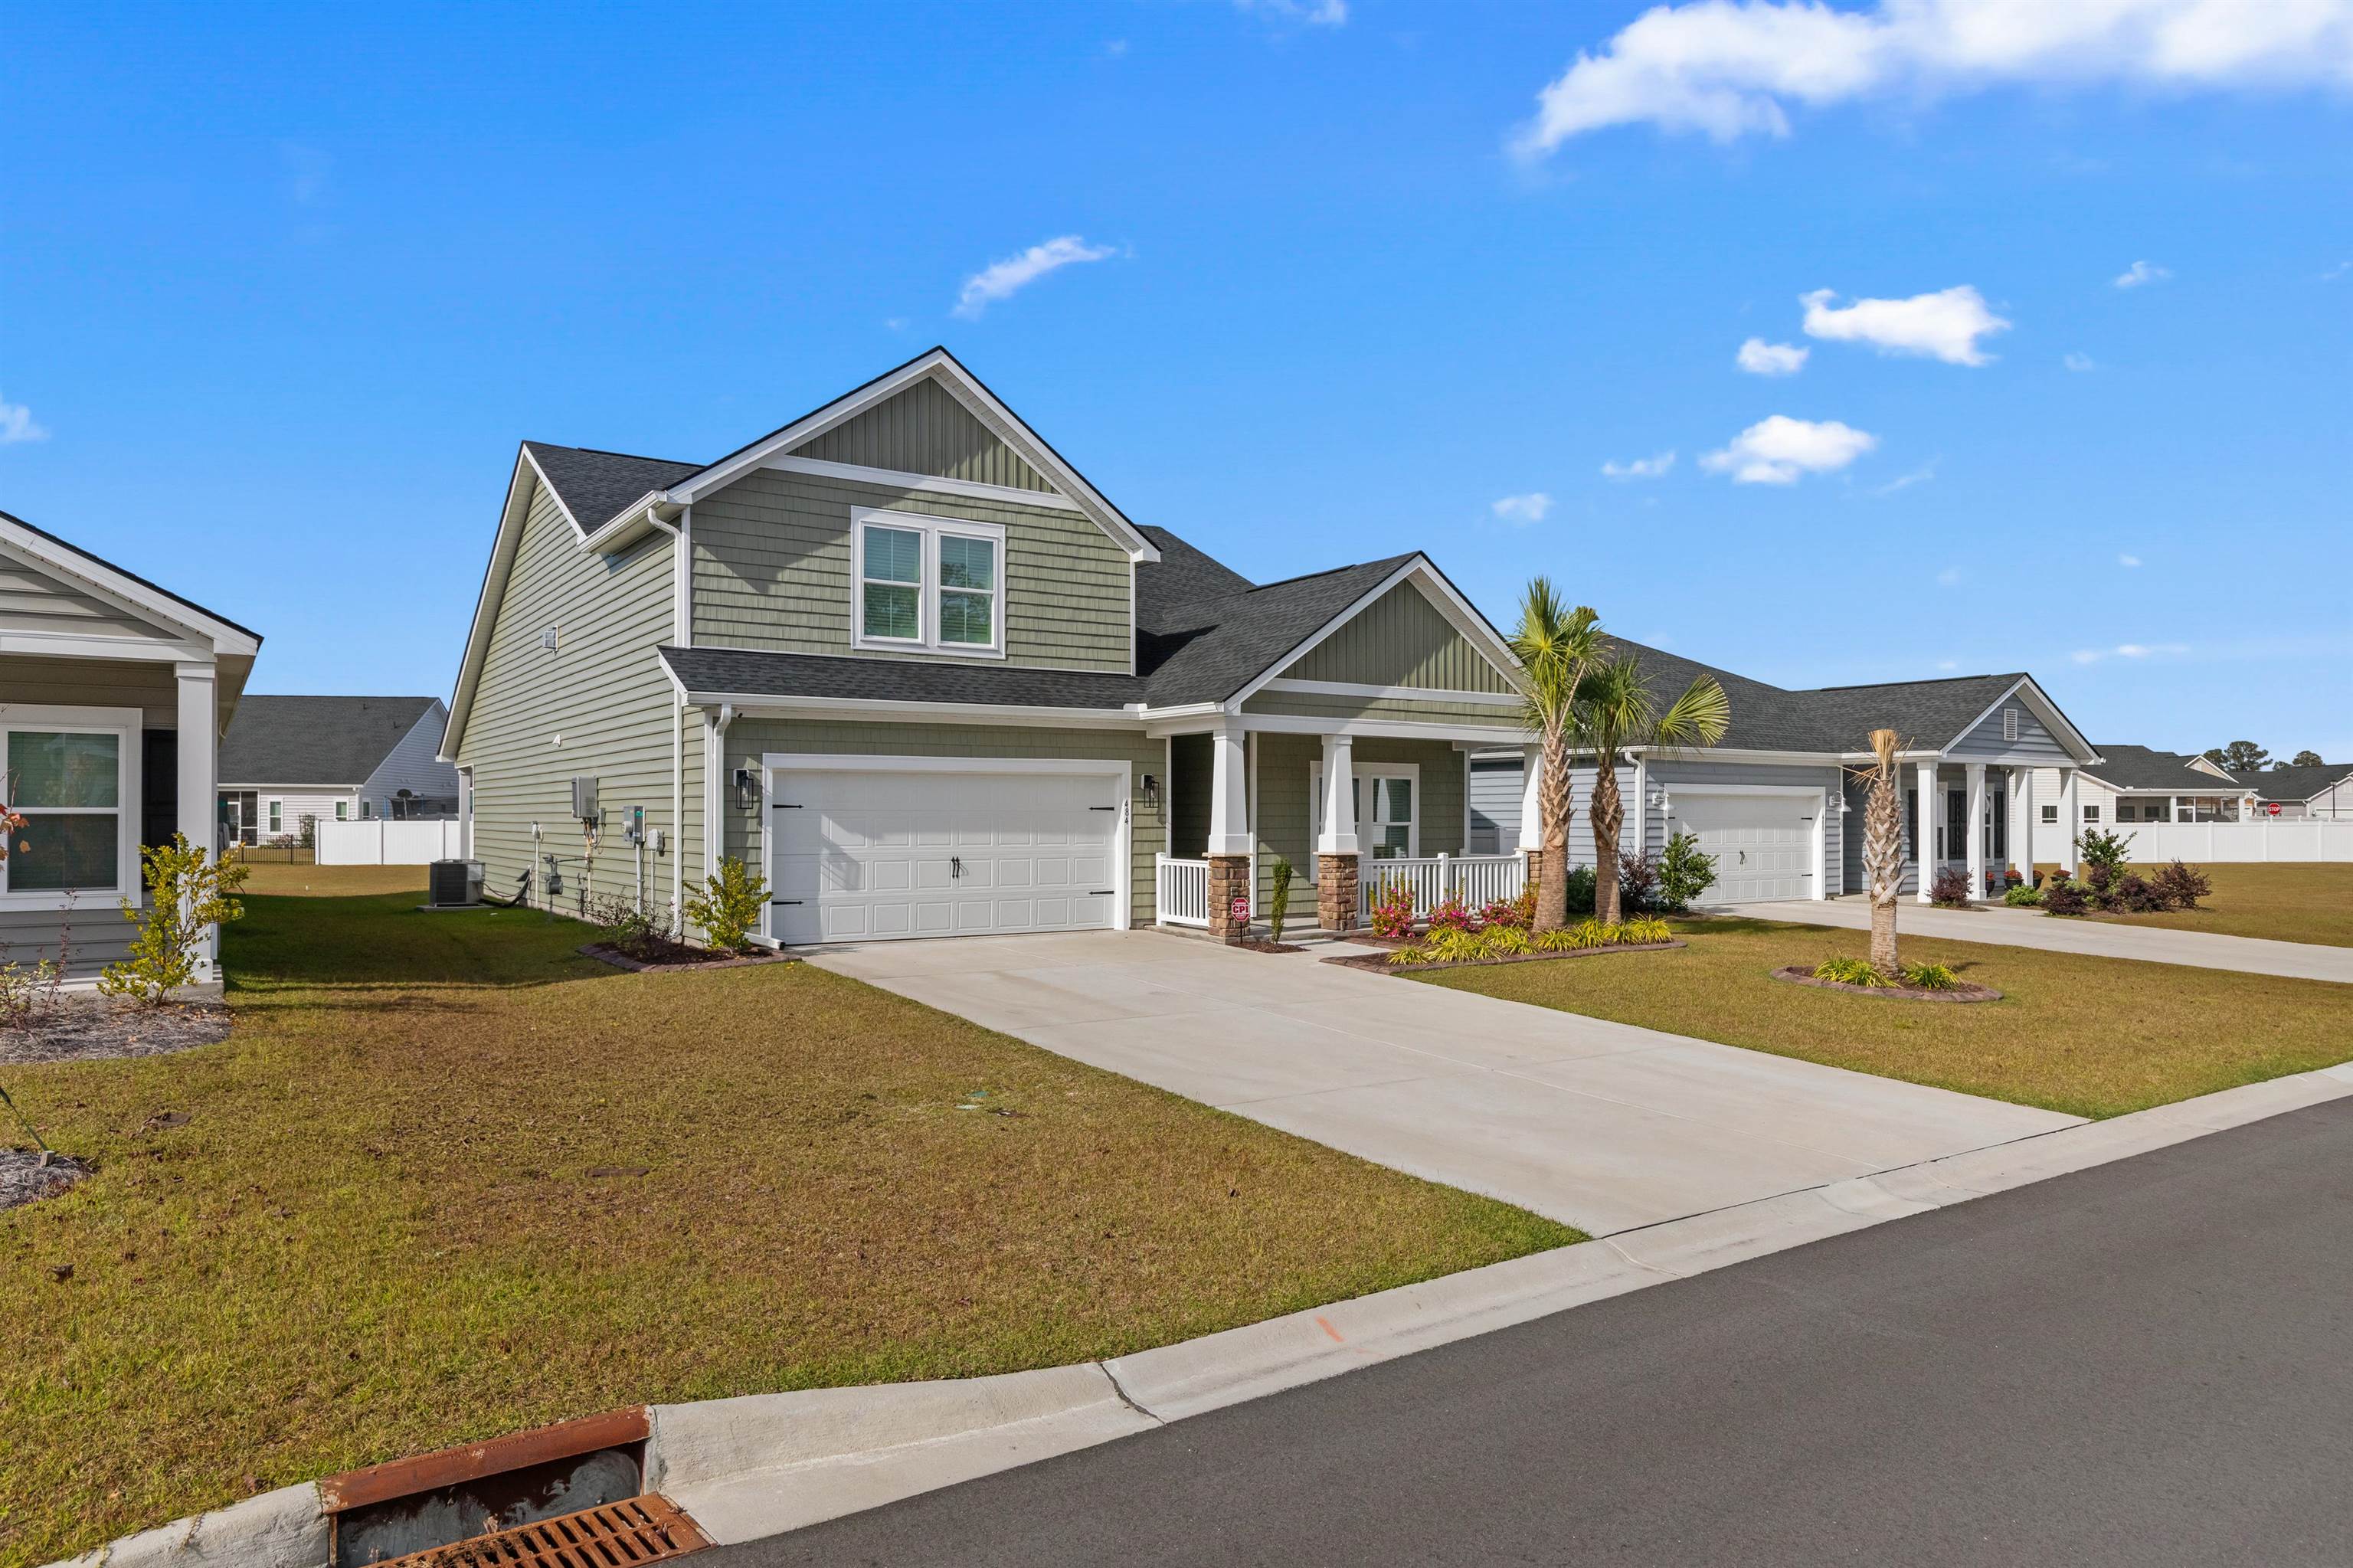
This 4-bedroom, 3-bath single-family home in Myrtle Beach, SC is listed at $435,000. The MLS record shows 2,155 square feet of living area and a 0.15-acre lot, and a 2025 build year. The MLS places it in the Hidden Pines subdivision, Horry County.
Flooring is listed as vinyl plank or tile, tile, and carpet. Inside, the record notes security system equipment and a washer and dryer. Kitchen appliances on the record include a range, dishwasher, refrigerator, microwave, and garbage disposal.
Outside, the MLS lists a front porch and a patio. Parking is recorded as a 2-car garage and a garage door opener. Construction fields list vinyl siding and a slab foundation.
The HOA fee is recorded at $100 a month, listed as covering trash pickup, pool service, and common-area maintenance. Community amenities on the record include a clubhouse and recreation facilities and an outdoor community pool. The MLS records long-term rentals and owner golf carts as allowed — confirm the current covenants before you rely on that.
Heating and cooling are listed as central air and central heat. Available utilities are listed as natural gas, public water, underground utilities, and cable TV.
Forturro summary of published Coastal Carolinas MLS fields, assembled automatically. MLS record updated . The listing brokerage's own description follows below.
Check out this beautiful 4-bedroom 3-bath home, only purchased a little over a year ago as a vacation home that was barely used, and the seller would consider selling fully furnished, depending on an offer. This home, in the highly desired subdivision of Hidden Pines, comes with abundant space and all of the upgrades you could want. The kitchen not only has plenty of cabinet space, but also comes with quartz countertops, stainless steel appliances, gas range, a breakfast nook and a built-in desk.
Also, all common areas have luxury vinyl plank flooring, and all bathrooms as well as laundry area come with stylish oversized tile. The master bedroom is large enough for any furniture configuration, and the master bathroom does not disappoint with dual sinks, walk-in shower, and a very large walk-in closet. The spare bedrooms are spacious as well, but the upstairs bedroom complete with its own bathroom could serve as a second master bedroom.
Some upgrades include an epoxy garage floor, numerous palm trees, curb-scapes border, security system with cameras, and brand new oversize, front load, washer and dryer. Another unique quality about the design of this home is a spacious front porch, but also a beautiful covered back porch perfect for reading or morning coffee. Also, if location is important to you, then look no further, you are practically walking distance to the Tanger outlets, BJ’s, and numerous restaurants, grocery stores, and entertainment!
Don’t hesitate on this property, this is the bargain that you’ve been looking for! Book your appointment today!
Key highlights
Listed with INNOVATE Real Estate. MLS #2627255. Data source: Coastal Carolinas MLS. Information is deemed reliable but not guaranteed.