
Interior
Kitchen
- Range
- Dishwasher
- Garbage Disposal
- Refrigerator
- Microwave
- Range Hood
Interior Features
- Window Treat Convey
- Smoke Detector
- Wshr/Dryer Connection
- Washer/Dryer
Floor Cover
- Vinyl
$220,900
Estimated monthly paymentMyrtle Beach, SC 29579
Bay Meadows
In person or by video.
Adjust the down payment, interest rate, and loan term.
Estimate your payment
Estimated total monthly
$1,662/mo
$1,117 principal & interest · $156 taxes & insurance · $389 HOA
Loan amount $176,720. Estimate only — taxes, insurance, and HOA are approximate. Not a lending quote.
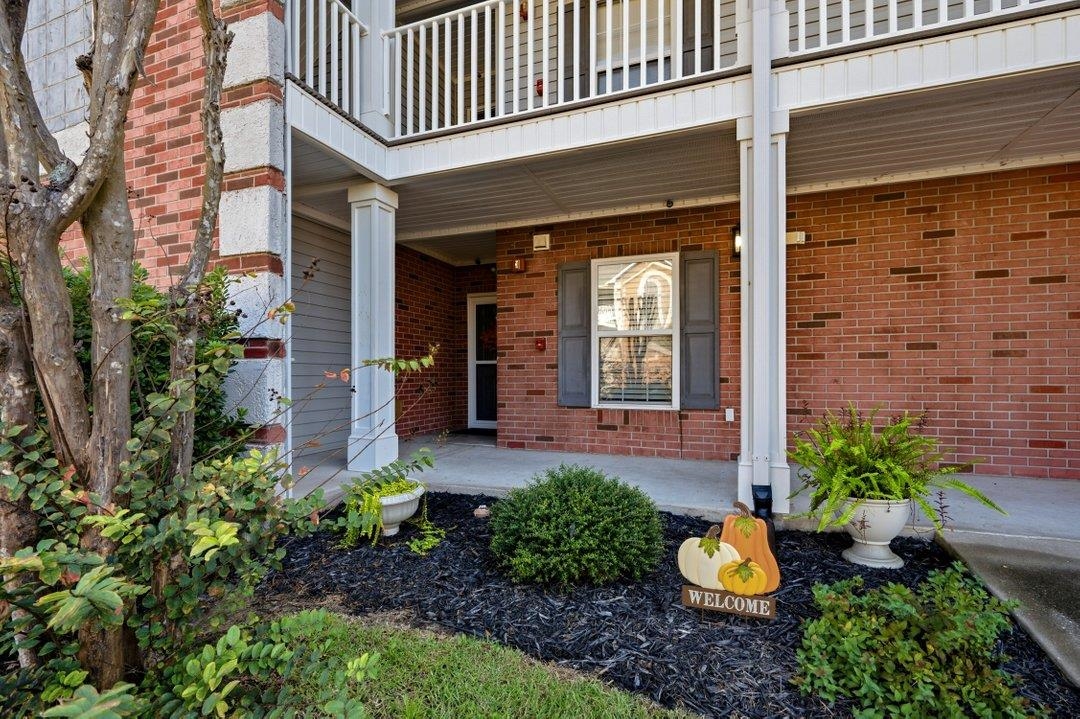
Listed at $220,900, this 3-bedroom, 2-bath condo is in Myrtle Beach, SC. It has 1,548 square feet of living area, and the MLS records a 2005 build year. The MLS places it in the Bay Meadows subdivision, Horry County.
Forturro's MLS data includes 6 active listings in Bay Meadows. List prices there run from $145,000 to $220,900. Recorded living areas range from 866 to 1,548 square feet. Build years on those records span 1998 to 2006. Forturro refreshes this summary about every 15 minutes.
The MLS records a single-level floor plan, with flooring listed as vinyl. Interior fields note a washer and dryer. Kitchen appliances on the record include a range, dishwasher, refrigerator, microwave, and range hood.
Outdoor features on the record include a rear porch. Construction fields list stucco and a slab foundation.
The HOA fee is recorded at $389 a month, listed as covering water and sewer, trash pickup, lawn care, pool service, and insurance. The community fields list an outdoor community pool. The MLS records long-term rentals as allowed — confirm the current covenants before you rely on that.
Heating and cooling are listed as central air and central heat. Available utilities are listed as public water and cable TV.
Forturro summary of published Coastal Carolinas MLS fields, assembled automatically. MLS record updated . The listing brokerage's own description follows below.
Welcome to Bay Meadows, conveniently located in the desirable Carolina Forest area of Myrtle Beach! This spacious 3-bedroom, 2-bathroom first-floor end-unit condo offers an open, inviting floor plan with abundant natural light from the additional windows and charming bay window in the dining area. The generous living room flows seamlessly into the spacious kitchen, featuring a breakfast bar, ample cabinetry, and a pantry, making it perfect for everyday living and entertaining.
The split-bedroom floor plan provides added privacy, with a spacious primary suite featuring walk-in closets and two guest bedrooms located separately. Enjoy the comfort and easy maintenance of luxury vinyl plank flooring, along with a dedicated laundry area with full size washer and dryer.. One of the standout features is the oversized screened-in porch, complete with a ceiling fan and peaceful views of the surrounding trees - an ideal spot to relax and enjoy the peace and quiet. Additional conveniences include a private exterior storage closet and access to the community pool.
The HOA includes water, sewer, cable, landscaping, exterior maintenance, and more. Ideally situated just minutes from Coastal Carolina University, beautiful beaches, shopping, dining, golf, and entertainment, this condo offers the perfect combination of space, comfort, and convenience. Whether you're searching for a primary residence, coastal getaway, or investment opportunity, this Bay Meadows condo is a must-see! Schedule your showing. Buyer is responsible for verification of all measurements although deemed accurate.
Key highlights
Listed with RE/MAX Southern Shores. MLS #2625373. Data source: Coastal Carolinas MLS. Information is deemed reliable but not guaranteed.