
481 Honeyhill Loop
Conway, 29526 · Grissett Landing
$319,900
Reduced from $324,990
Your take
About this property

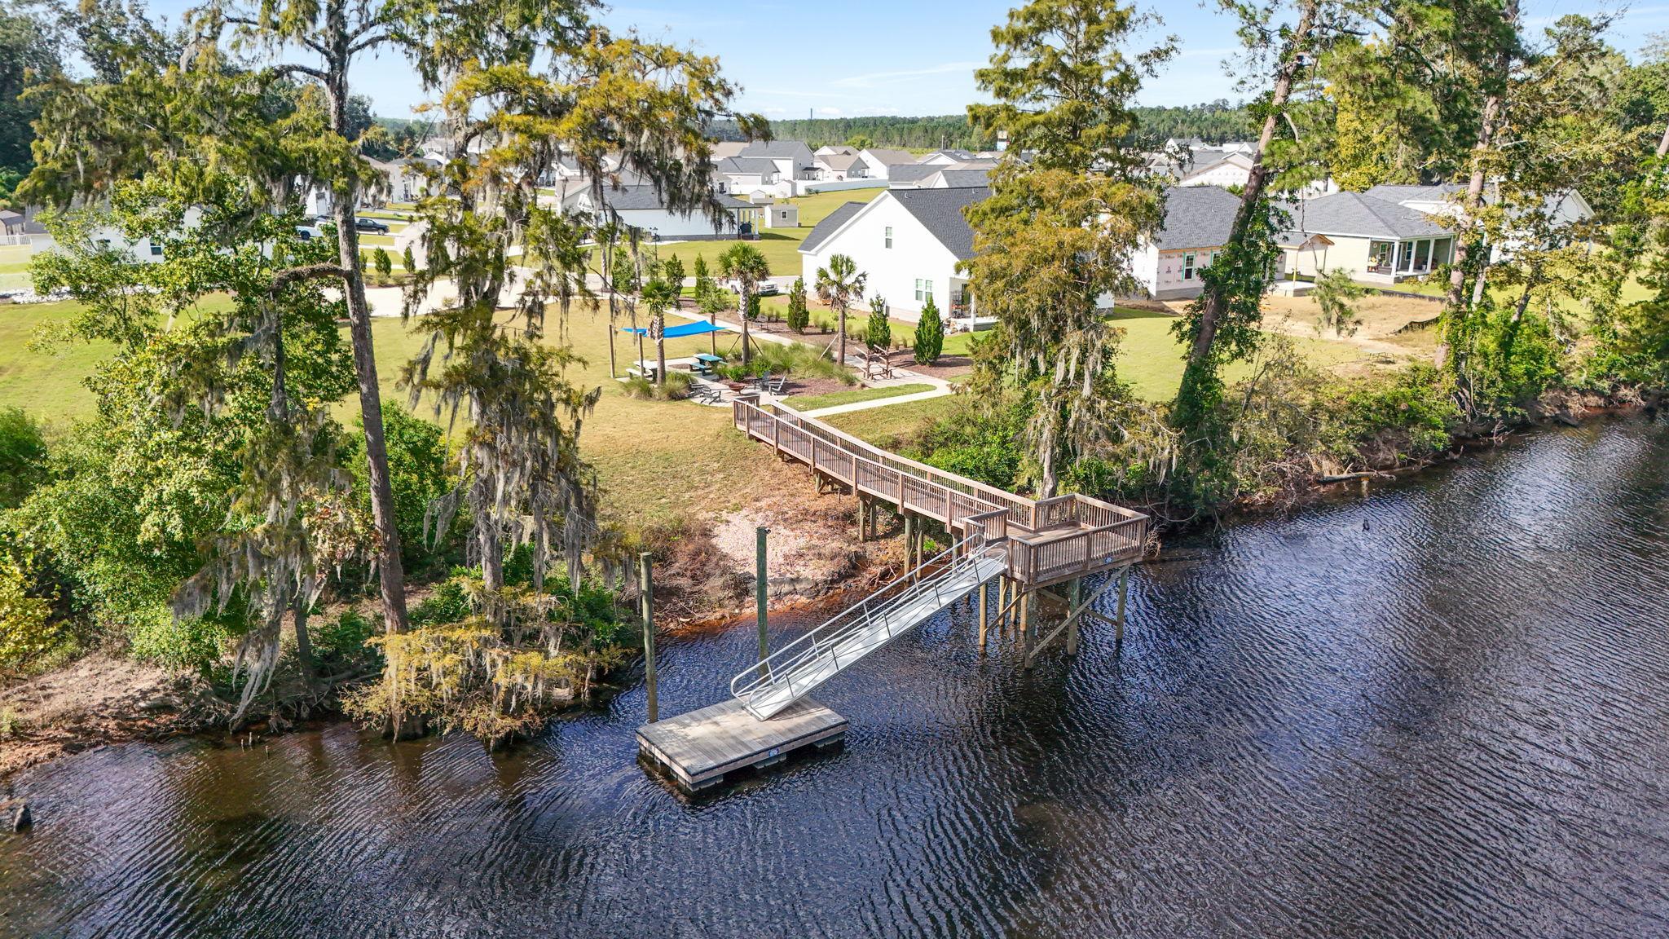
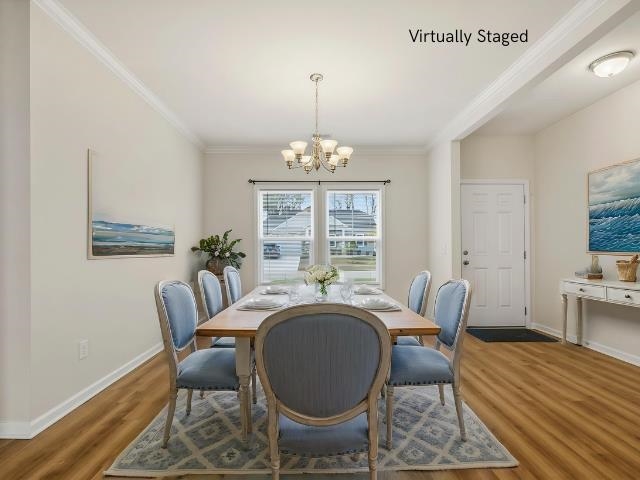
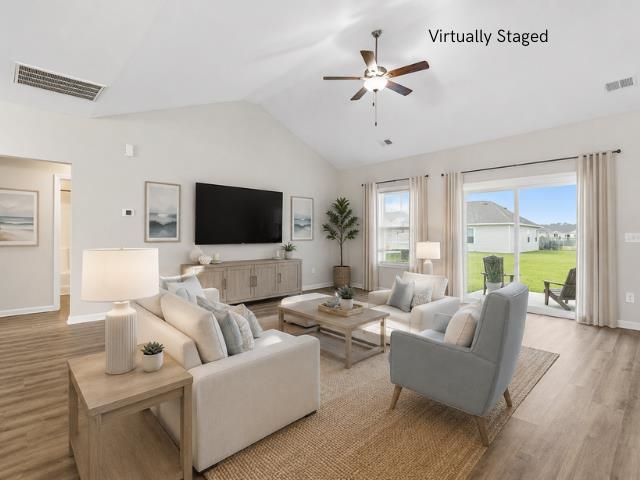
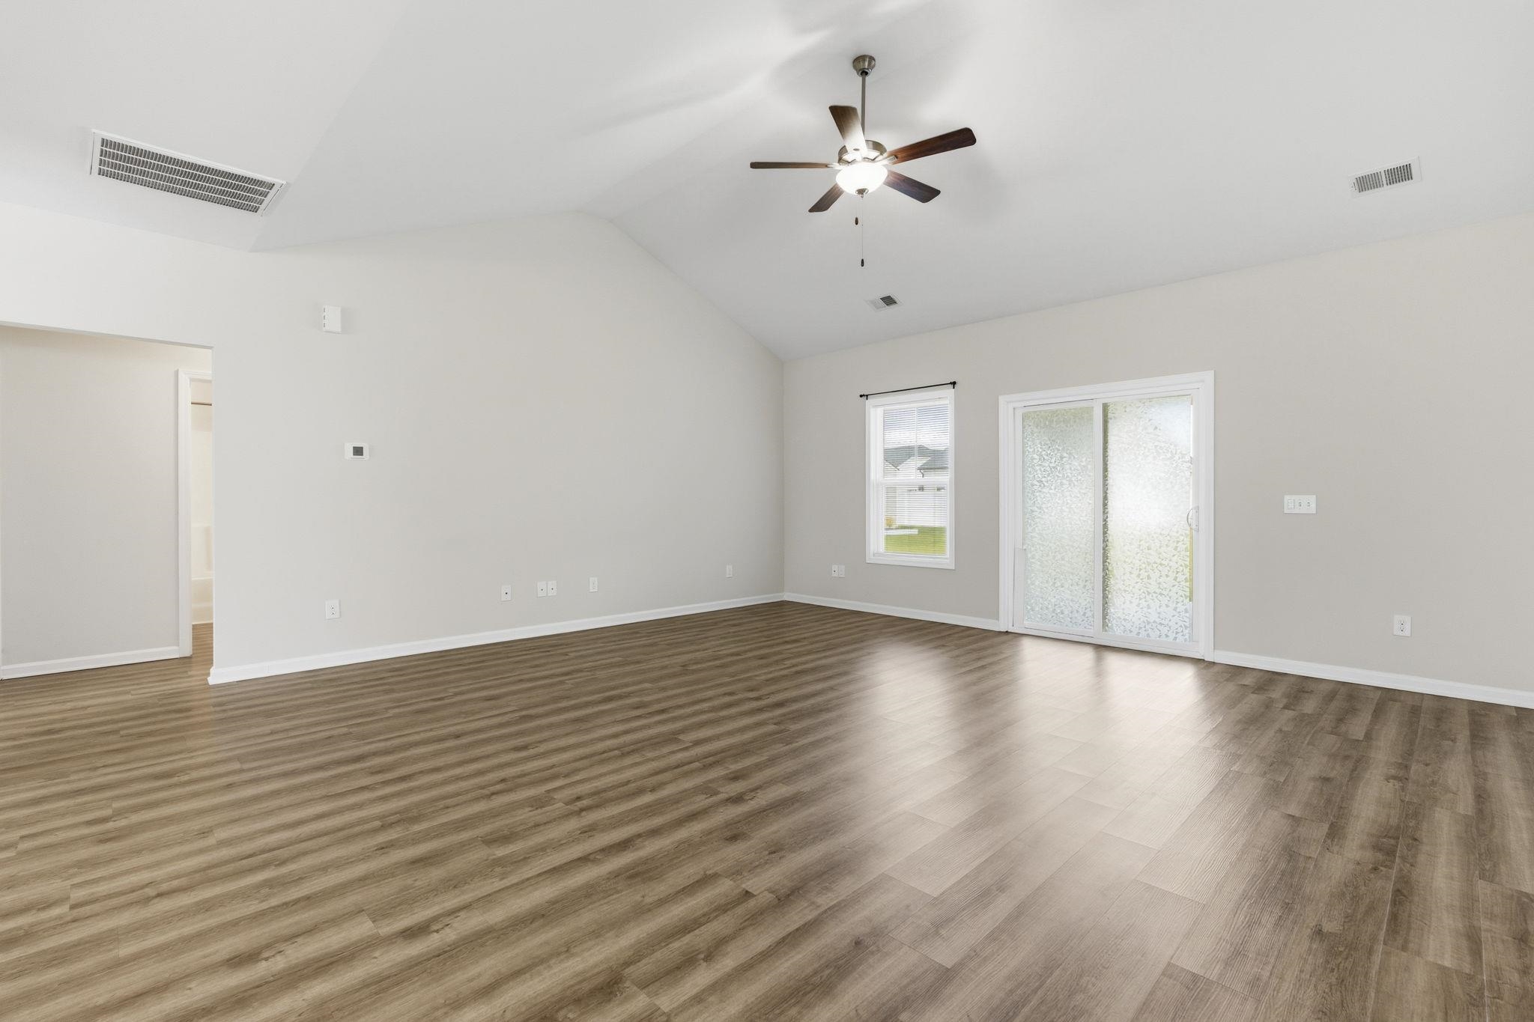
Welcome to this beautifully designed newer construction home in the highly sought-after Grissett Landing community, offering the perfect blend of comfort, style, and location. This Southern Homes Wisteria model features three bedrooms, two full bathrooms, and a formal dining area, with just under 1,800 heated square feet of thoughtfully designed living space. The open floor plan creates a seamless flow between the main living areas, making it ideal for both everyday living and entertaining. The gourmet kitchen is a standout feature, complete with modern finishes, ample cabinetry, and generous counter space, all overlooking the spacious living area. The formal dining room adds flexibility for hosting or can be used as a home office or flex space to fit your needs. The private primary suite offers a relaxing retreat, while the additional bedrooms provide comfort and versatility. Enjoy outdoor living on the covered porch, perfect for morning coffee or evening relaxation. The home also includes a two-car garage and is located in a low HOA community that offers access to a community dock on the Waccamaw River, ideal for kayaking, fishing, and enjoying the natural surroundings. Not located in a flood zone, this property offers added peace of mind. Conveniently located near shopping, dining, and coastal attractions, this move-in ready home combines modern living with a desirable community setting. Schedule your showing today and experience everything this exceptional property has to offer. Some photos have been virtually staged.
Property details
- Status
- Active
- Property type
- Detached
- Bedrooms
- 3
- Bathrooms
- 2
- Living area
- 1,770 sqft
- Year built
- 2022
- Lot size
- 0.24 acres
- Subdivision
- Grissett Landing
- County
- Horry
- Days on market
- 45
- HOA
- $67 / month
- MLS #
- 2609483
Property Pulse
See the Property Pulse
Market tempo and recent activity around this home — then verify what matters with a local expert.
Property & area research
Researching this property and its surroundings? Ask Forturro and we'll help.
Need property, flood, wetlands, zoning, permit, or nearby-development research?
Property, flood, wetlands, zoning, permit, and development information should be independently verified. Forturro makes no legal, flood, wetlands, zoning, permit, deed, ownership, or development-status determination.
On the map
Explore Conway →Nearby active homes — this home + 12 nearby for sale
More in Conway
View all


MLS #2609483 · Listed by EXP Realty LLC
Data source: Coastal Carolinas MLS. Information is deemed reliable but not guaranteed.