
481 Fox Bay Rd.
Loris, 29569
$608,000
Reduced from $615,000
Your take
About this property
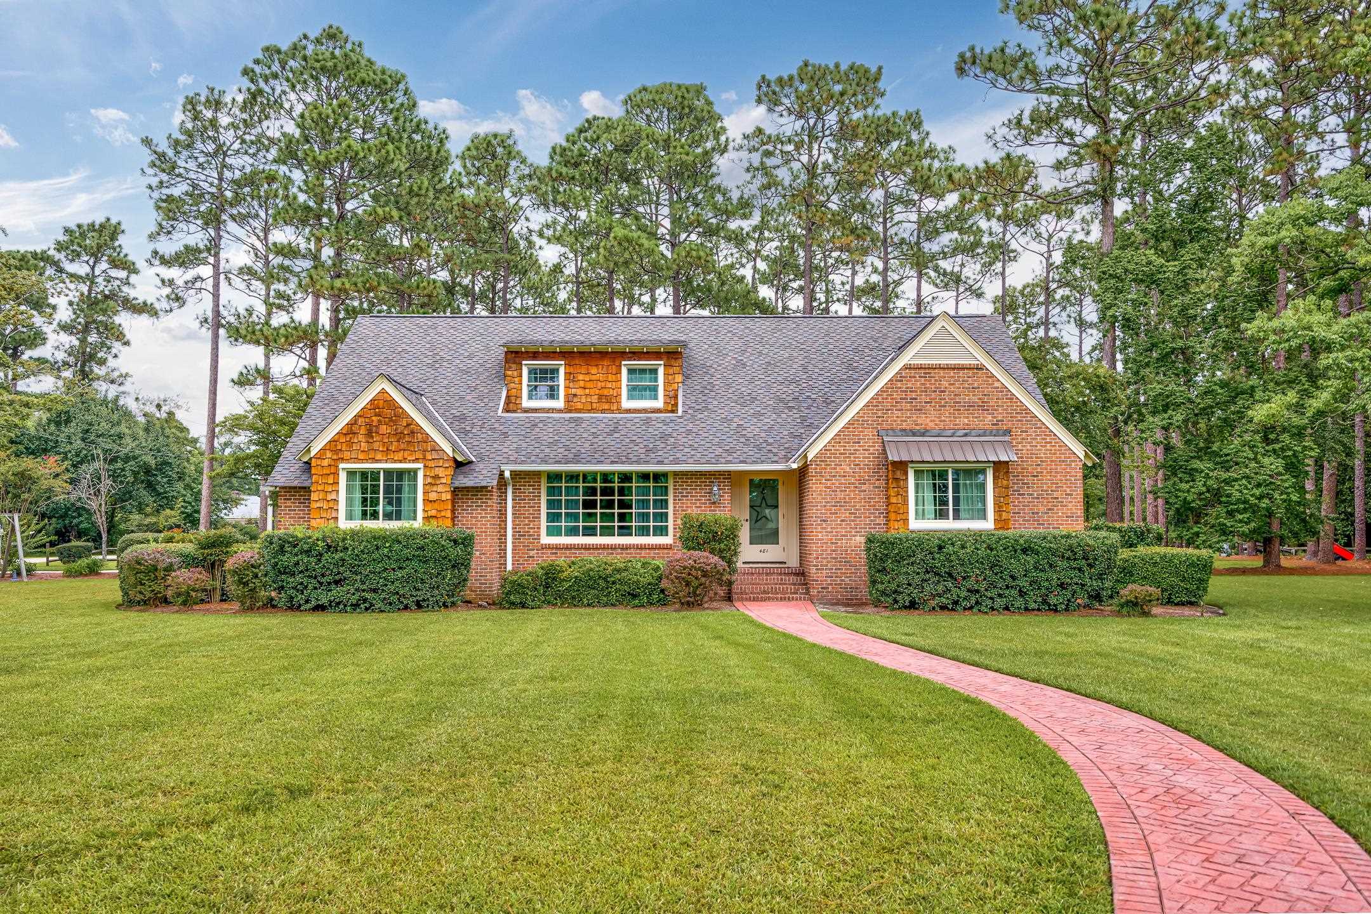
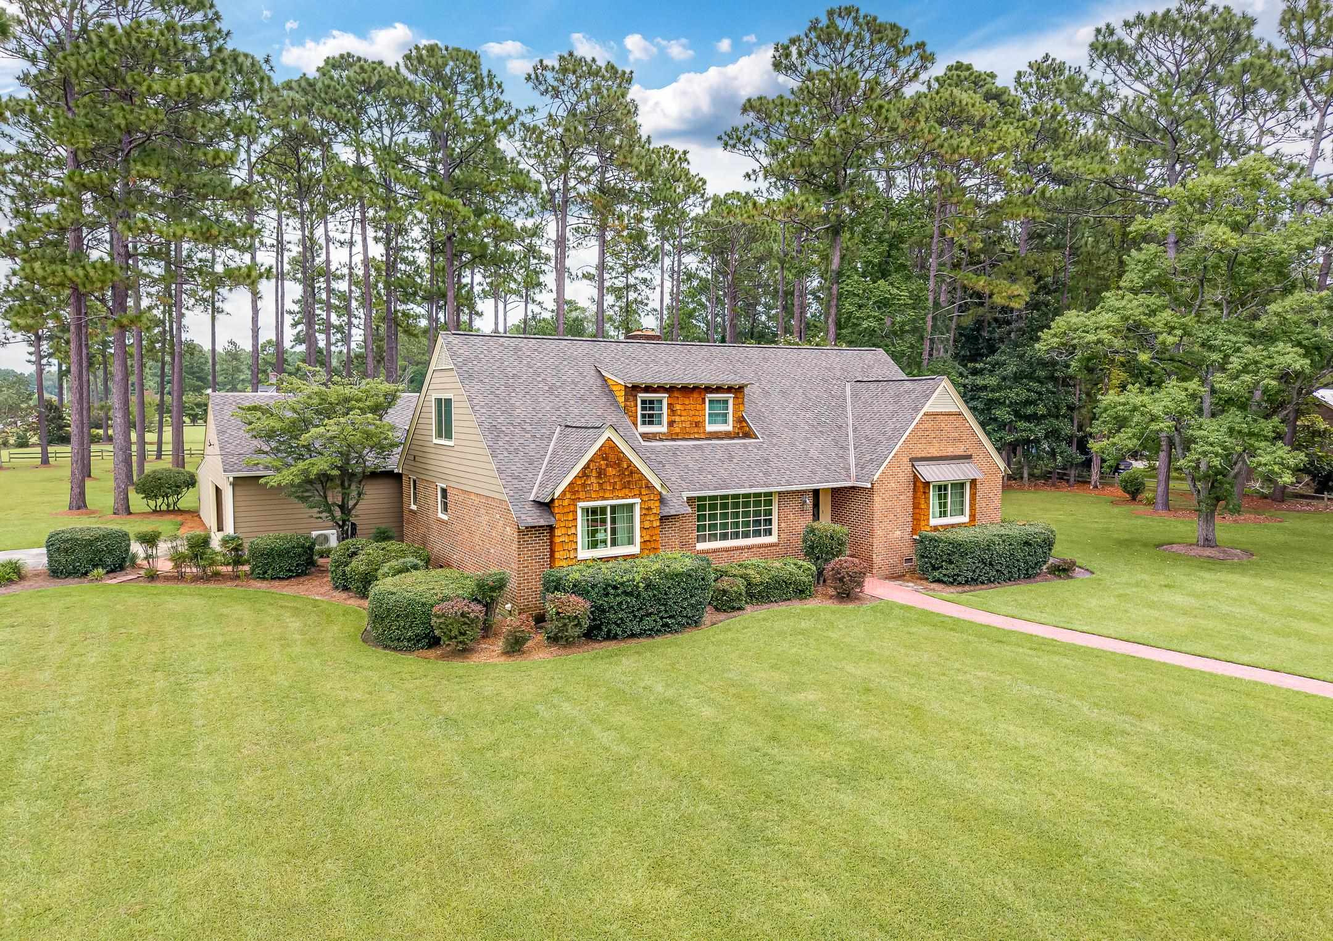
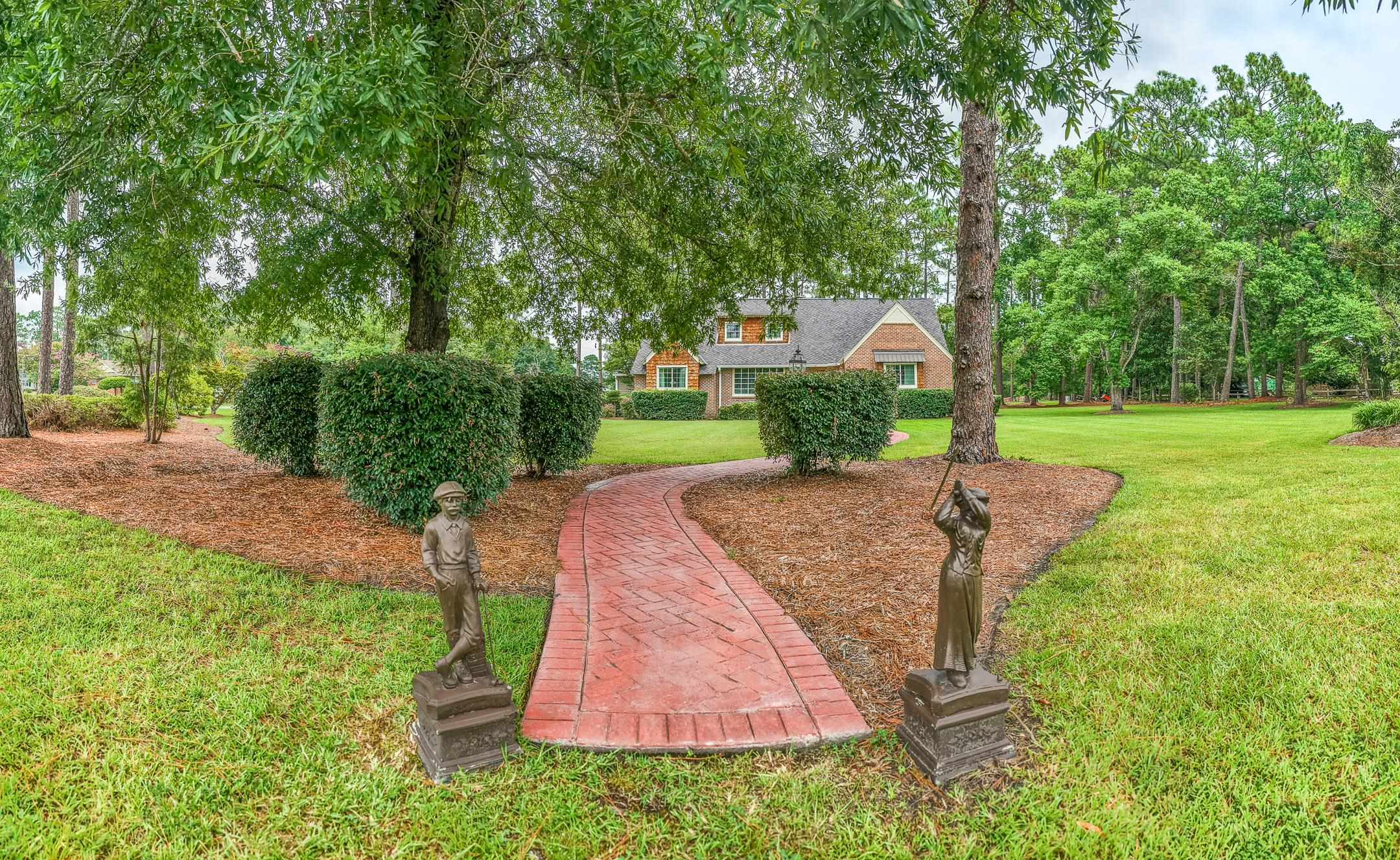
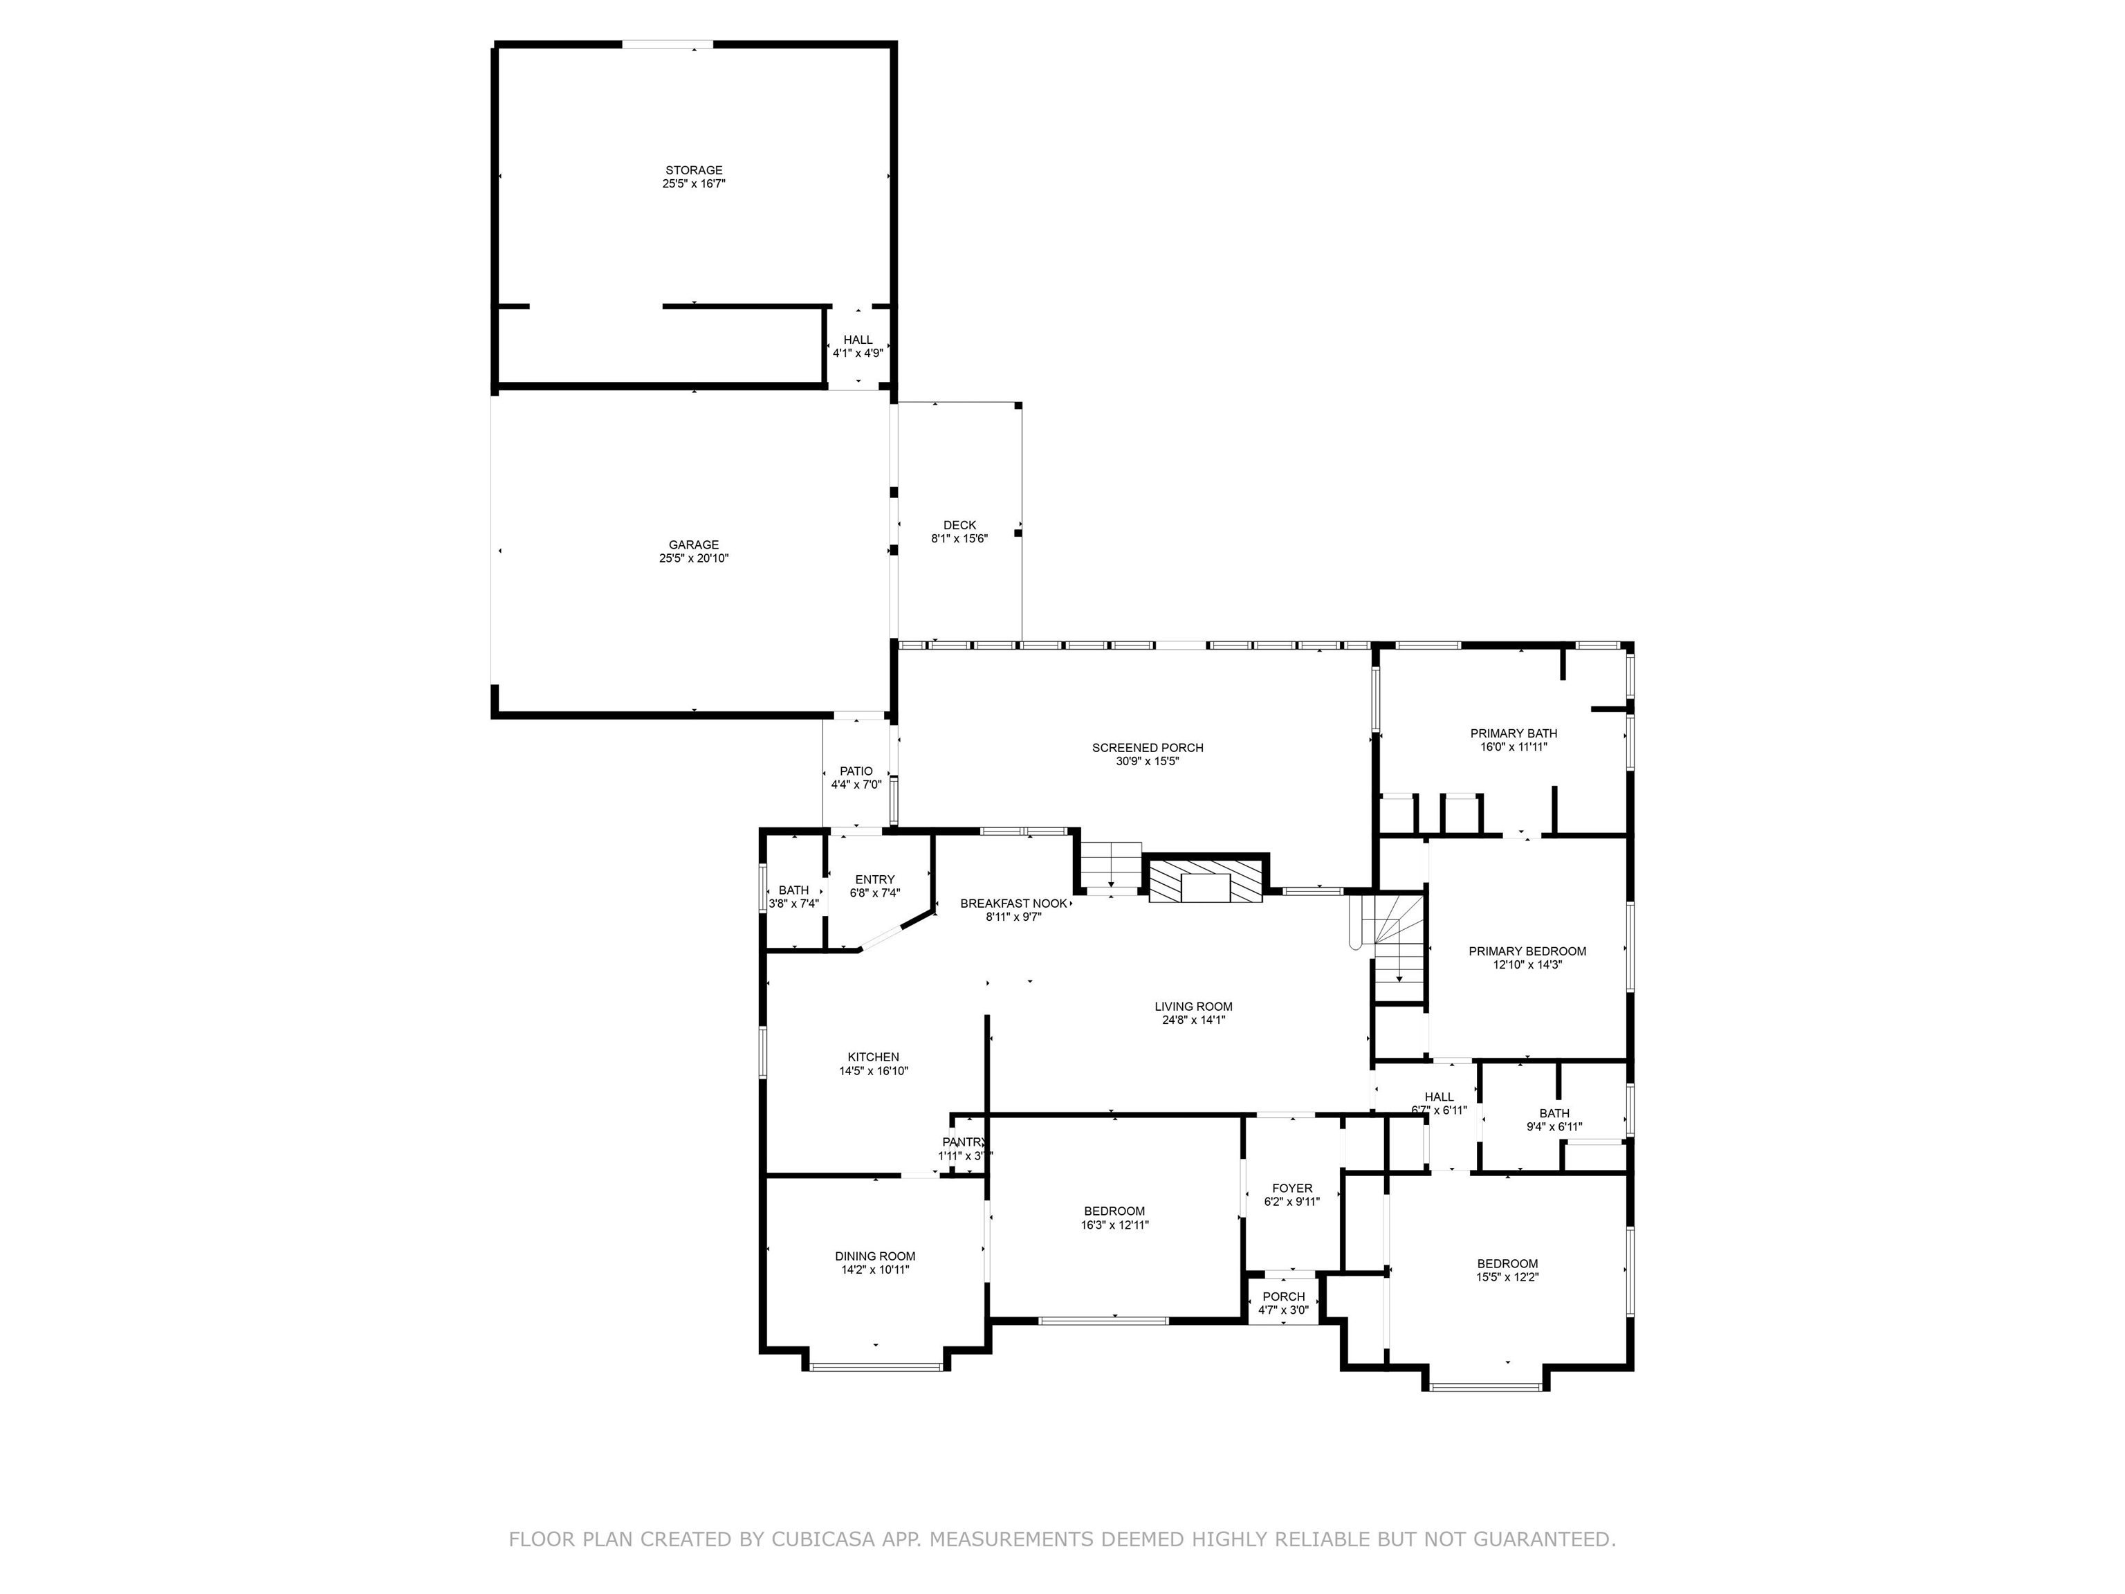
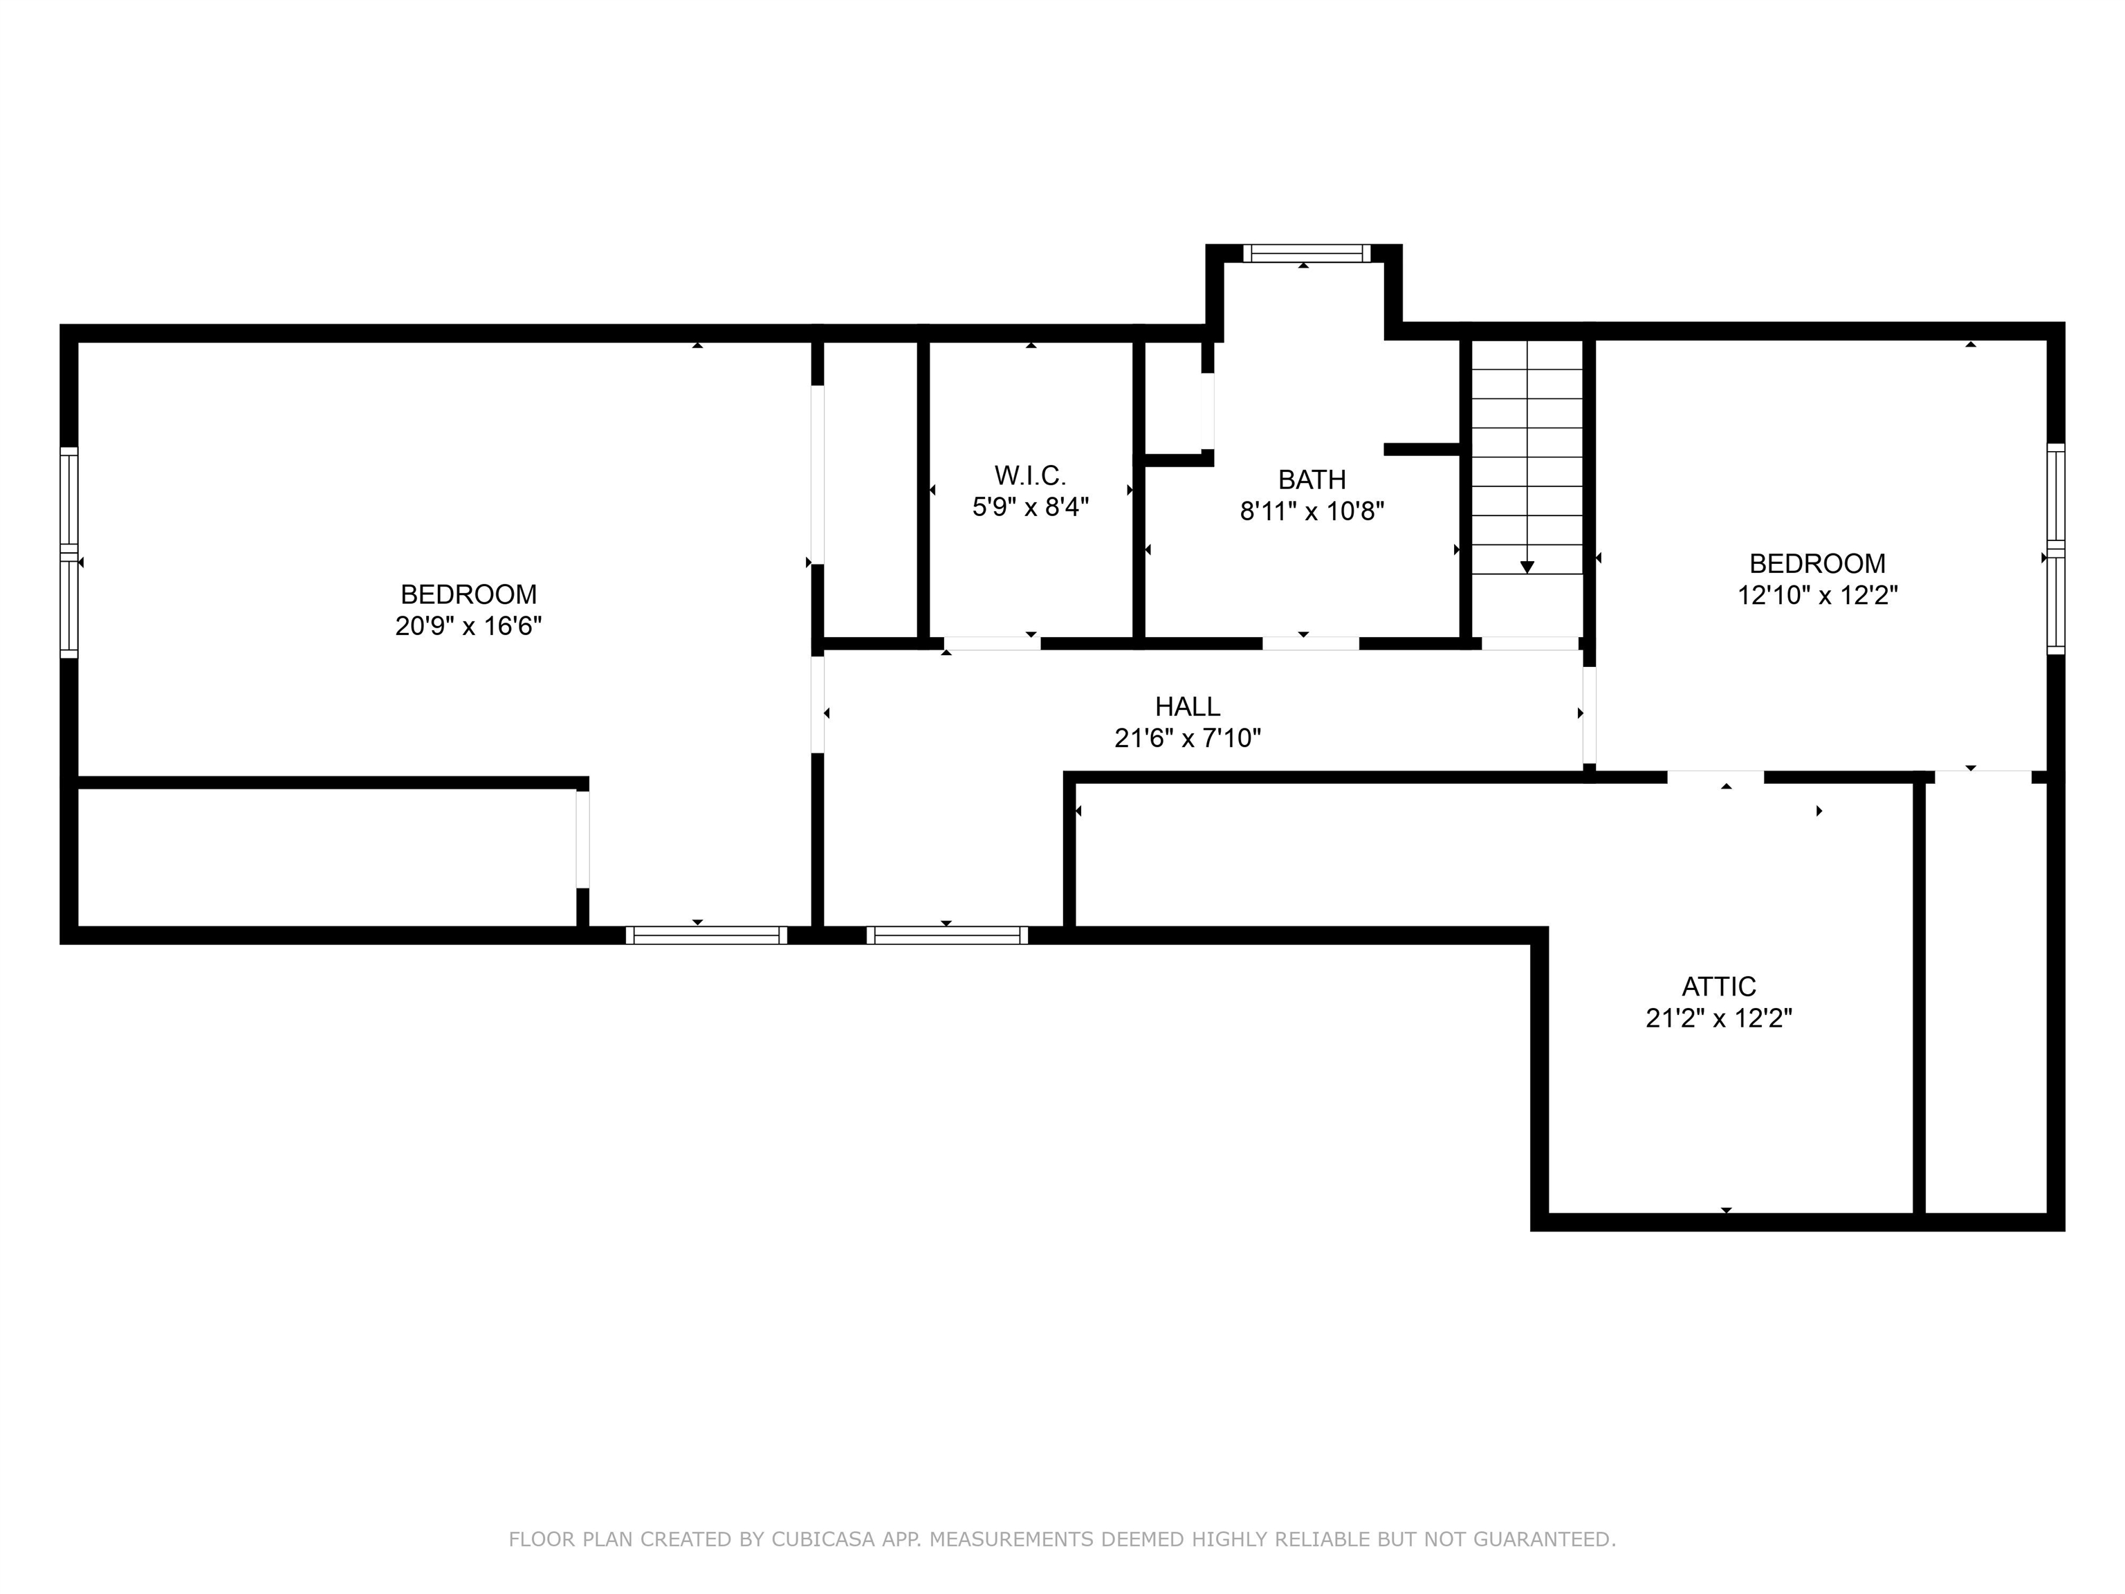
Truly One-of-a-Kind Custom Home on 1.62 Acres at Fox Bay Rd & Tiger Paw This exceptional 4BR/3.5BA custom-built home sits on a beautiful 1.62-acre corner lot and showcases craftsmanship and character at every turn. From the moment you enter, you’ll notice the thoughtful architectural details — formal living and dining rooms, a spacious family room with a stunning beamed ceiling, and a gas fireplace featuring a mantel crafted from wood salvaged from an old church. Much of the home features original hardwood floors, complemented by custom brick flooring in the foyer and kitchen for added warmth and charm. The spacious kitchen perfectly blends timeless character with modern luxury, offering granite countertops, premium appliances, and abundant cabinetry. The primary suite is conveniently located on the main level, complete with a massive en-suite bath featuring a jetted garden tub, standalone shower, and generous closet space. The first floor also includes a guest bedroom, full guest bath, and a half bath located just off the family room. Upstairs, you’ll find two oversized bedrooms, another full bath, and ample storage space throughout. One of the true highlights of this home is the heated and cooled sunroom, offering breathtaking views of the expansive, private backyard and featuring a second gas fireplace — making it a perfect retreat year-round. Additional Highlights: 1.62-acre private corner lot Covered carport with workshop/storage area (potential for garage conversion) Reclaimed materials and custom finishes throughout Extensive built-in shelving and detailed trim work Abundant indoor and outdoor living space Private driveway access off Tiger Paw This is not a cookie-cutter home — it’s a property filled with heart, history, and craftsmanship. ? Schedule your private showing today and experience it in person.
Property details
- Status
- Active
- Property type
- Detached
- Bedrooms
- 4
- Bathrooms
- 3.5
- Living area
- 3,530 sqft
- Year built
- 1966
- Lot size
- 1.62 acres
- Subdivision
- None
- County
- Horry
- Days on market
- 142
- HOA
- None
- MLS #
- 2605354
Property Pulse
See the Property Pulse
Market tempo and recent activity around this home — then verify what matters with a local expert.
Property & area research
Researching this property and its surroundings? Ask Forturro and we'll help.
Need property, flood, wetlands, zoning, permit, or nearby-development research?
Property, flood, wetlands, zoning, permit, and development information should be independently verified. Forturro makes no legal, flood, wetlands, zoning, permit, deed, ownership, or development-status determination.
On the map
Explore Loris →Nearby active homes — this home + 12 nearby for sale
More in Loris
View all
MLS #2605354 · Listed by Beach & Forest Realty North
Data source: Coastal Carolinas MLS. Information is deemed reliable but not guaranteed.