


Interior
Kitchen
- Range
- Dishwasher
- Refrigerator
- Microwave
Interior Features
- Smoke Detector
- Wshr/Dryer Connection
- Split Bedroom Plan
- Fireplace
Floor Cover
- Tile
- Luxury Vinyl Plank/Tile
$575,000
In person or by video.
Swipe, scroll, or use the arrow controls to compare nearby homes.
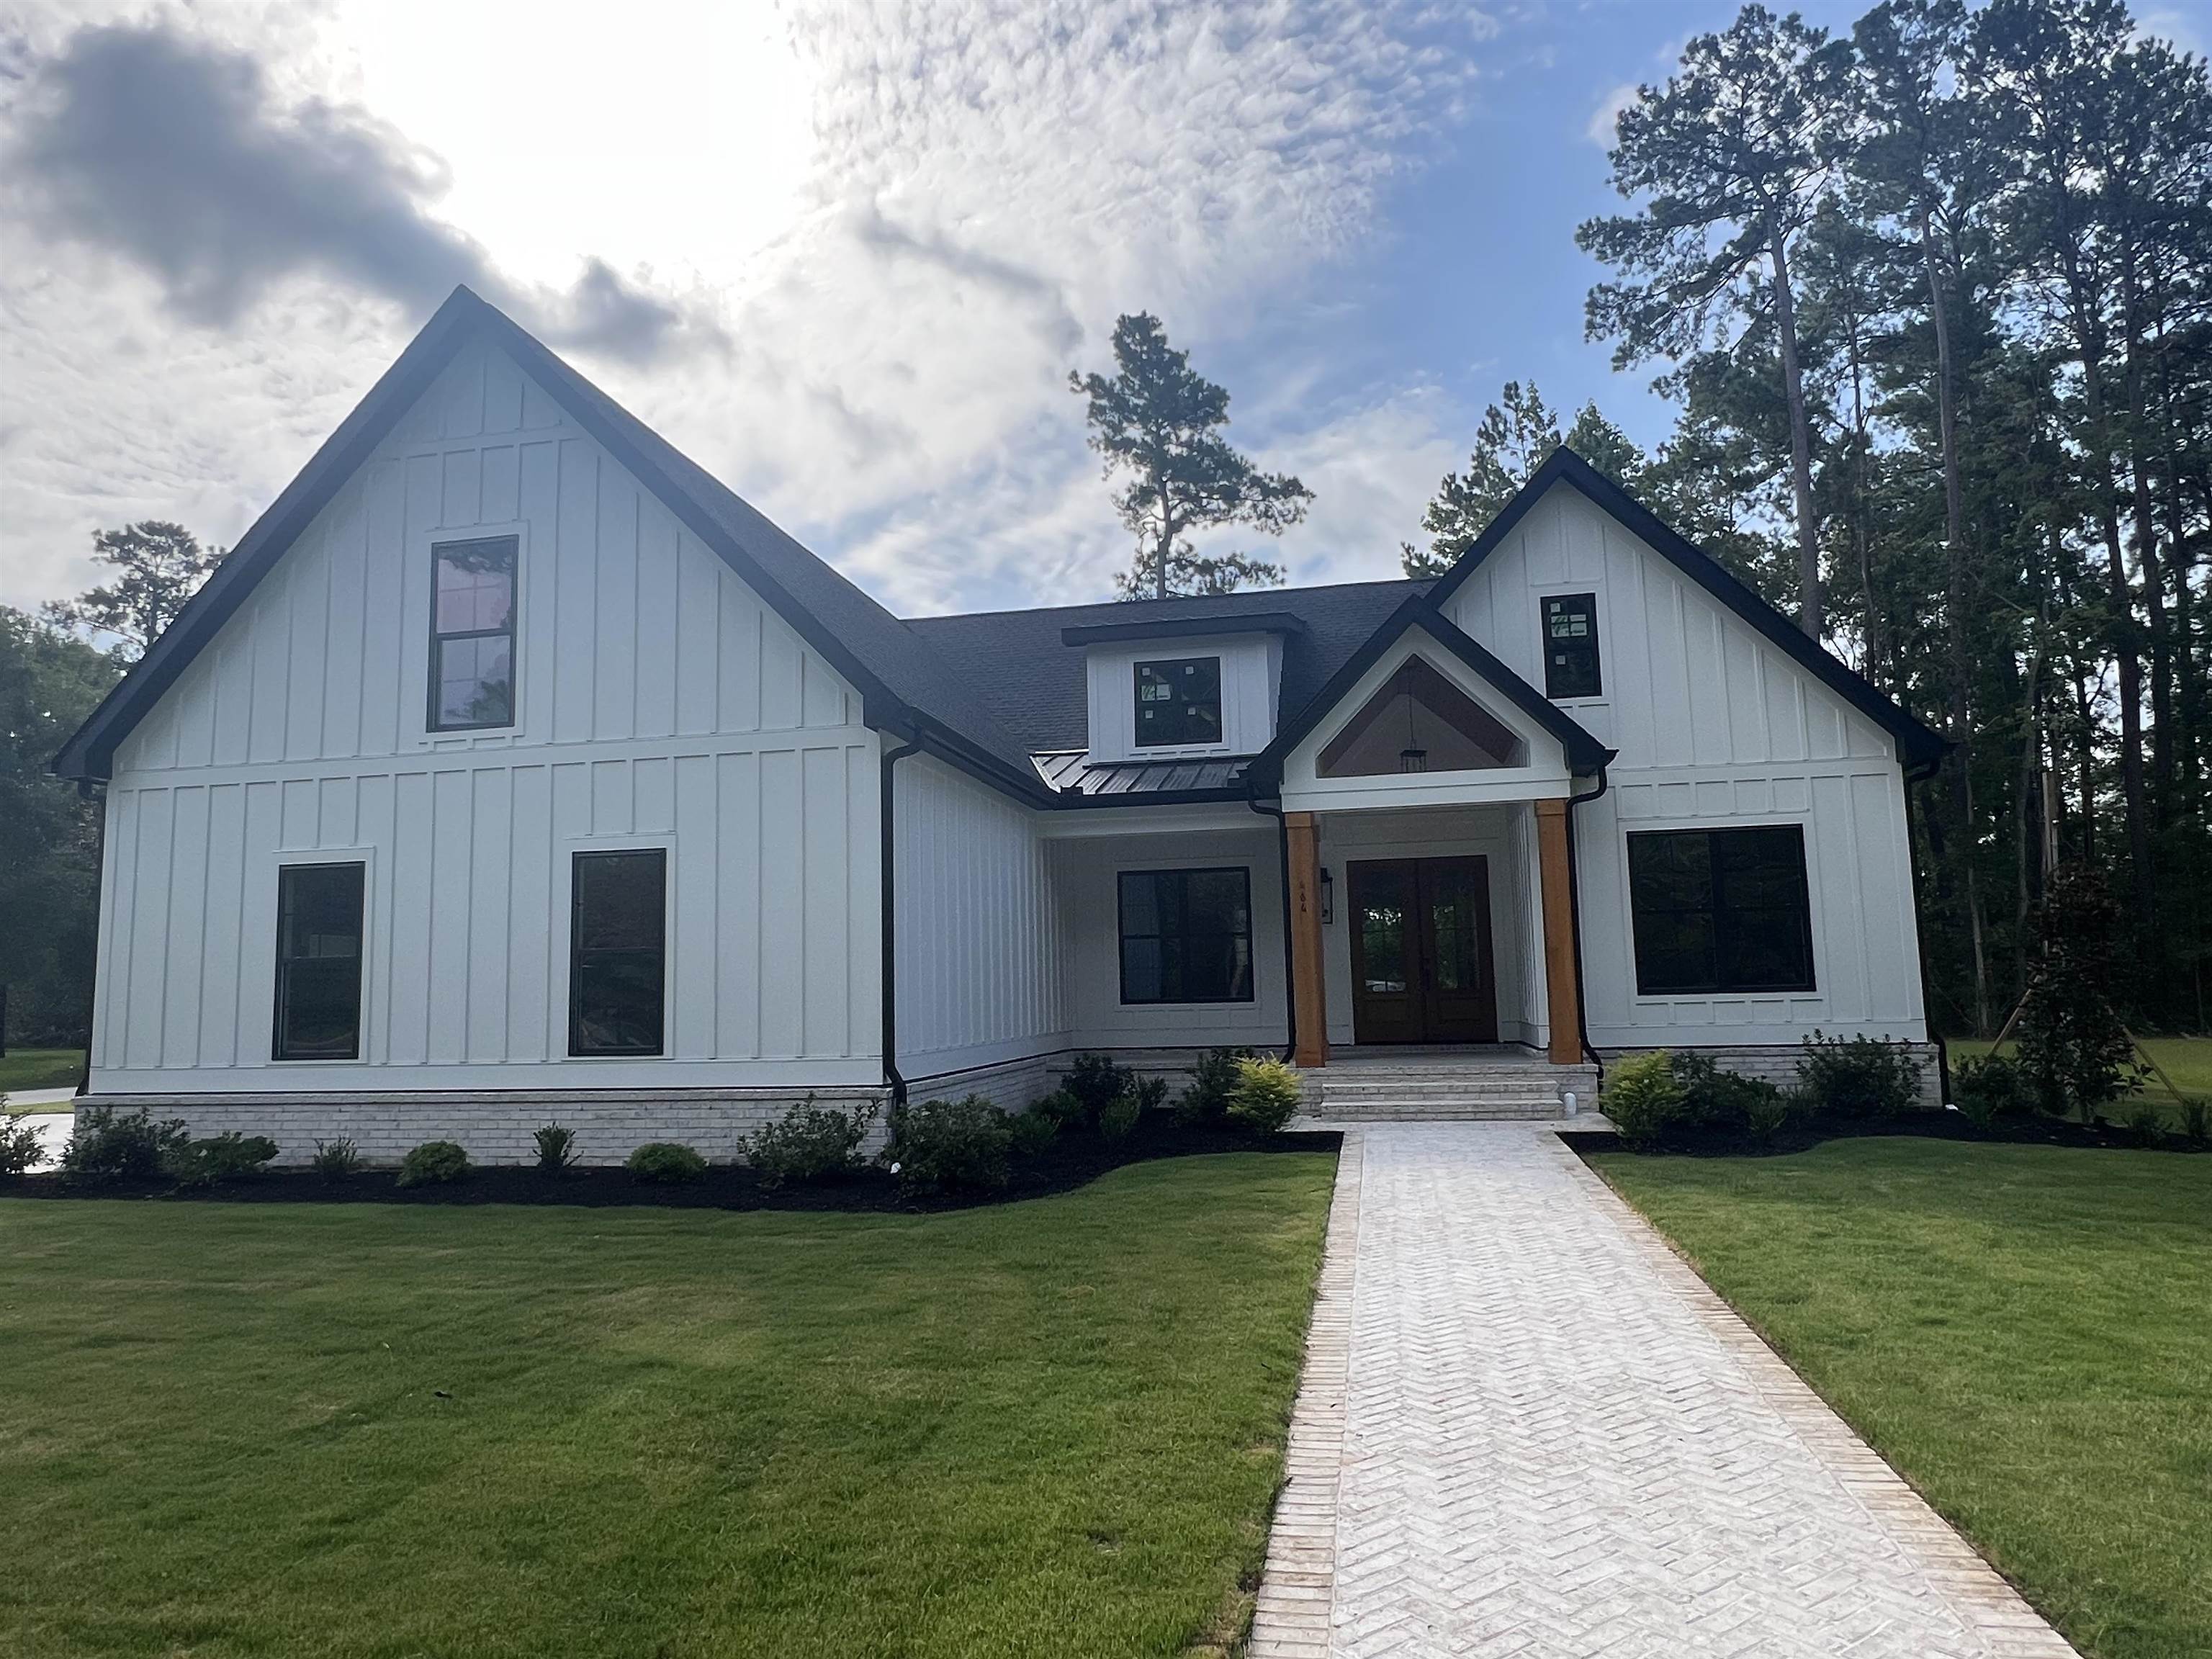
Beautiful new construction offering 3 bedrooms, 2.5 bathrooms, a large bonus room, and a desirable split-bedroom floor plan. This thoughtfully designed home features an open-concept layout with trey ceilings in the living room, dining area, and owner's suite, creating a spacious and elegant feel. The kitchen is equipped with quartz countertops, stainless steel appliances, a walk-in pantry, and abundant cabinet and counter space, making it ideal for both everyday living and entertaining. Luxury Vinyl Plank (LVP) flooring flows throughout the main living areas, while the electric fireplace provides a warm focal point in the living room. The spacious owner's suite offers a large walk-in closet, double vanity, soaking tub, and a beautifully tiled walk-in shower. Two additional bedrooms are located on the opposite side of the home, providing added privacy for family or guests. Situated on a corner lot inside the Conway city limits, this home is conveniently located just minutes from shopping, restaurants, medical facilities, schools, and everyday conveniences. Complete with a two-car garage and numerous upgraded finishes throughout, this home offers the perfect blend of style, comfort, and quality craftsmanship
Key highlights
Map, nearby homes, and current market facts.
Nearby active homes — this home + 12 nearby for sale
Adjust the down payment, interest rate, and loan term.
Estimate your payment
Estimated total monthly
$3,315/mo
$2,908 principal & interest · $407 taxes & insurance
Loan amount $460,000. Estimate only — taxes, insurance, and HOA are approximate. Not a lending quote.
Listed with Anchor Realty. MLS #2618719. Data source: Coastal Carolinas MLS. Information is deemed reliable but not guaranteed.