Swipe, scroll, or use the arrow controls to compare nearby homes.
About this home
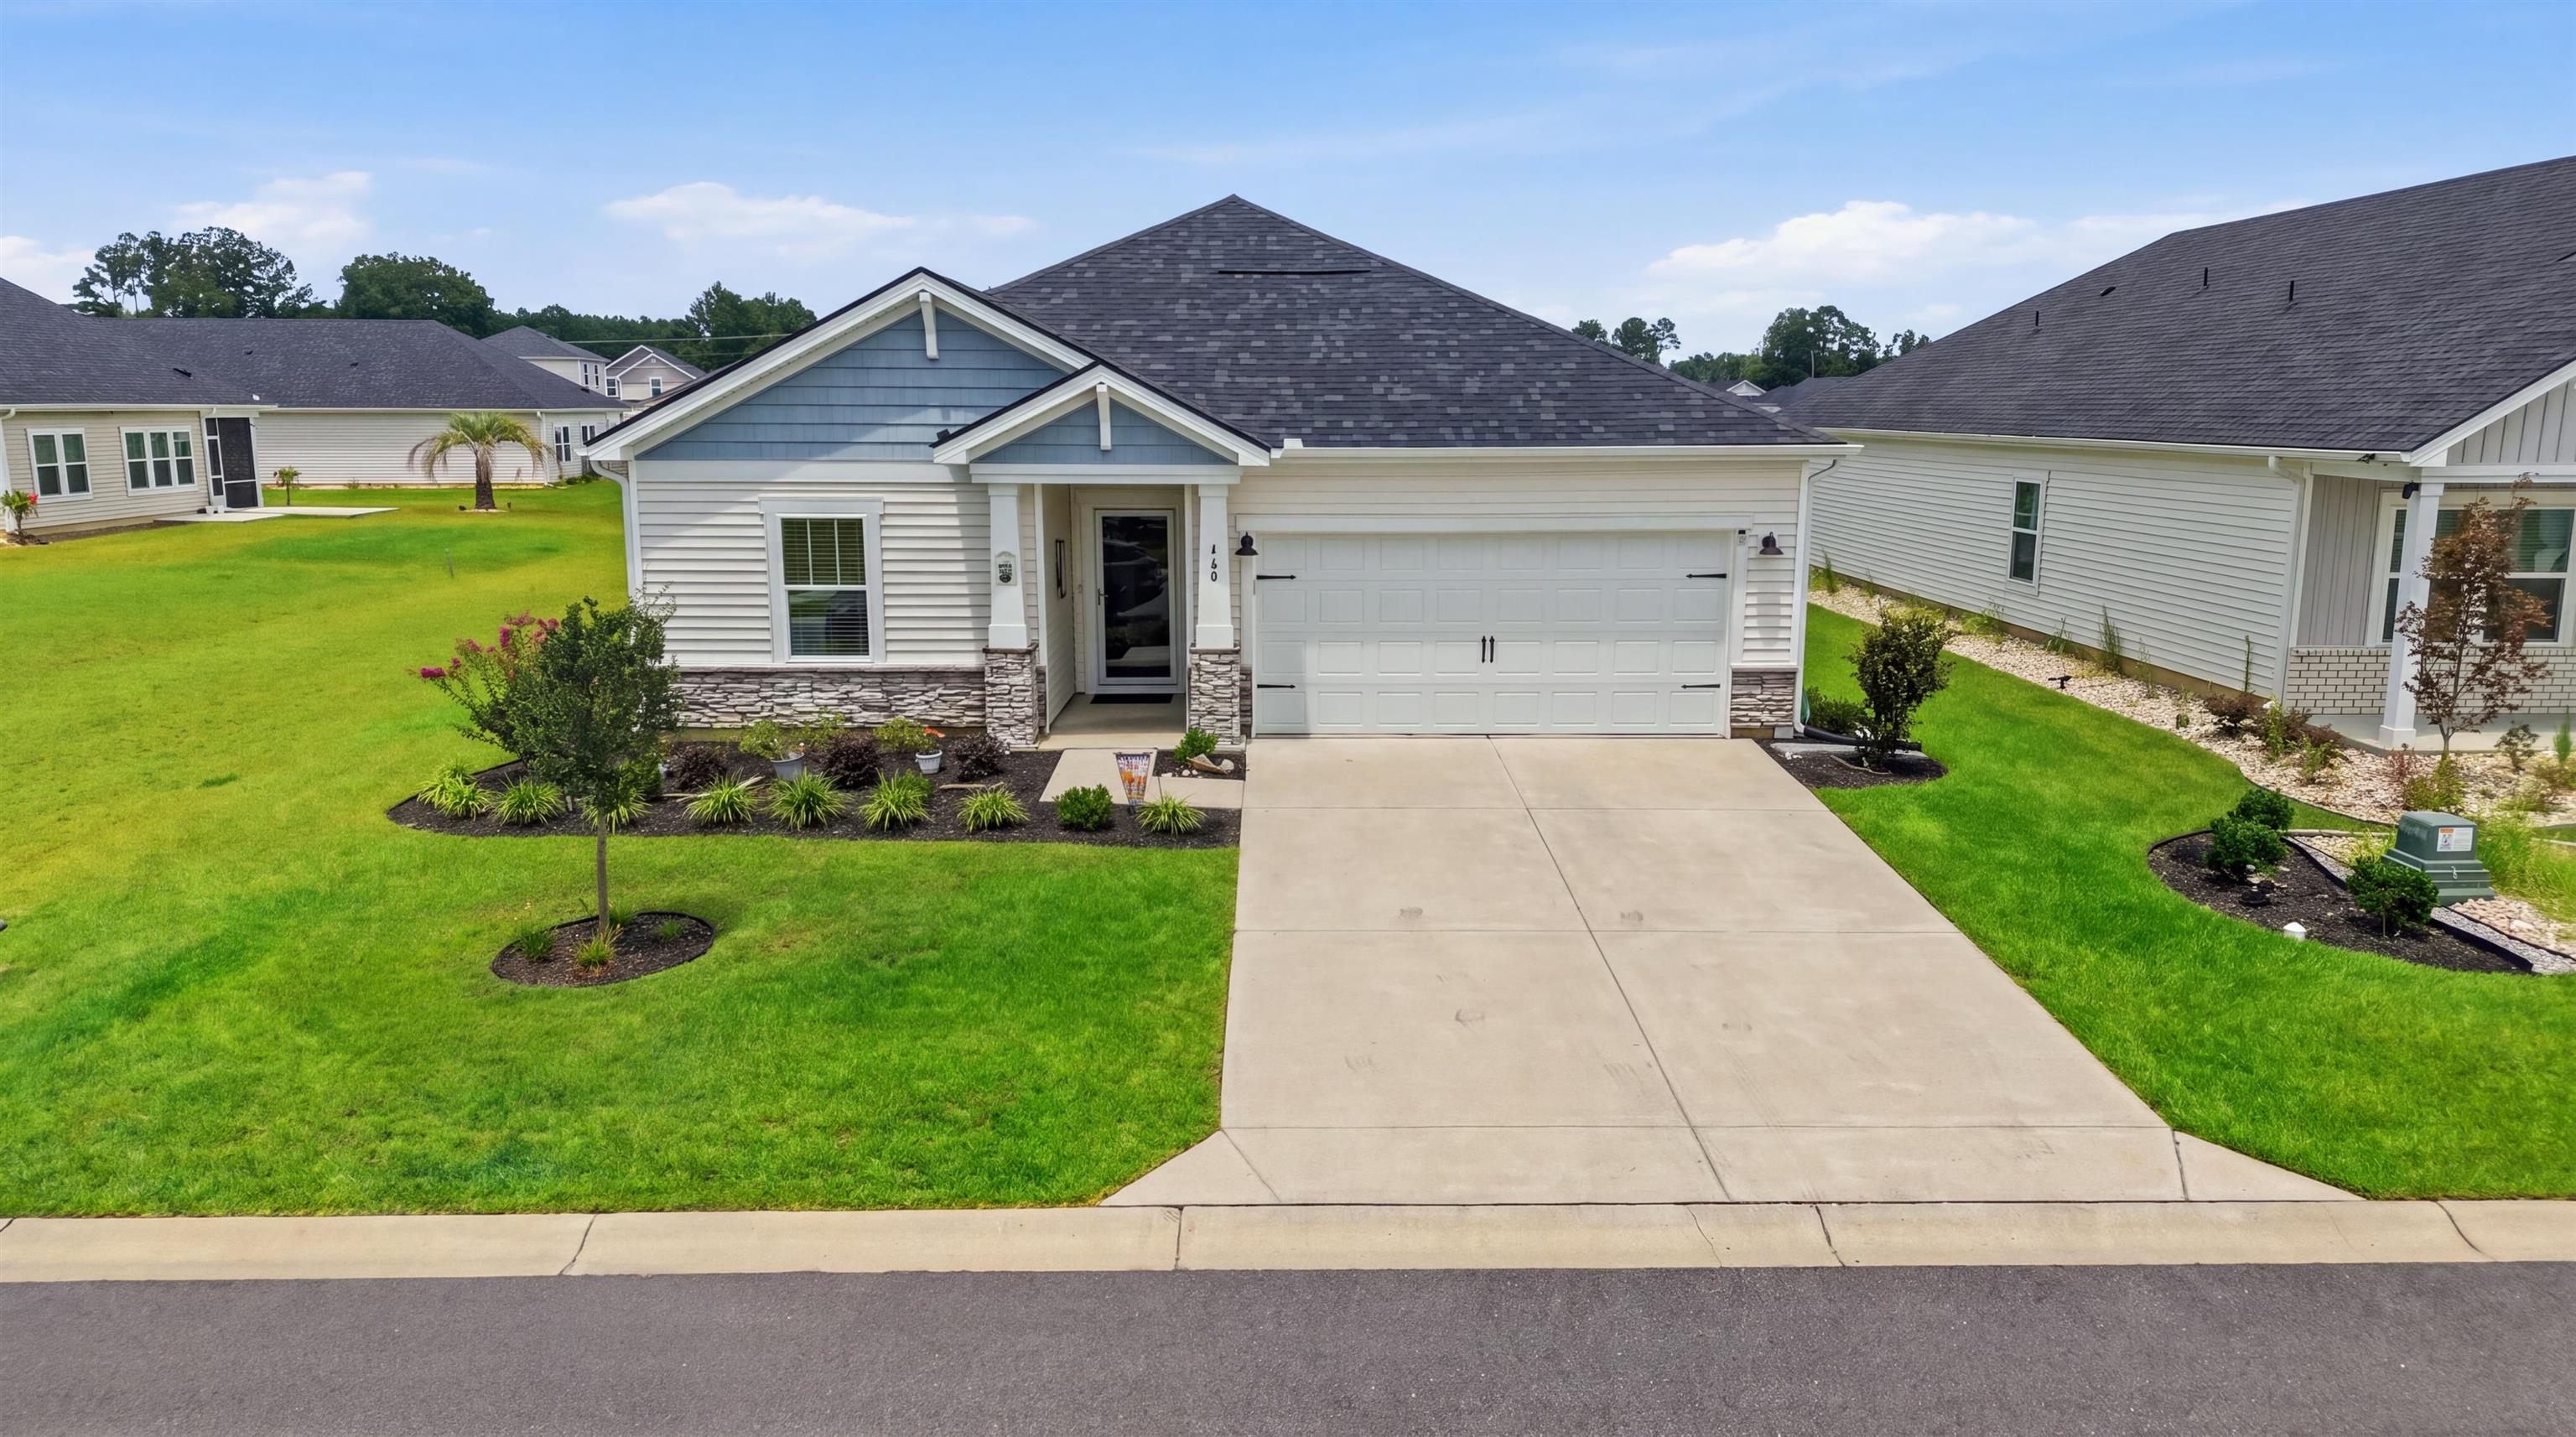
Listed at $354,900, this 3-bedroom, 2.5-bath single-family home is in Longs, SC. The MLS record shows 2,001 square feet of living area and a 0.17-acre lot, and a 2023 build year. The MLS places it in the Cypress Ridge subdivision, Horry County.
Cypress Ridge active-listing snapshot
In Forturro's MLS data, Cypress Ridge has 7 active listings. List prices there run from $269,900 to $354,999. Recorded living areas range from 1,408 to 2,004 square feet. Build years on those records span 2023 to 2025. Forturro refreshes this summary about every 15 minutes.
The setting
Lot-location fields record a lake or pond view.
Inside the home
The MLS records a single-level floor plan, with flooring listed as vinyl plank or tile, tile, and carpet. Interior fields note a spa or hot tub, a split-bedroom plan, and a washer and dryer. Kitchen appliances on the record include a range, dishwasher, refrigerator, microwave, and garbage disposal.
Room details
The primary bedroom is recorded with a walk-in closet and a ceiling fan. The kitchen is recorded with a pantry.
Outdoor space and parking
Outside, the MLS lists a rear porch, a patio, and a lawn sprinkler system. Parking is recorded as a 2-car garage and a garage door opener. Construction fields list vinyl siding, a slab foundation, and storm doors.
The community and HOA
The HOA fee is recorded at $95 a month, listed as covering trash pickup, pool service, insurance, recreation facilities, and common-area maintenance. Community amenities on the record include a clubhouse and recreation facilities and an outdoor community pool. The MLS records long-term rentals and owner golf carts as allowed — confirm the current covenants before you rely on that.
Systems and utilities
Heating and cooling are listed as central air and central heat. Available utilities are listed as natural gas, public water, underground utilities, and cable TV.
Overview written by The Forturro Group from Coastal Carolinas MLS fields for this listing. The listing brokerage's own description follows below.
Looking for a beautiful home with a pond view and a hot tub, this is the one! 460 Rollins Drive in the Cypress Ridge Community offers 3 Bedrooms, 2.5 Baths and a 2-car garage. This home also boasts a flex space ideal for an office, 4th bedroom, media room, or whatever you need. The welcoming entry hall leads into the open-concept layout with quartz countertops throughout, tall ceilings, and lots of natural light. The spacious kitchen features upgraded lighting, large island and breakfast bar, walk-in pantry, tall cabinets, and generous storage. The primary suite offers an ensuite bath featuring dual vanities, walk-in shower, and walk-in closet tied to the laundry room. The additional two bedrooms share a jack/jill full bath, with dual vanities and on demand gas hot water heater. Spray foam insulation makes this home very energy efficient. The expanded screened in epoxy coated patio and porch are perfect for relaxing, grilling, and entertaining. This home includes all stainless-steel appliances, upgraded fans/lighting, screened in porch and screened in patio space, finished garage with epoxy coating, glass storm door and custom front door, irrigation system and rubberized mulch. This Smart home also includes Wi-Fi enabled doorbell, door locks, thermostat, and garage door opener. Home also includes transferable builders’ warranty (7 yrs). The Cypress Ridge Community includes a great community pool, cabana (with kitchen and bathrooms), playground, dog park, sidewalks, community garden, and a quiet friendly atmosphere. Located off Hwy 9, with convenient access to golf, shopping, dining, Hwy 31, Little River and the North Strand Beaches. This is a fantastic opportunity to take advantage of an almost new home with additional upgrades. Lender credits available, ask for details.
Key highlights
460 Rollins Drive in the Cypress Ridge Community offers 3 Bedrooms, 2.5 Baths and a 2-car garage.
This home also boasts a flex space ideal for an office, 4th bedroom, media room, or whatever you need.
The welcoming entry hall leads into the open-concept layout with quartz countertops throughout, tall ceilings, and lots of natural light.
More property details
Interior
Primary Bedroom
Ceiling Fan
Walk-in Closet
Kitchen
Range
Dishwasher
Garbage Disposal
Refrigerator
Microwave
Pantry
Interior Features
Spa/Hot Tub
Smoke Detector
Wshr/Dryer Connection
Washer/Dryer
Split Bedroom Plan
Floor Cover
Tile
Carpeting
Luxury Vinyl Plank/Tile
Exterior & construction
Architectural style
Ranch
Zoning
RES
Exterior Finish
Vinyl Siding
Levels
Single Level
Foundation
Slab
Exterior Features
Patio
Rear Porch
Lawn Sprinkler
Spa/Hot Tub
Storm Doors
Lot Description
Rectangular
Lot Location
Lake/Pond View
Parking
Garage spaces
2
Parking features
Garage Door Opener
Utilities
Heating and Cooling
Central Heat
Central Air
Electric
Utilities Available
Electricity
Natural Gas
Water Public
Cable TV
Underground Utilities
Telephone
HOA & community
Amenities Available
Home Owners Assoc. Fees
Clubhouse/Rec/Facilities
Pool - Outdoor Community
Long Term Rental Allowed
Owner Allowed Motorcycle
Tenant Allowed Motorcycle
Owner Allowed Golf Cart
Tenant Allowed Golf Cart
HOA Fee Includes
Trash Pickup
Pool Service
Insurance
Manager
Common Maint/Repair
Recreation Facilities
Legal and Accounting
Schools
Elementary
Daisy Elementary School
Middle
Loris Middle School
High
Loris High School
Price history
Current asking price
$354,900
Original list price
$359,900
Listed
Aug 5, 2026
Last price change
Aug 30, 2026
Location and local market
Map, nearby homes, and current market facts.
Longs area
Nearby active homes — this home + 12 nearby for sale
Loading the mapYour matching homes will appear here.