


Interior
Kitchen
- Range
- Garbage Disposal
- Refrigerator
- Microwave
Interior Features
- Smoke Detector
- Wshr/Dryer Connection
Floor Cover
- Tile
- Luxury Vinyl Plank/Tile
$229,900
Conway, SC 29527
Ashlyn Estates
In person or by video.
Swipe, scroll, or use the arrow controls to compare nearby homes.
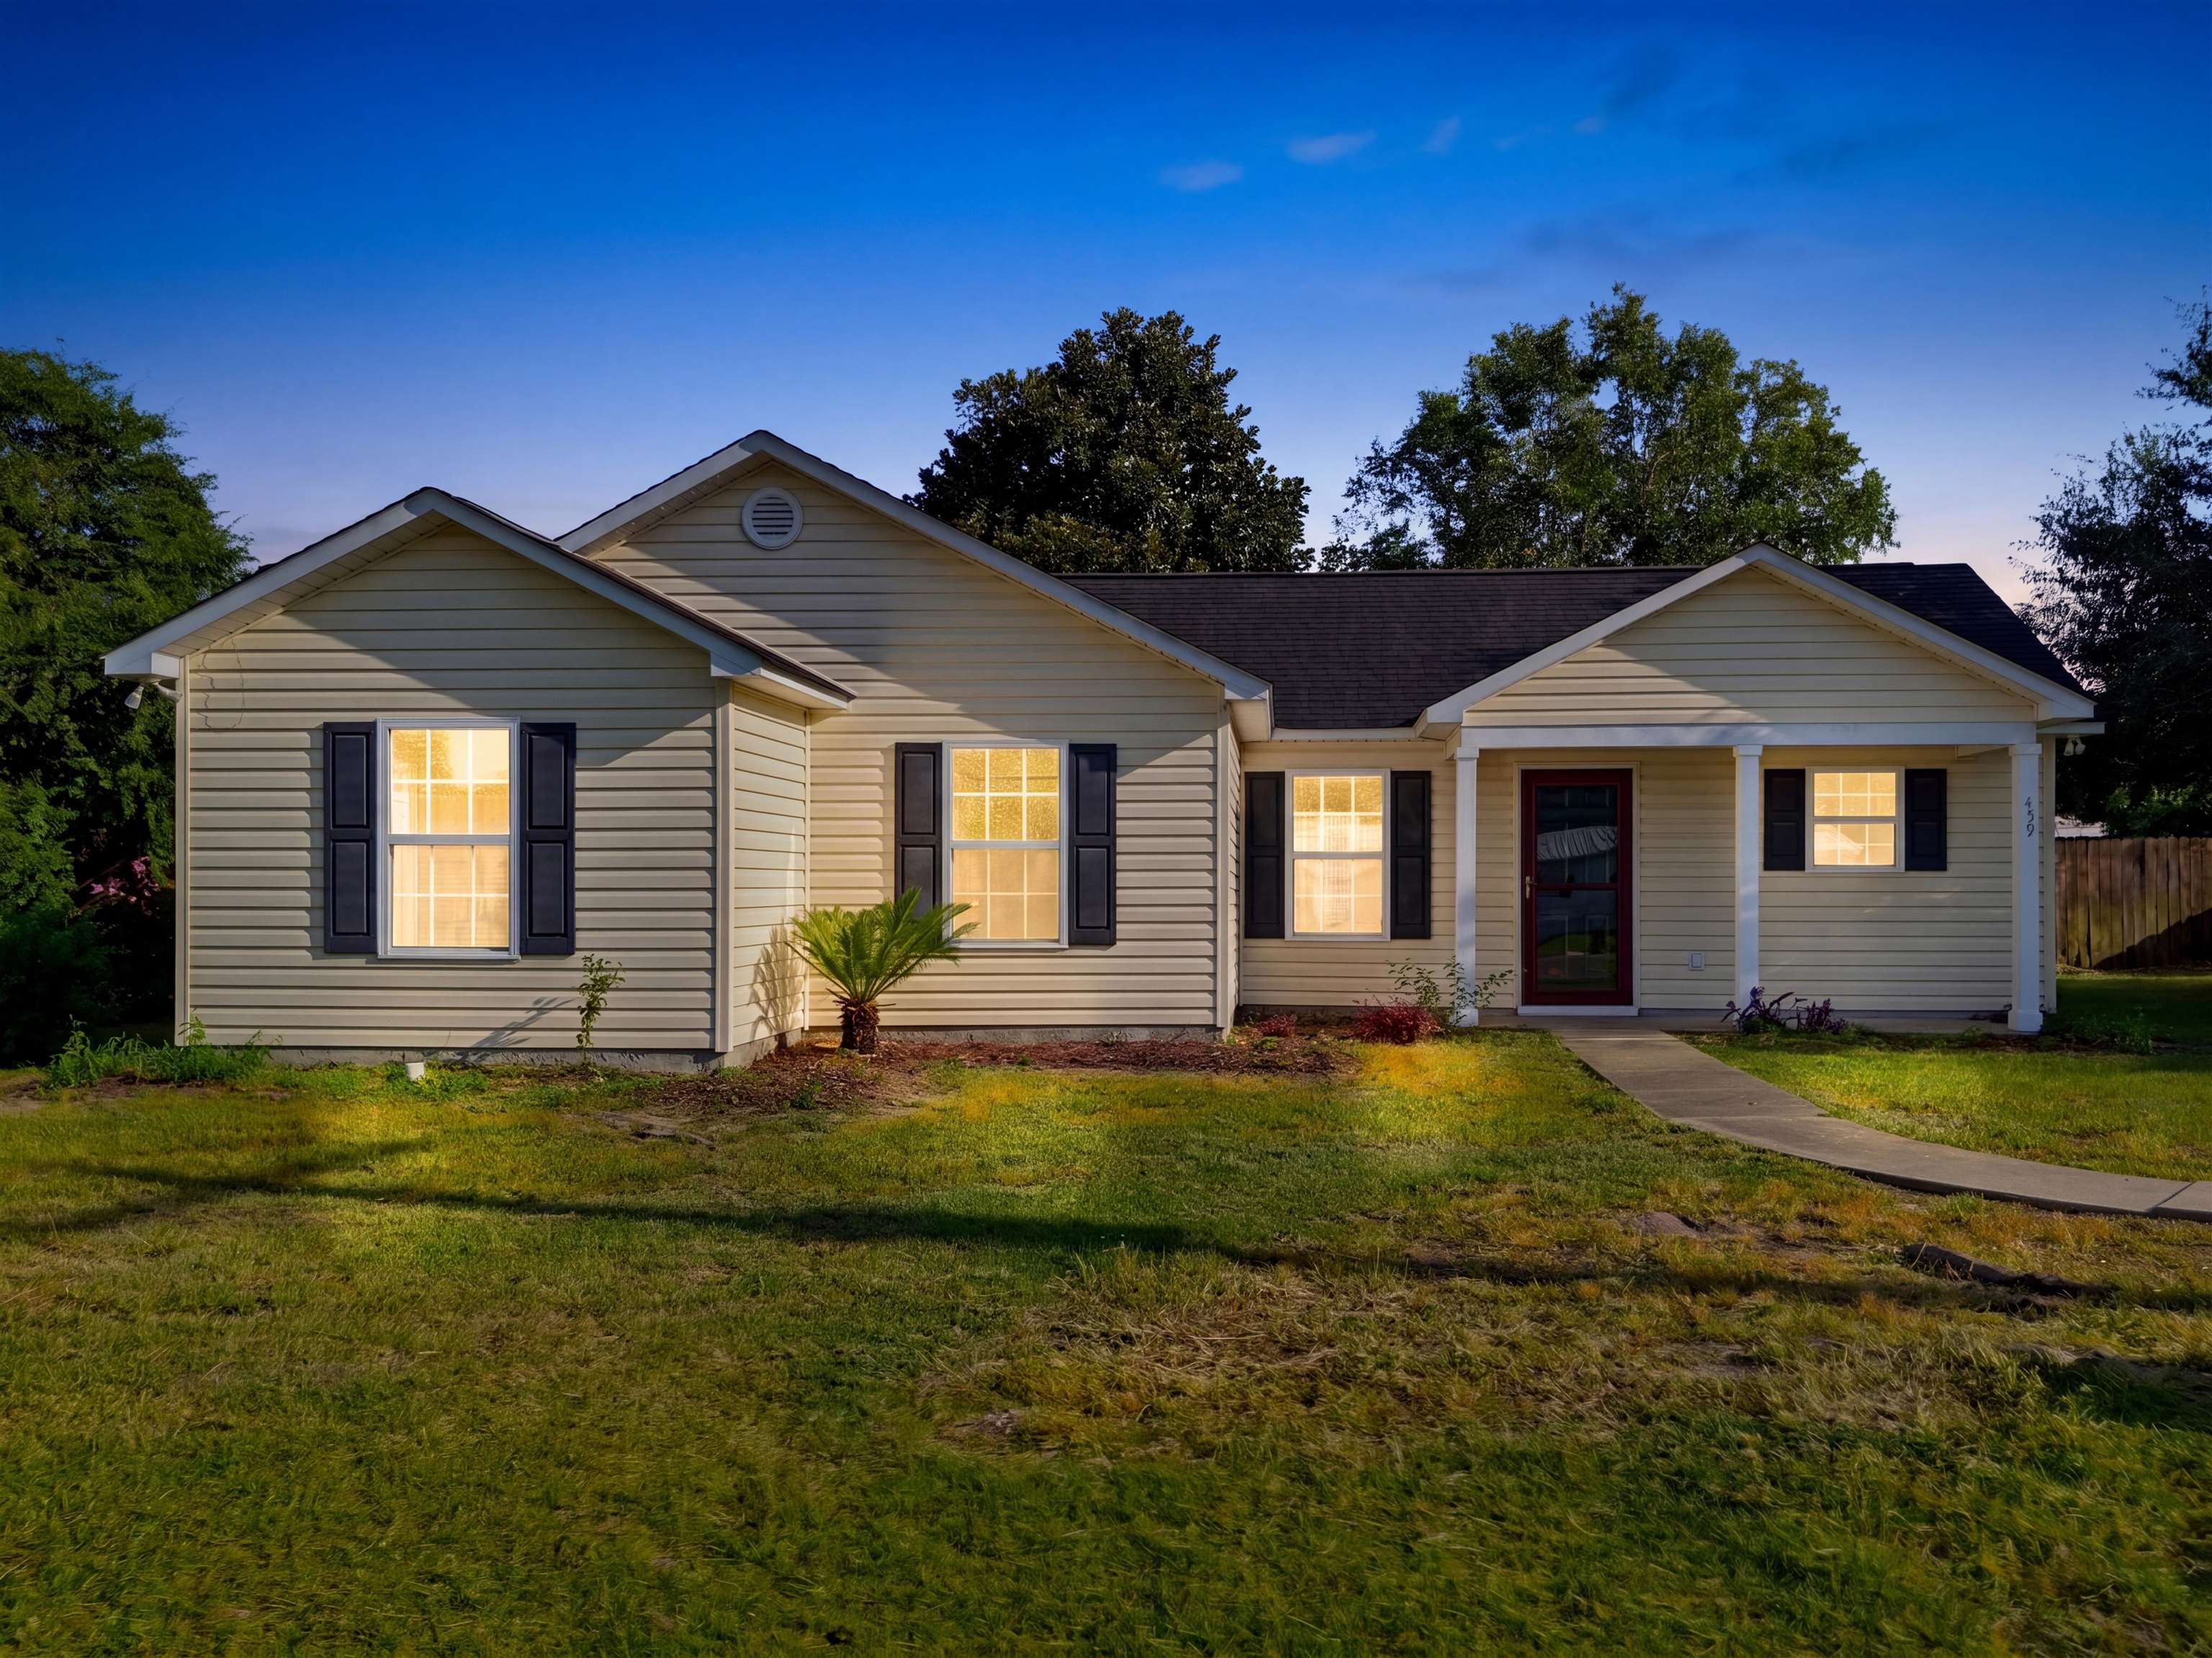
This 3-bedroom, 2-bath single-family home in Conway, SC is listed at $229,900. It has 1,199 square feet of living area and a 0.29-acre lot, and the MLS records a 2008 build year. The MLS places it in the Ashlyn Estates subdivision, Horry County.
The MLS records a single-level floor plan, with flooring listed as vinyl plank or tile and tile. Inside, the record notes washer and dryer connections. Kitchen appliances on the record include a range, refrigerator, microwave, and garbage disposal.
Outside, the MLS lists a front porch, a patio, and fencing. Construction fields list vinyl siding, a slab foundation, and storm doors.
Heating and cooling are listed as central heat. Available utilities are listed as public water.
Forturro summary of published Coastal Carolinas MLS fields, assembled automatically. MLS record updated . The listing brokerage's own description follows below.
A renovated move-in-ready home. Virtually staged, this 3 bedroom, 2-bathroom home overflows with beautiful modern finishes, natural light, and a layout that blends style and function, making it perfect for everyday indoor and outdoor living. The covered porch is great for relaxing in the morning and afternoon. Step inside to a welcoming living room with 2026 luxury vinyl plank (LVP) floors, freshly painted walls, and cathedral ceilings. The living room flows seamlessly into the renovated kitchen with 2026 granite countertops and recently painted cabinetry. A stainless steel electric range, refrigerator, microwave, dishwasher, and garbage disposal will convey. The breakfast bar provides additional counter space and seating. The dining room with a decorative light fixture adjoins the kitchen, creating a cozy space for morning coffee and casual meals. The owner's bedroom with tray ceilings offers comfort with a private full bathroom and walk-in closet. The two bathrooms include tile floors and a shower/tub combo. The exterior features include a fenced-in backyard, rear patio, gutters, and wooden storage shed. The property is not in a Homeowners Association (HOA). Come envision spending your days inside and outside this like-new home! Be sure to watch the virtual video tour. Some photos are virtually staged.
Key highlights
Map, nearby homes, and current market facts.
Nearby active homes — this home + 12 nearby for sale
Adjust the down payment, interest rate, and loan term.
Estimate your payment
Estimated total monthly
$1,325/mo
$1,162 principal & interest · $163 taxes & insurance
Loan amount $183,920. Estimate only — taxes, insurance, and HOA are approximate. Not a lending quote.
Listed with Real Estate Direct. MLS #2624338. Data source: Coastal Carolinas MLS. Information is deemed reliable but not guaranteed.