
Interior
Kitchen
- Range
- Dishwasher
- Garbage Disposal
- Microwave
Interior Features
- Wshr/Dryer Connection
Floor Cover
- Carpeting
- Luxury Vinyl Plank/Tile
$382,780
Estimated monthly paymentLongs, SC 29568
Chestnut Farms
In person or by video.
Adjust the down payment, interest rate, and loan term.
Estimate your payment
Estimated total monthly
$2,282/mo
$1,936 principal & interest · $271 taxes & insurance · $75 HOA
Loan amount $306,224. Estimate only — taxes, insurance, and HOA are approximate. Not a lending quote.
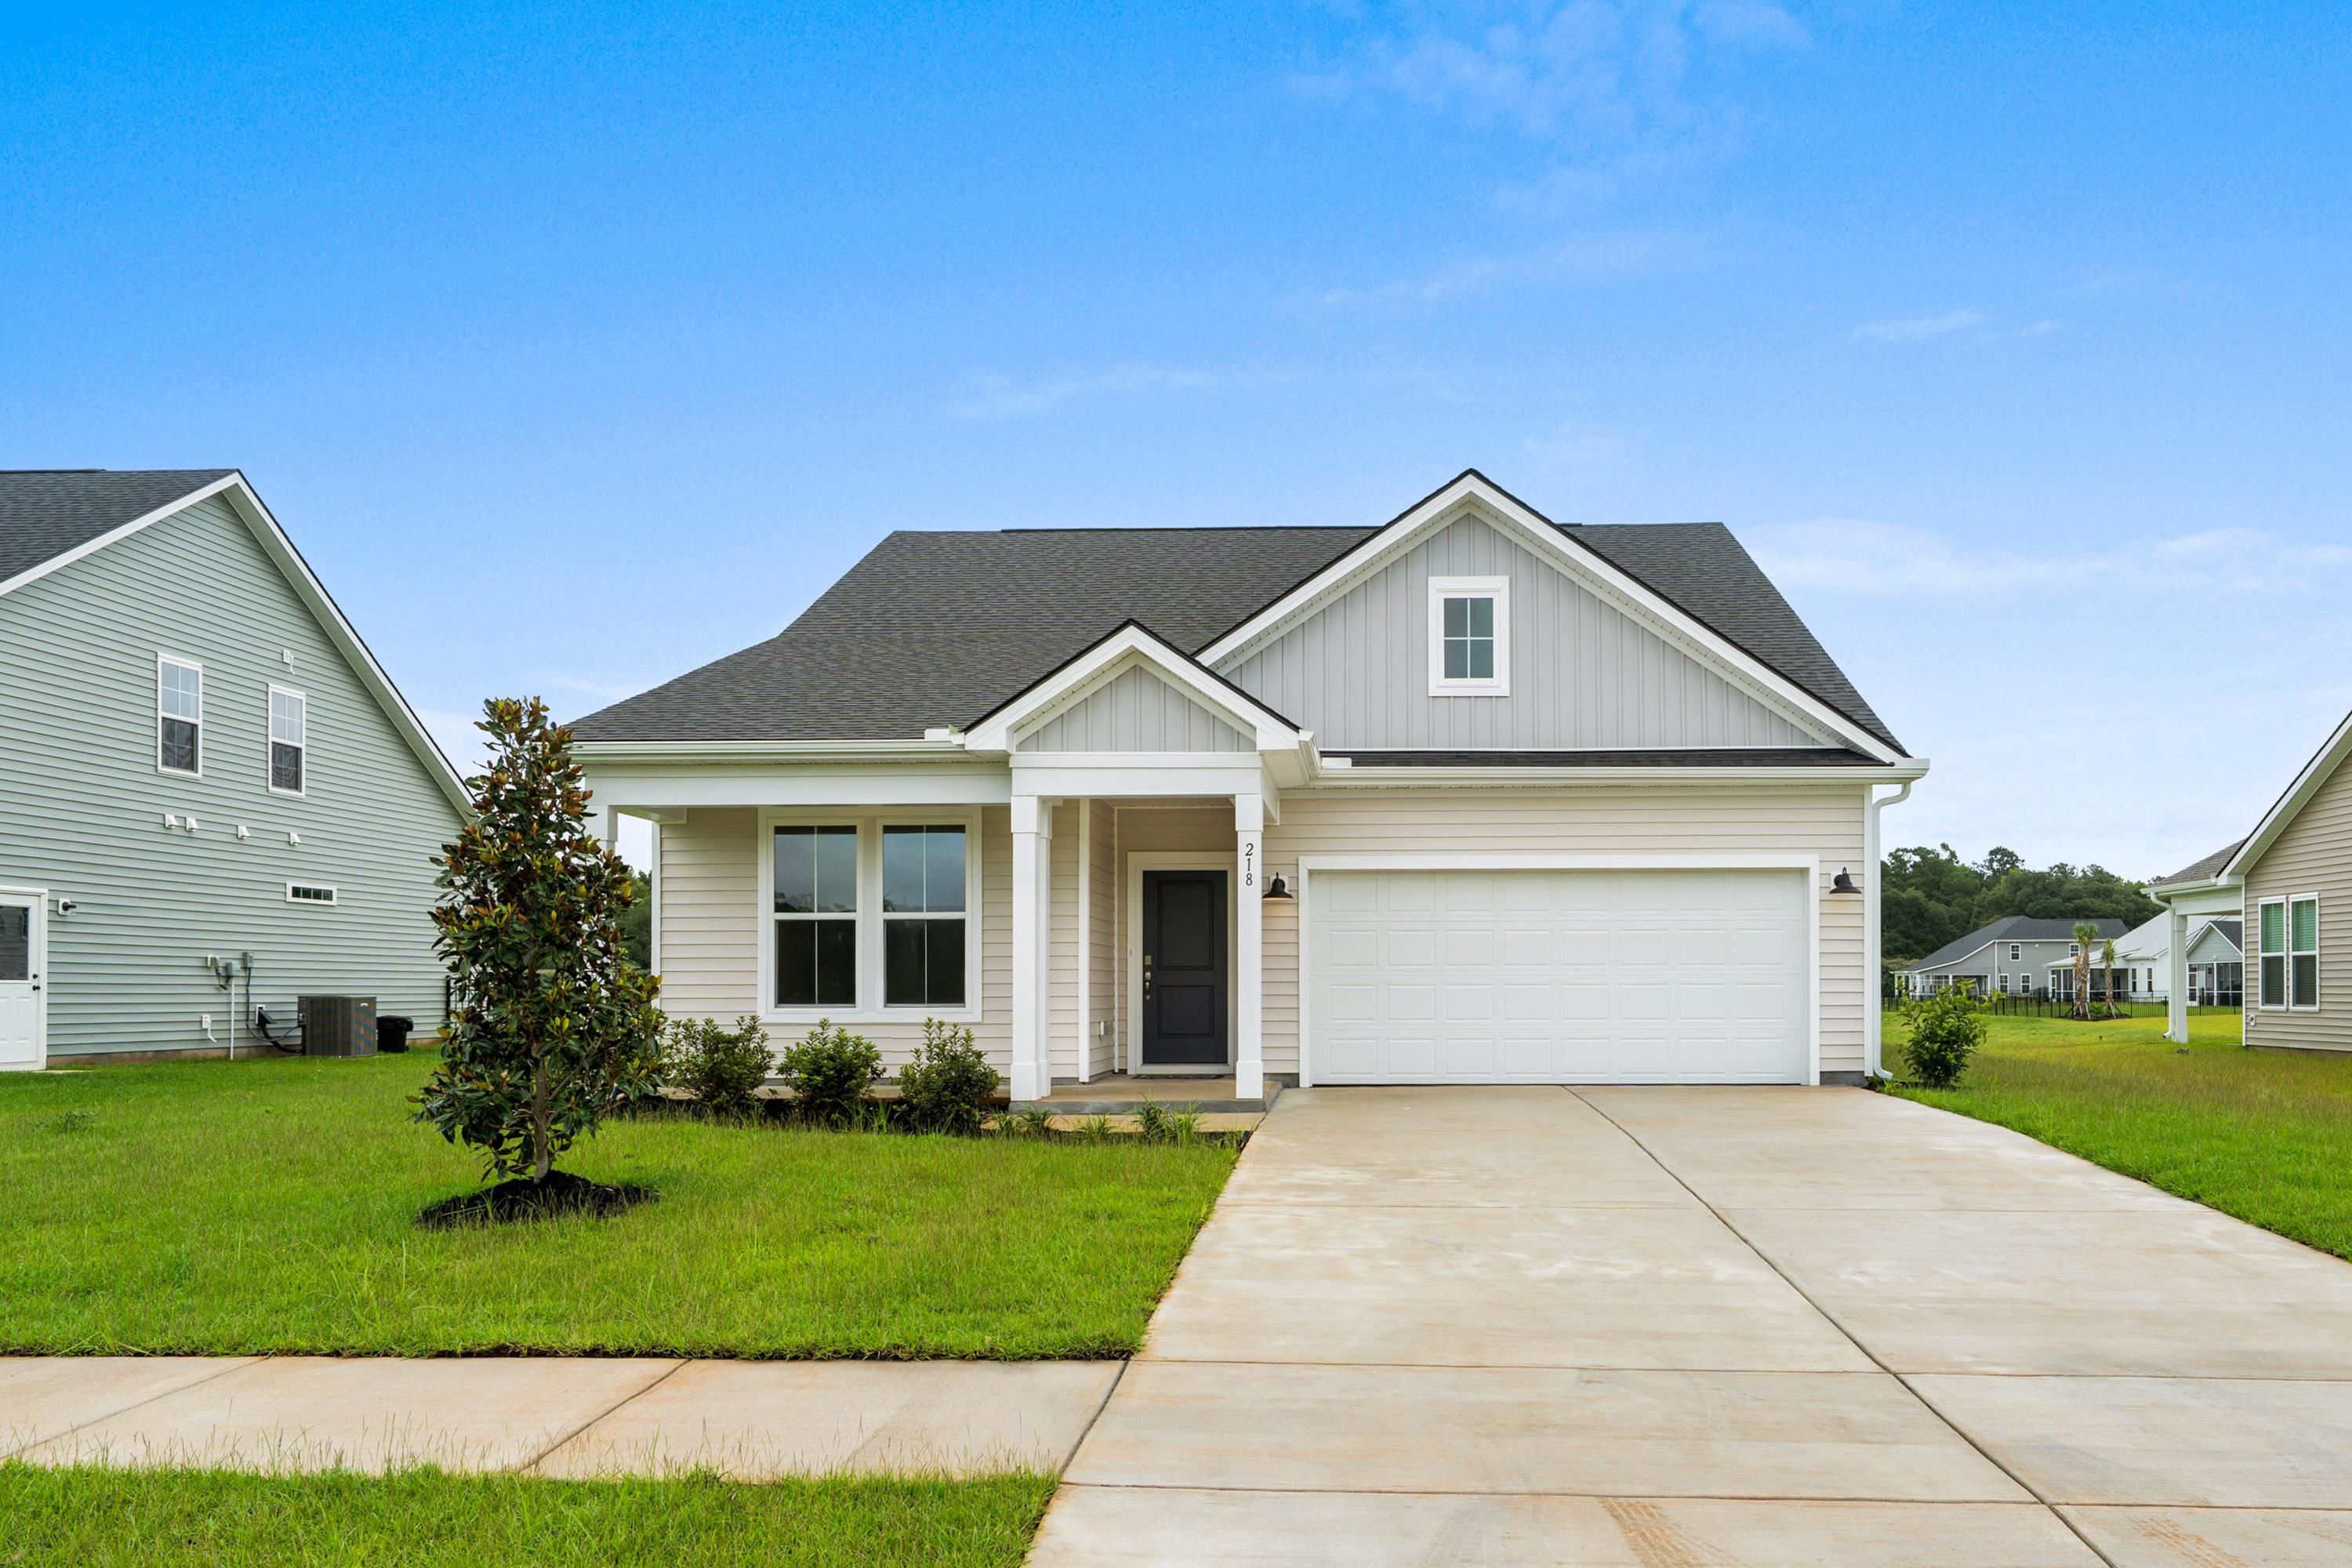
This 3-bedroom, 2-bath single-family home in Longs, SC is listed at $382,780. The MLS record shows 1,924 square feet of living area and a 0.23-acre lot, and a 2026 build year. It sits in the Chestnut Farms subdivision in Horry County.
Forturro's MLS data includes 6 active listings in Chestnut Farms. List prices there run from $329,990 to $429,990. Recorded living areas range from 1,458 to 2,946 square feet. Build years on those records span 2025 to 2026. Forturro refreshes this summary about every 15 minutes.
The MLS records a single-level floor plan, with flooring listed as vinyl plank or tile and carpet. Interior fields note washer and dryer connections. Kitchen appliances on the record include a range, dishwasher, microwave, and garbage disposal.
Outside, the MLS lists a rear porch and a front porch. Parking is recorded as a 2-car garage. Construction fields list vinyl siding and a slab foundation.
The HOA fee is recorded at $75 a month, listed as covering common-area maintenance. The MLS records long-term rentals and owner golf carts as allowed — confirm the current covenants before you rely on that.
Heating and cooling are listed as central air and central heat. Available utilities are listed as public water, underground utilities, and cable TV.
Forturro summary of published Coastal Carolinas MLS fields, assembled automatically. MLS record updated . The listing brokerage's own description follows below.
Welcome to Chestnut Farms. The Chelsea floorplan offers numerous points of natural light with six-foot windows throughout! The kitchen is the ‘heart of the home’ includes upgraded granite countertops, 42 inch cabinets, a large walk-in pantry, and a generous island that overlooks the spacious family room. Your eyes will notice the grand gathering room that includes a 12' vaulted ceiling. The ensuite bath features a dual vanity, private water closet and large owner’s closet.
Take advantage of this ideal location just minutes from the best beaches, restaurants, & shopping in the Grand Strand. **Photos are taken from another Chelsea, colors and options may vary.**
Key highlights
Listed with DRB Group South Carolina, LLC. MLS #2625462. Data source: Coastal Carolinas MLS. Information is deemed reliable but not guaranteed.