
Interior
Kitchen
- Dishwasher
- Refrigerator
- Range Hood
Interior Features
- Window Treat Convey
- Wshr/Dryer Connection
- Washer/Dryer
- Split Bedroom Plan
Floor Cover
- Vinyl
- Tile
- Carpeting
$349,900
Estimated monthly paymentMyrtle Beach, SC 29579
Berkshire Forest-Carolina Forest
In person or by video.
Adjust the down payment, interest rate, and loan term.
Estimate your payment
Estimated total monthly
$2,134/mo
$1,769 principal & interest · $248 taxes & insurance · $117 HOA
Loan amount $279,920. Estimate only — taxes, insurance, and HOA are approximate. Not a lending quote.
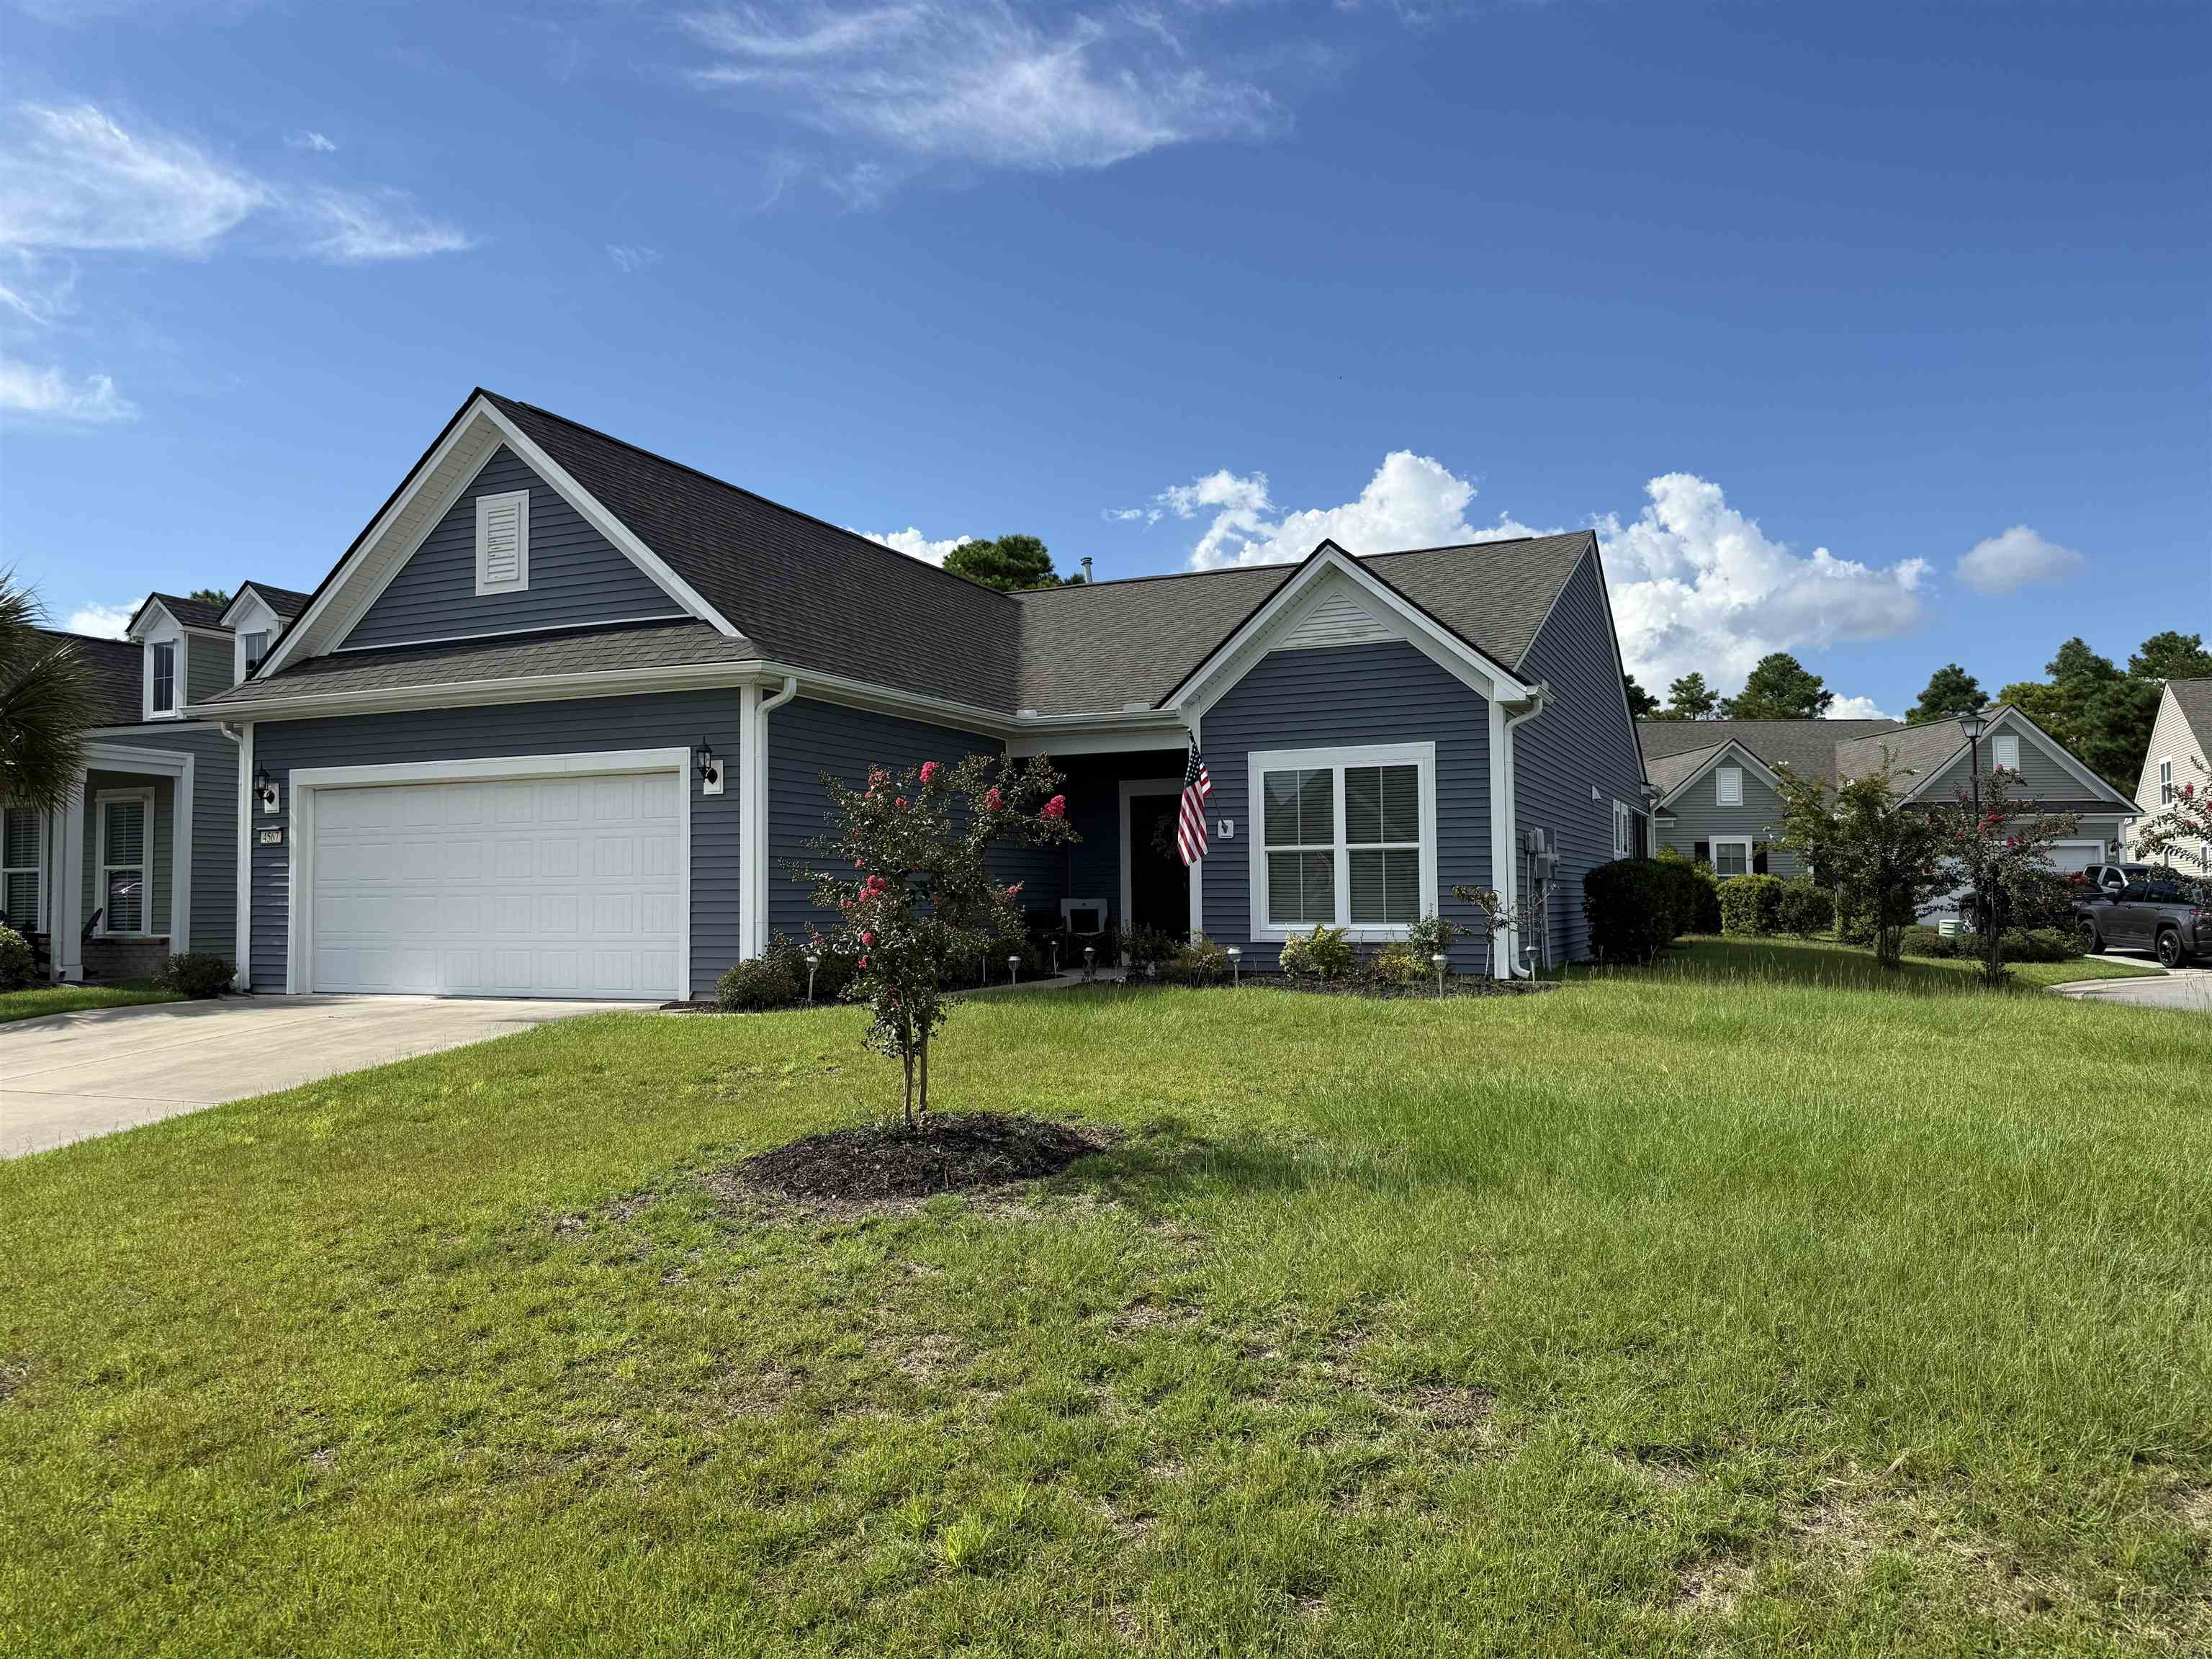
Welcome to this like-new home designed with both comfort and entertaining in mind This home features LVP flooring, smooth ceilings, recessed lighting, updated trim, paneled doors, 2-inch blinds, and thoughtful upgrades throughout. The chef?s kitchen is a standout, featuring a large island with pendant lighting, granite countertops, tiled backsplash, abundant cabinetry, soft-close doors and drawers, wine rack, wine cooler, and stainless-steel appliances including a 5-burner gas range and built-in oven/microwave.
The spacious breakfast area opens to a screened patio with ceiling fan and shades. The generous primary suite features a tray ceiling, crown molding, oversized L-shaped walk-in closet, and beautifully appointed ensuite with dual vanities and large tiled shower with bench. A versatile office/flex room with elegant French-door entry offers the perfect space for a home office, den, hobby room, or personal retreat. Additional highlights include a 2-car attached garage, garage-entry drop zone with storage bench, Ring doorbell, and updated landscaping.
Enjoy community amenities including a clubhouse, pool, lazy river, tennis, basketball, bocce ball, and entertainment deck. A wonderful opportunity to enjoy a move-in-ready home with beautiful upgrades in a fantastic community! All measurements are approximate and not guaranteed; buyer or buyer's agent is responsible for verification.
Key highlights
Listed with CB Sea Coast Advantage MB. MLS #2622103. Data source: Coastal Carolinas MLS. Information is deemed reliable but not guaranteed.