
Interior
Kitchen
- Range
- Dishwasher
- Garbage Disposal
- Refrigerator
- Microwave
Interior Features
- Window Treat Convey
- Smoke Detector
Floor Cover
- Tile
- Wood
- Luxury Vinyl Plank/Tile
$369,000
Estimated monthly paymentMyrtle Beach, SC 29579
Clear Pond at Myrtle Beach National
In person or by video.
Adjust the down payment, interest rate, and loan term.
Estimate your payment
Estimated total monthly
$2,232/mo
$1,866 principal & interest · $261 taxes & insurance · $105 HOA
Loan amount $295,200. Estimate only — taxes, insurance, and HOA are approximate. Not a lending quote.
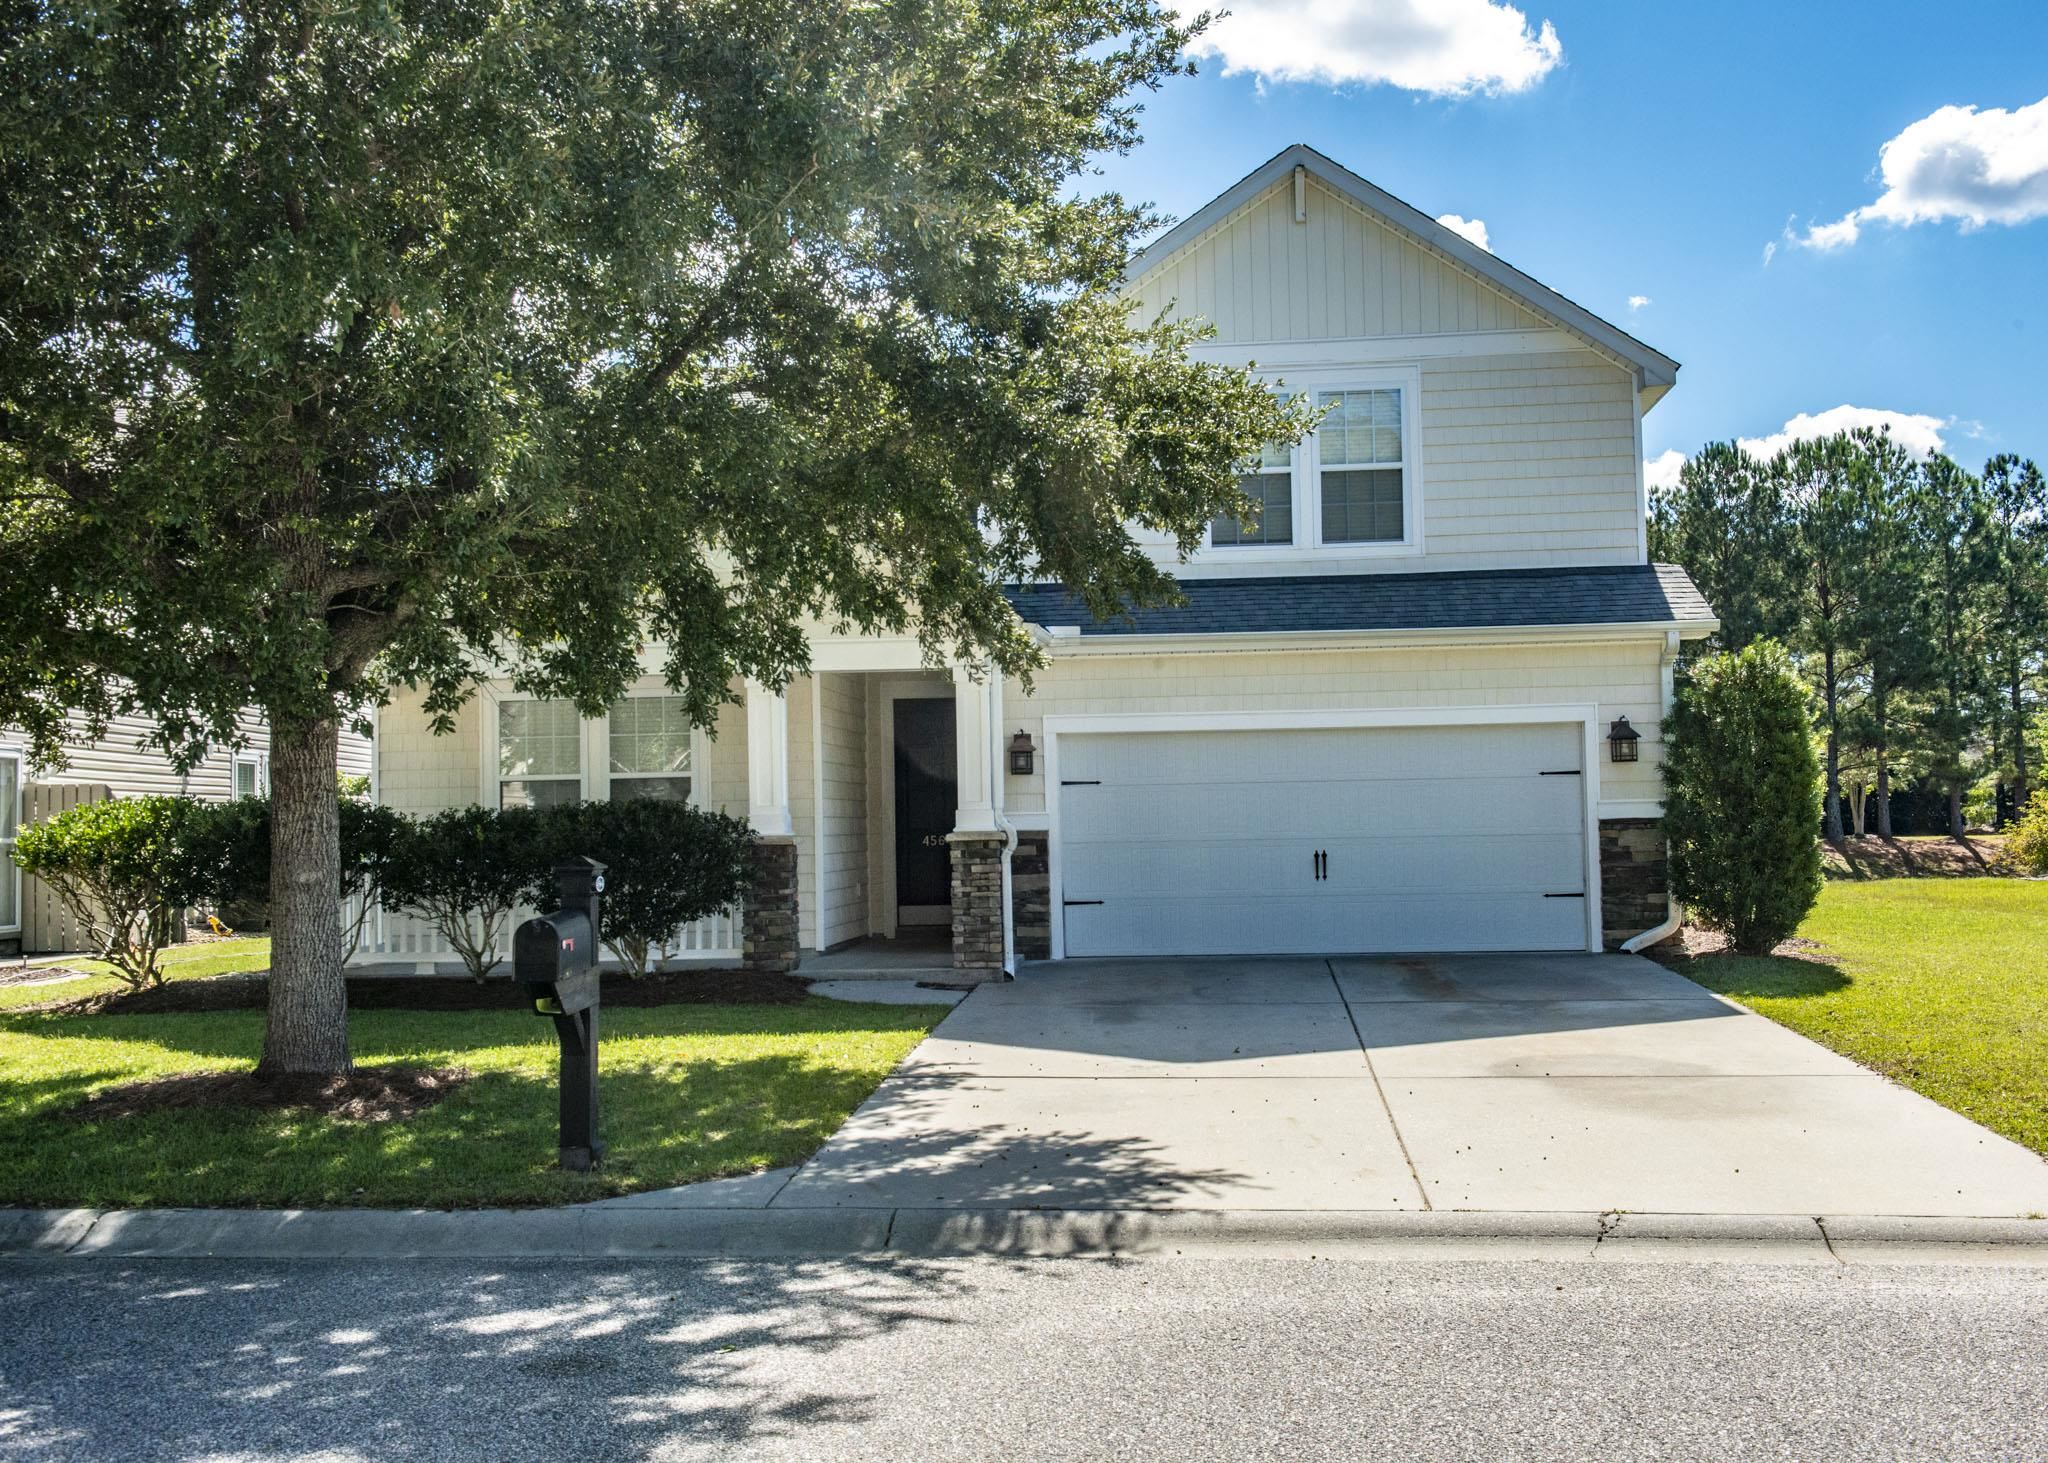
Listed at $369,000, this 3-bedroom, 3-bath single-family home is in Myrtle Beach, SC. It has 2,169 square feet of living area and a 0.2-acre lot, and the MLS records a 2010 build year. The MLS places it in the Clear Pond at Myrtle Beach National subdivision, Horry County.
Forturro's MLS data includes 20 active listings in Clear Pond at Myrtle Beach National. List prices there run from $339,900 to $544,900. Recorded living areas range from 1,735 to 3,121 square feet. Build years on those records span 2009 to 2025. Forturro refreshes this summary about every 15 minutes.
Flooring is listed as wood, vinyl plank or tile, and tile. Kitchen appliances on the record include a range, dishwasher, refrigerator, microwave, and garbage disposal.
Outdoor features on the record include a rear porch and a front porch. Parking is recorded as a 2-car garage and a garage door opener. Construction fields list vinyl siding, a wood frame, and a slab foundation.
The HOA fee is recorded at $105 a month, listed as covering trash pickup, pool service, recreation facilities, and common-area maintenance. The community fields list a clubhouse and recreation facilities and an outdoor community pool. The MLS records long-term rentals as allowed — confirm the current covenants before you rely on that.
Available utilities are listed as natural gas, public water, underground utilities, and cable TV.
Forturro summary of published Coastal Carolinas MLS fields, assembled automatically. MLS record updated . The listing brokerage's own description follows below.
Welcome home to the stunning community of Clear Pond! As you approach the front door you will notice the mature tree providing shade for the front porch with plenty of room for a seating area. Entering through the front door the spacious foyer passes into the living area with vaulted ceikings and a gas fireplace. The living area adjoins to a formal dining room and the kitchen featuring solid surface counters and both a breakfast area and built in desk. Plentiful cabinets and a pantry provide plenty of space for storage.
Additional shelving as you enter the laundry room and a closet tucked under the stairs provide even more space and make storage easy to access. The laundry room attaches to a two car garage. Heading back into the kitchen breakfast area, sliding doors open to a large screen porch with views of the pond. The master bedroom is located on the first floor with a tray ceiling and a large master bathroom. The master bathroom has a double vanity and both a soaking tub walk in shower, toilet room with a door, and a large master closet.
On the first floor are two additional bedrooms that share a full bath. Walking up the stairs you will find a spacious bonus room with a full bath and closet. The bonus room is a great flexible space that would make a fabulous home office, foutth bedroom, or entertainment room. This home has just been painted through out, has new LVP flooring installed, and new sod in the yard. Don't forget to visit the amenities center at Clear Pond! Two outdoor pools, a clubhouse, lots of children's play equipment and more will provide plenty of activities in the community.
Clear Pond is conveniently located near Carolina Forest and is close to great shopping, dining, medical facilities, and just a short drive to area beaches. Don't wait, schedule your appointment today!
Key highlights
Listed with Murrells Inlet Real Estate Pro. MLS #2625328. Data source: Coastal Carolinas MLS. Information is deemed reliable but not guaranteed.