4488 Girvan Dr., Myrtle Beach
Photo 1 of 60

$419,900

Estimated monthly payment

Reduced from $424,900

Price reduced

4488 Girvan Dr.

Myrtle Beach, SC 29579

Gleneagles II

In person or by video.

Home type
Condo
Beds
3
Baths
3
Sq ft
2,014
Year built
2006
Garage
Not reported
HOA
$543
Compare
Shop together

Estimated monthly payment

Adjust the down payment, interest rate, and loan term.

Down payment
20% · $83,980

Estimate your payment

Estimated total monthly

$2,964/mo

$2,123 principal & interest · $297 taxes & insurance · $543 HOA

20% · $83,980

Loan amount $335,920. Estimate only — taxes, insurance, and HOA are approximate. Not a lending quote.

Location and Local Market

About this home

Listed at $419,900, this 3-bedroom, 3-bath condo is in Myrtle Beach, SC. It has 2,014 square feet of living area, and the MLS records a 2006 build year. The MLS places it in the Gleneagles II subdivision, Horry County.

The setting

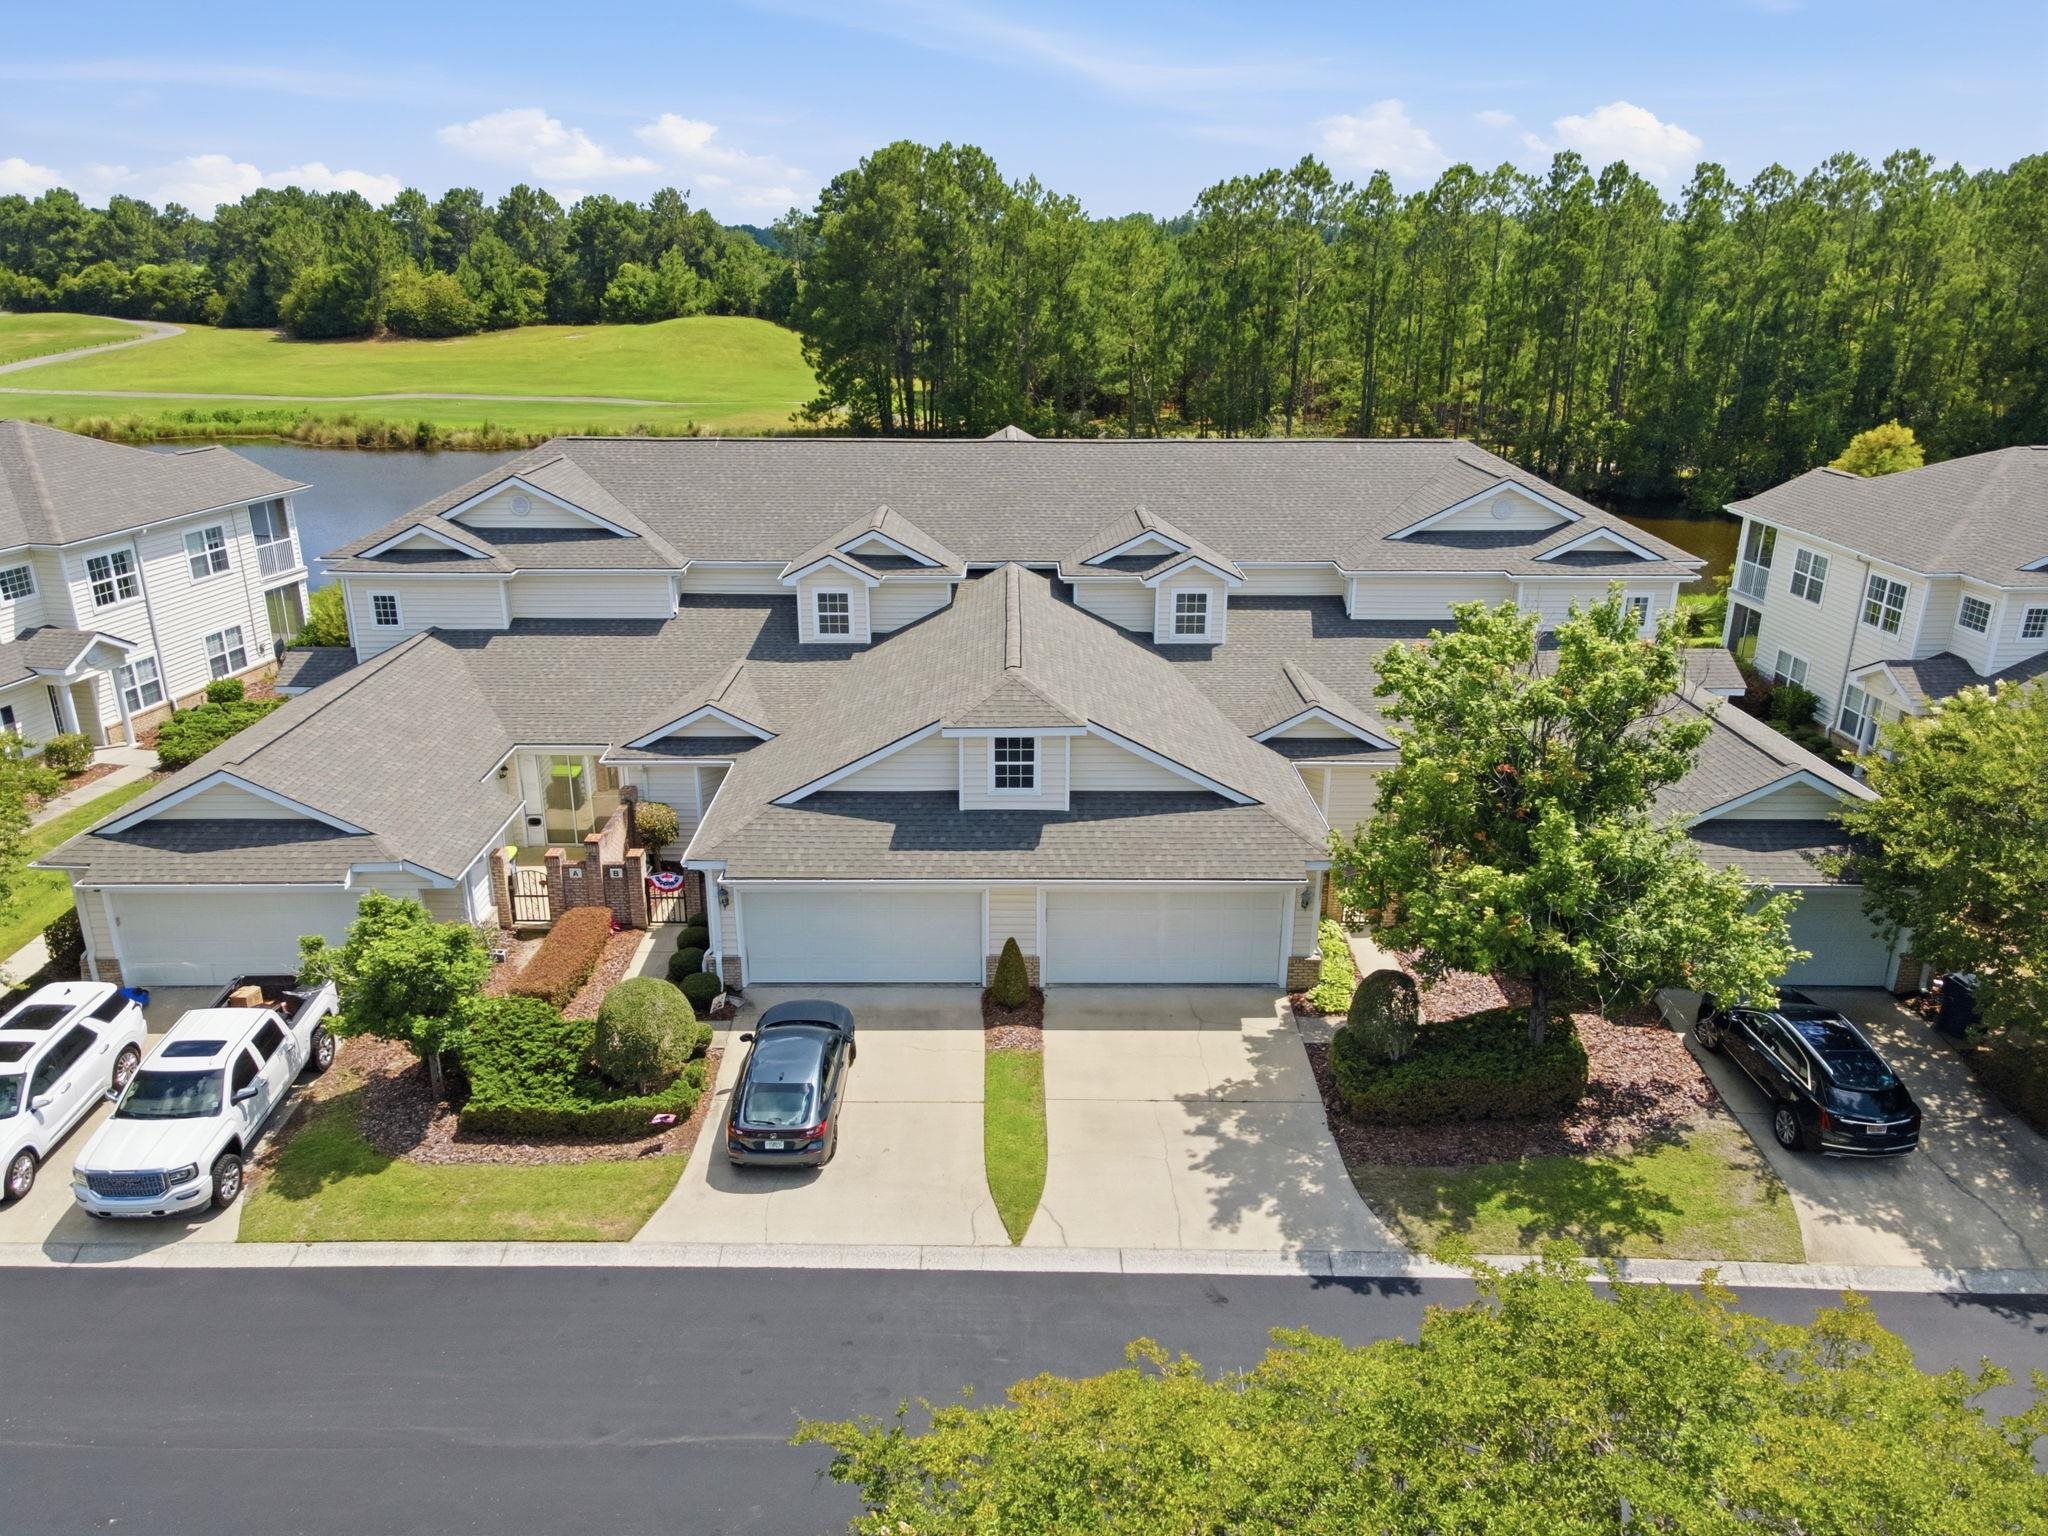
The MLS records a lake or pond view and a golf course view for this lot.

Inside the home

The MLS records a two-story floor plan, with flooring listed as vinyl plank or tile and tile. Interior fields note a washer and dryer. Kitchen appliances on the record include a range, dishwasher, refrigerator, microwave, and garbage disposal.

Room details

The primary bedroom is recorded with a walk-in closet and a ceiling fan, and the primary bath with a separate shower and a vanity. The kitchen is recorded with a pantry. The family room is recorded with a ceiling fan.

Outdoor space and parking

Outdoor features on the record include a patio. Construction fields list vinyl siding and a slab foundation.

The community and HOA

The HOA fee is recorded at $543 a month, listed as covering water and sewer, trash pickup, lawn care, pool service, and internet. The community fields list a gated entrance, a clubhouse and recreation facilities, an outdoor community pool, and a security service. The MLS records long-term rentals and owner golf carts as allowed — confirm the current covenants before you rely on that.

Systems and utilities

Available utilities are listed as public water, underground utilities, and cable TV.

Forturro summary of published Coastal Carolinas MLS fields, assembled automatically. MLS record updated . The listing brokerage's own description follows below.

Welcome to your dream home/getaway in the one of the Grand Strand's most sought-after addresses - Legends! Located on the 18th hole of the prestigious Parkland Course! This stunning 3-bedroom, 3-bathroom unit boasts breathtaking views of both the water and the golf course. Just steps across the street from the pool, this residence features new flooring, has been freshly painted, new appointments, new ceiling fans, new washer/dryer, new microwave, granite counter tops - this townhome is move in ready!

Enjoy the flexibility of two master suites, both with generous walk-in closets, and three full baths that provide your guests with their own private shower. The open loft area with a screened in porch offer indoor/outdoor area for entertainment/relaxation while maximizing the incredible views from the 2nd floor! There is also large great room with another screened in porch and patio for the grill master! With over 2,400 square feet of living space, this property includes a private entrance within its own courtyard and an attached two-car garage for your added convenience.

Beyond your front door, Legends Resorts provides a wealth of incredible amenities, including 54 holes of championship golf, a 9-hole par 3 course currently under construction, an extensive practice range, and a golf school. Start your day off with breakfast/lunch at the Clubhouse restaurant, hit the course - then finish it off with Cocktails/Dinner at the Famous Alisa Pub! And there is more! Come Live the Legendary Lifestyle you’ve always envisioned—schedule your private viewing today!

Key highlights

  • Enjoy the flexibility of two master suites, both with generous walk-in closets, and three full baths that provide your guests with their own private shower.
  • The open loft area with a screened in porch offer indoor/outdoor area for entertainment/relaxation while maximizing the incredible views from the 2nd floor!
  • There is also large great room with another screened in porch and patio for the grill master!

More property details

Interior

Family Rm/Great Rm

  • Ceiling Fan

Primary Bedroom

  • Ceiling Fan
  • Walk-in Closet

Primary Bath

  • Shower
  • Vanity

Kitchen

  • Range
  • Dishwasher
  • Garbage Disposal
  • Refrigerator
  • Microwave
  • Pantry

Interior Features

  • Window Treat Convey
  • Smoke Detector
  • Wshr/Dryer Connection
  • Washer/Dryer

Floor Cover

  • Tile
  • Luxury Vinyl Plank/Tile

Exterior & construction

Zoning
MULTI

Exterior Finish

  • Vinyl Siding

Levels

  • Two-Story

Foundation

  • Slab

Exterior Features

  • Patio

Lot Location

  • Lake/Pond View
  • Golf Course View

Parking

Parking features

  • Garage Door Opener

Utilities

Heating and Cooling

  • Electric

Utilities Available

  • Electricity
  • Water Public
  • Cable TV
  • Underground Utilities
  • Telephone

HOA & community

Amenities Available

  • Home Owners Assoc. Fees
  • Clubhouse/Rec/Facilities
  • Pool - Outdoor Community
  • Association security service
  • Seller Disclosure
  • Controlled-access community
  • Long Term Rental Allowed
  • Owner Allowed Motorcycle
  • Owner Allowed Golf Cart

HOA Fee Includes

  • Water and Sewer
  • Trash Pickup
  • Pool Service
  • Landscape/Lawn
  • Manager
  • Common Maint/Repair
  • HOA security service
  • Recreation Facilities
  • Legal and Accounting
  • Internet Access
  • Pest Control

Schools

Elementary
Pine Island Elementary School
Middle
Ten Oaks Middle School
High
Carolina Forest High School

Price history

Current asking price
$419,900
Original list price
$424,900
Listed
Jul 14, 2026
Last price change
Sep 8, 2026
Listing information

Listed with Legends Real Estate. MLS #2617589. Data source: Coastal Carolinas MLS. Information is deemed reliable but not guaranteed.