


Interior
Primary Bath
- Shower
- Vanity
Kitchen
- Range
- Dishwasher
- Garbage Disposal
- Refrigerator
- Microwave
- Breakfast Bar
- Pantry
Interior Features
- Window Treat Convey
- Smoke Detector
- Wshr/Dryer Connection
- Washer/Dryer
Floor Cover
- Vinyl
- Tile
- Carpeting
$340,000
Reduced from $365,000
Myrtle Beach, SC 29579
Gleneagles Cottages
In person or by video.
Swipe, scroll, or use the arrow controls to compare nearby homes.
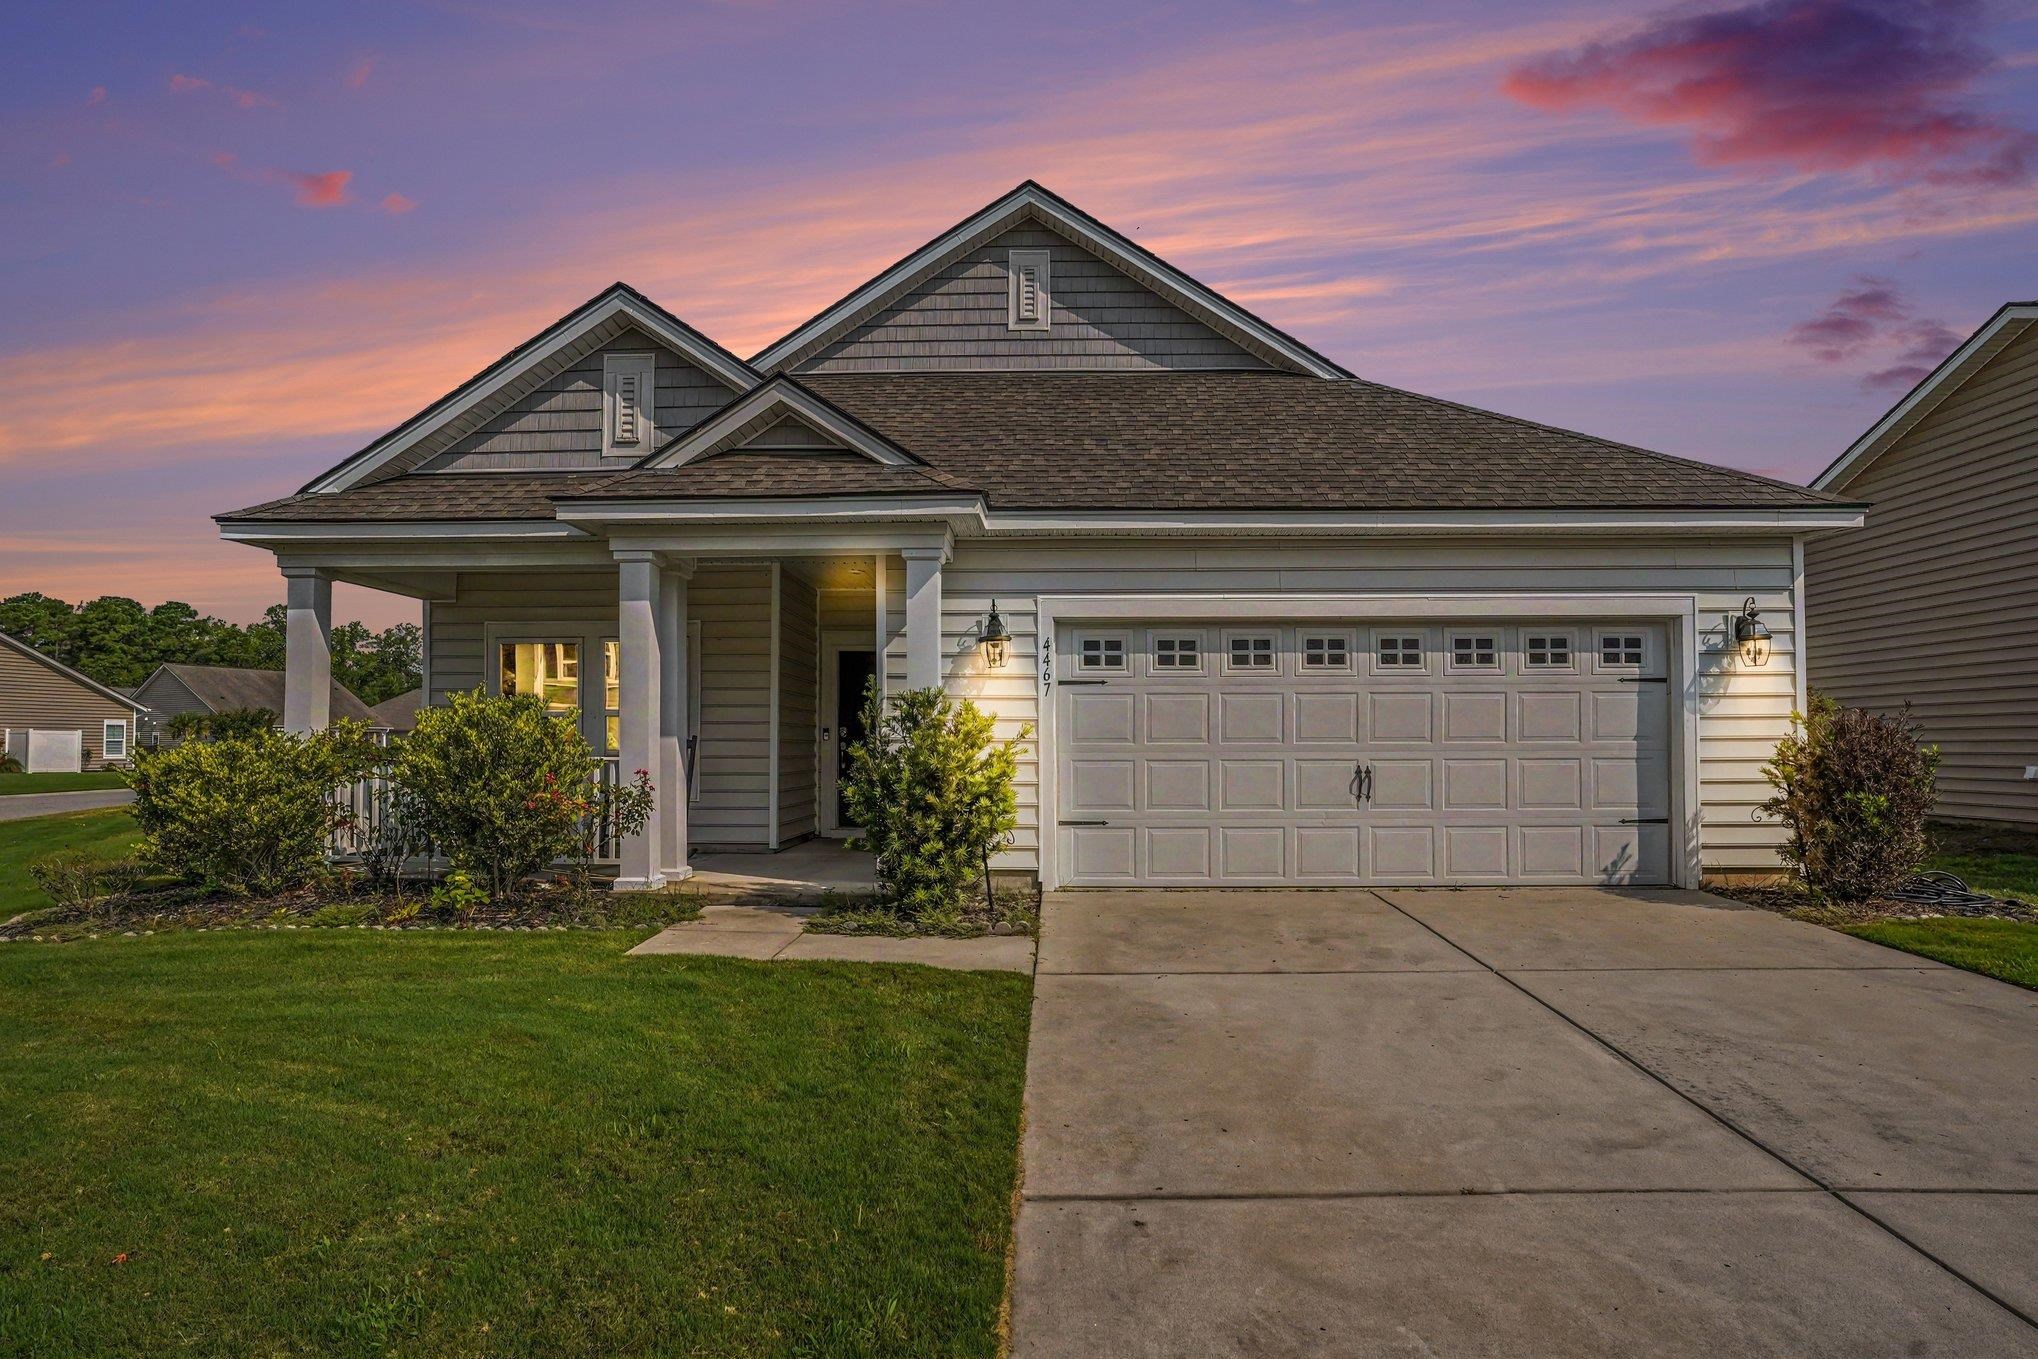
Listed at $340,000, this 3-bedroom, 2-bath single-family home is in Myrtle Beach, SC. The MLS record shows 1,757 square feet of living area and a 0.05-acre lot, and a 2019 build year. It sits in the Gleneagles Cottages subdivision in Horry County.
Lot-location fields record a golf course community.
Flooring is listed as tile, carpet, and vinyl. Interior fields note a washer and dryer. Kitchen appliances on the record include a range, dishwasher, refrigerator, microwave, and garbage disposal.
The primary bath is recorded with a separate shower and a vanity. The kitchen is recorded with a breakfast bar and a pantry.
Outside, the MLS lists a rear porch and a front porch. Parking is recorded as a 2-car garage and a garage door opener. Construction fields list a slab foundation.
The HOA fee is recorded at $225 a month, listed as covering trash pickup, lawn care, pool service, insurance, and internet. Community amenities on the record include a gated entrance, a clubhouse and recreation facilities, an outdoor community pool, and a security service. The MLS records short-term rentals and owner golf carts as allowed — confirm the current covenants before you rely on that.
Heating and cooling are listed as central air and central heat. Available utilities are listed as public water, underground utilities, and cable TV.
Forturro summary of published Coastal Carolinas MLS fields, assembled automatically. MLS record updated . The listing brokerage's own description follows below.
Welcome to your golfer's dream home in the highly sought-after Legends Golf Resort! This beautifully maintained 3-bedroom, 2-bath home offers the perfect blend of comfort, convenience, and resort-style living. Enjoy hassle-free living with lawn maintenance included, giving you more time to hit the links. The oversized garage easily accommodates two vehicles plus a golf cart, with additional space that's perfect for a man cave, game room, workshop, or extra storage. Inside, you'll find an open, modern layout featuring stainless steel appliances, granite countertops, a gas range, and an energy-efficient tankless water heater. This smart home lets you control the thermostat right from your phone, so your home is always the perfect temperature when you arrive. Situated on the largest lot in the neighborhood, you'll have the most space out of your neighbors to relax or entertain. As a Legends resident, you'll also enjoy discounted golf rates, an impressive selection of resort-style amenities, a pub/restaurant in the community and the added peace of mind of gated access beginning at 5:00 p.m. Whether you're an avid golfer or simply looking for low-maintenance living in one of the area's premier communities, this home offers an exceptional lifestyle you won't want to miss! Comes with Home Warranty!
Key highlights
Map, nearby homes, and current market facts.
Nearby active homes — this home + 12 nearby for sale
Adjust the down payment, interest rate, and loan term.
Estimate your payment
Estimated total monthly
$2,185/mo
$1,719 principal & interest · $241 taxes & insurance · $225 HOA
Loan amount $272,000. Estimate only — taxes, insurance, and HOA are approximate. Not a lending quote.
Listed with Realty ONE Group Dockside. MLS #2620431. Data source: Coastal Carolinas MLS. Information is deemed reliable but not guaranteed.