446 Pacific Commons Dr., Surfside Beach
Photo 1 of 24

$405,000

Estimated monthly payment

Reduced from $420,000

Price reduced

446 Pacific Commons Dr.

Surfside Beach, SC 29575

The Retreat @ Ocean Commons

In person or by video.

Home type
Single family
Beds
3
Baths
2
Sq ft
1,618
Acreage
0.14 acres
Year built
2020
Garage
2-car
HOA
$86
Compare
Shop together

Nearby homes

Nearest active homes by reported MLS coordinates · within about 4 mi

Estimated monthly payment

Adjust the down payment, interest rate, and loan term.

Down payment
20% · $81,000

Estimate your payment

Estimated total monthly

$2,421/mo

$2,048 principal & interest · $287 taxes & insurance · $86 HOA

20% · $81,000

Loan amount $324,000. Estimate only — taxes, insurance, and HOA are approximate. Not a lending quote.

Location and Local Market

Surfside Beach areaGet directions ↗

Nearby active homes — this home + 12 nearby for sale

Loading the map
See more nearby homes in Surfside Beach

About this home

Listed at $405,000, this 3-bedroom, 2-bath single-family home is in Surfside Beach, SC. The MLS record shows 1,618 square feet of living area and a 0.14-acre lot, and a 2020 build year. The MLS places it in the The Retreat @ Ocean Commons subdivision, Horry County.

Inside the home

Flooring is listed as vinyl plank or tile and carpet. Interior fields note a split-bedroom plan and a washer and dryer. Kitchen appliances on the record include a range, dishwasher, refrigerator, microwave, and garbage disposal.

Room details

The primary bedroom is recorded with a walk-in closet and a ceiling fan, and the primary bath with a separate shower. The kitchen is recorded with a pantry.

Outdoor space and parking

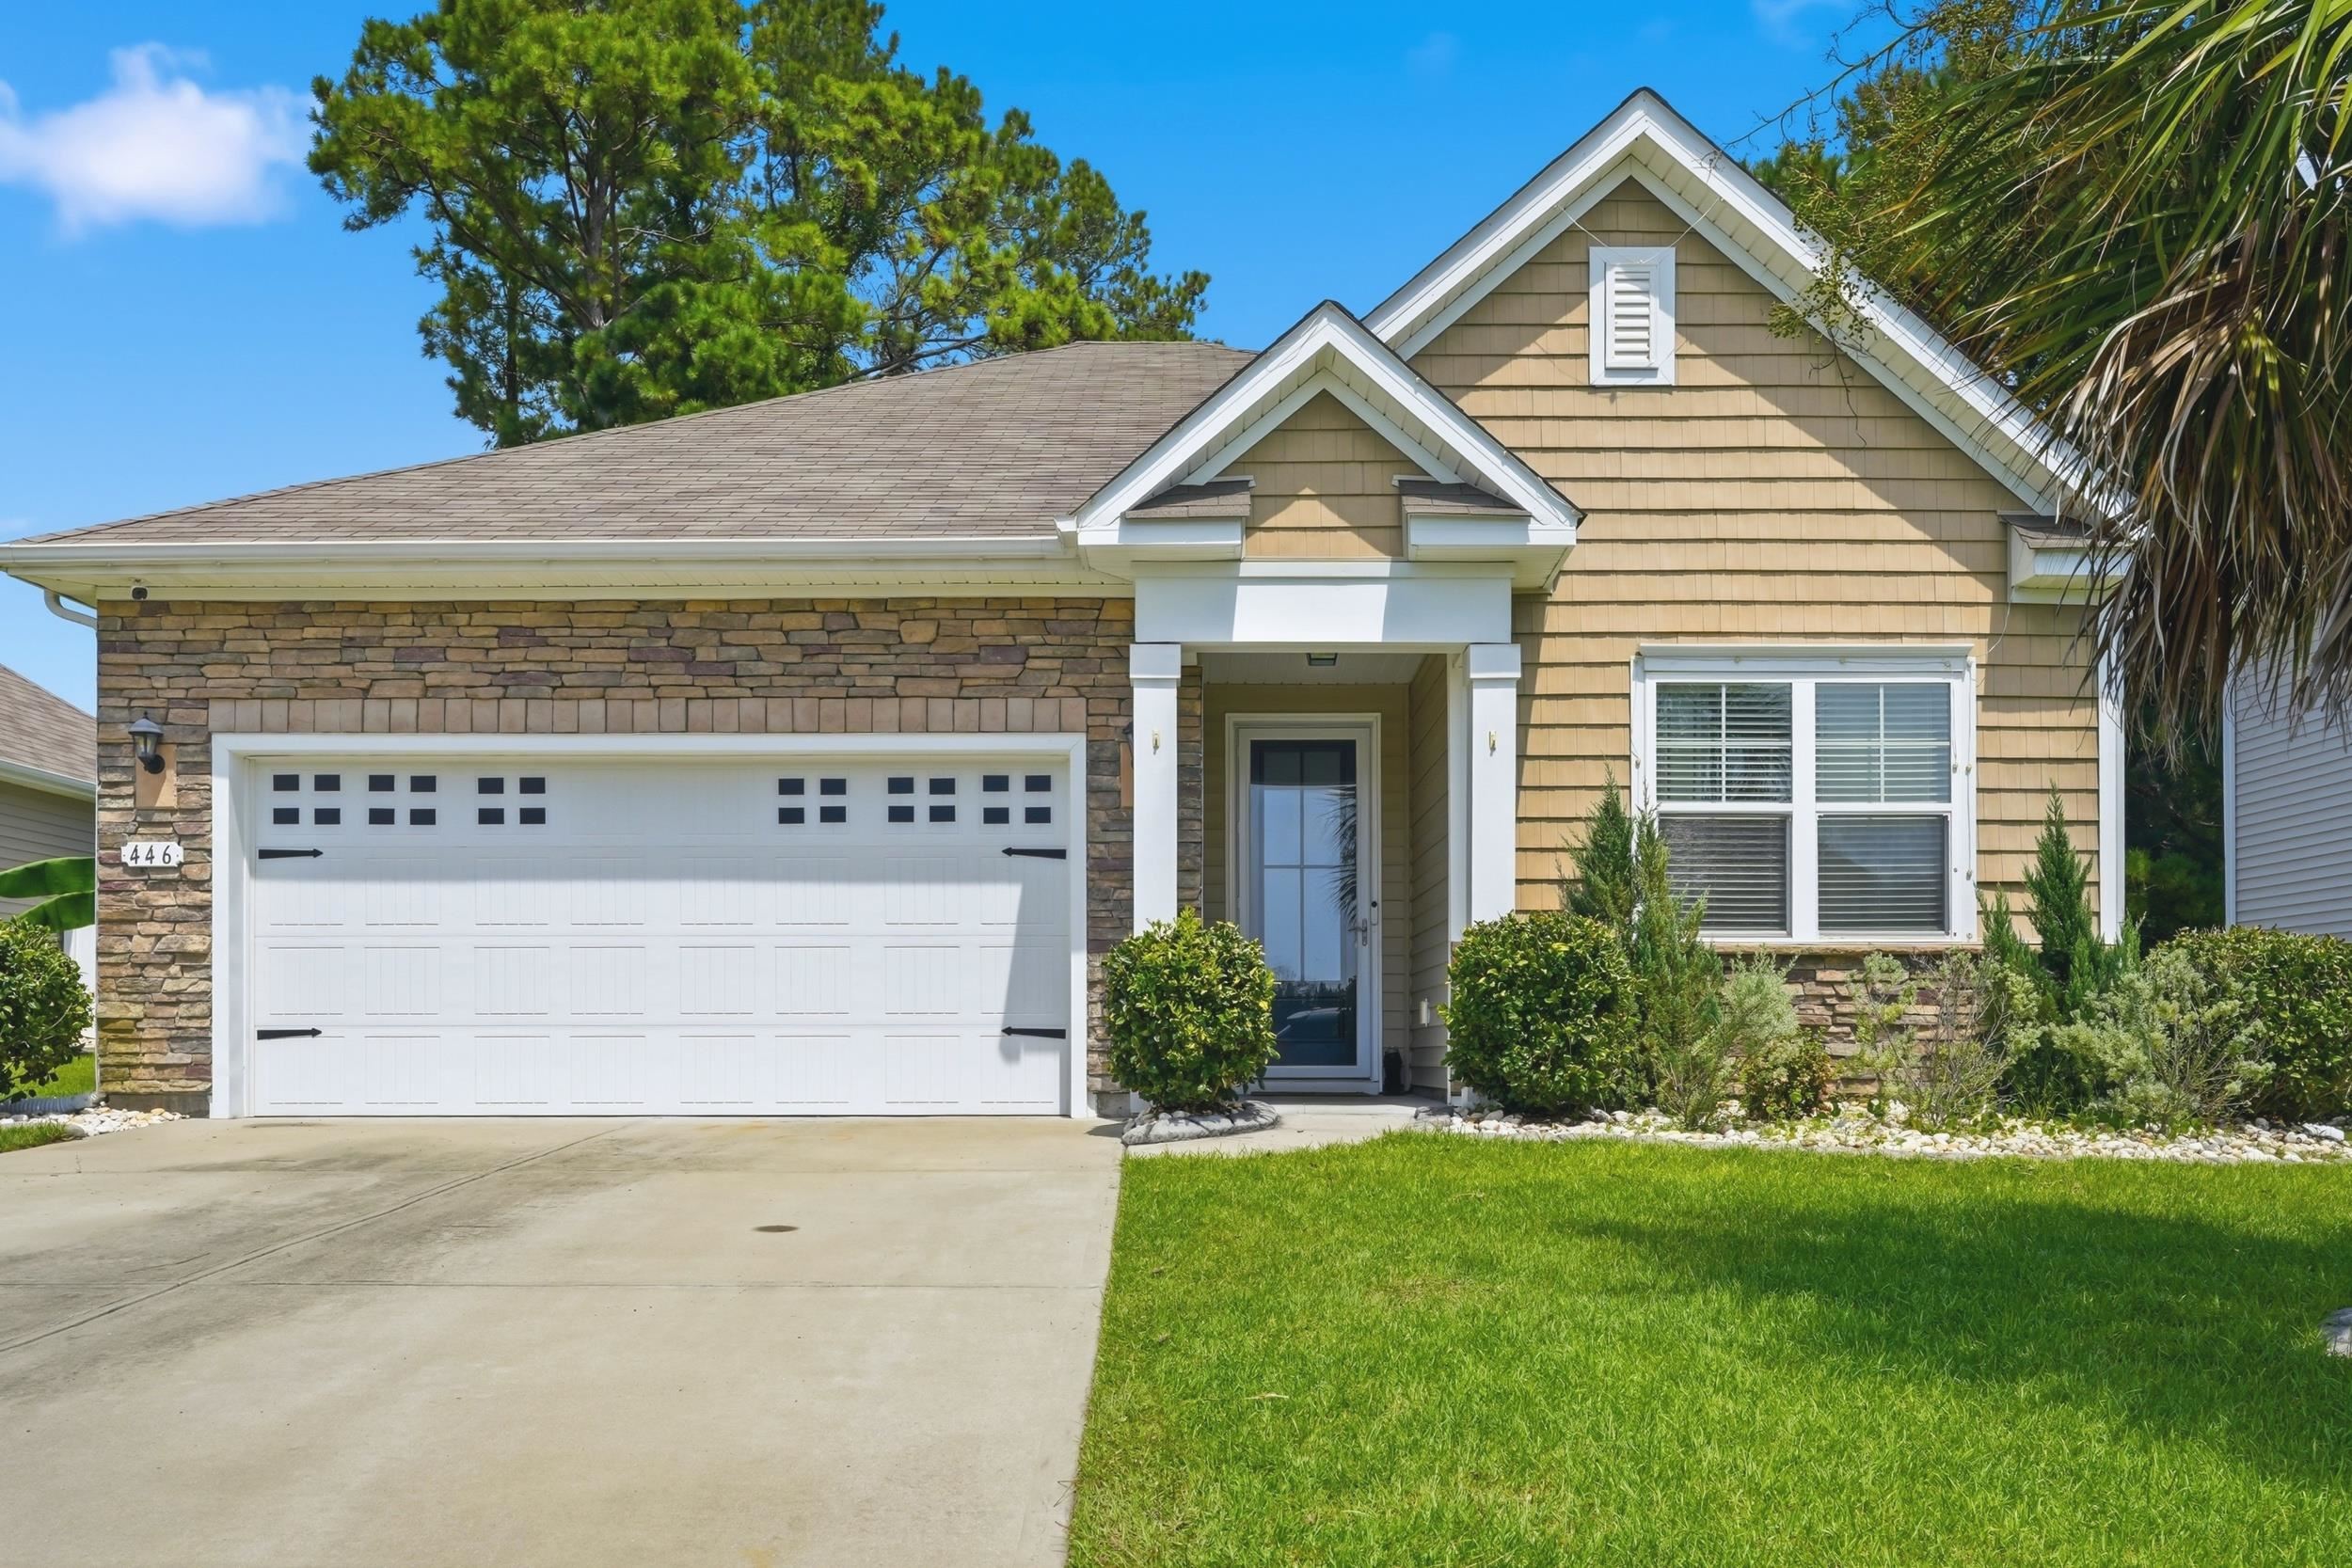
Outdoor features on the record include a patio, fencing, and a lawn sprinkler system. Parking is recorded as a 2-car garage and a garage door opener. Construction fields list vinyl siding, a slab foundation, and storm doors.

The community and HOA

The HOA fee is recorded at $86 a month, listed as covering trash pickup and common-area maintenance. The MLS records long-term rentals and owner golf carts as allowed — confirm the current covenants before you rely on that.

Systems and utilities

Heating and cooling are listed as central air, central heat, and forced-air heating. Available utilities are listed as natural gas, public water, and cable TV.

Forturro summary of published Coastal Carolinas MLS fields, assembled automatically. MLS record updated . The listing brokerage's own description follows below.

WELCOME to your dream coastal lifestyle! Located in a natural gas community and a golf cart-friendly neighborhood, this beautiful home offers the perfect blend of comfort, convenience, and beach living. Enjoy a relaxing golf cart ride to the beach, then come home to an inviting open-concept floor plan designed for easy living and entertaining. The kitchen features beautiful granite countertops and flows seamlessly into the living and dining areas.

And when you’re ready to venture out, you’re just minutes from shopping, restaurants, entertainment, and everything the Grand Strand has to offer. Many Upgrades & Outdoor Improvements! This home has been thoughtfully enhanced with numerous upgrades, including a vinyl-screened-in porch, storm door, irrigation system, and beautiful curbscaping with white rock flower beds. Additional improvements include a salt tank, concrete pad, fenced-in backyard, and decorative trim in the entryway. This home puts you close to it all while offering the lifestyle you’ve been waiting for.

Beach days, golf cart rides, great dining, shopping, and coastal living—it truly has it all! (The following LIGHTS will be replaced and owner will take with them, one over dining room table, two over island and the chandelier in entryway) Schedule a showing today!!

Key highlights

  • Enjoy a relaxing golf cart ride to the beach, then come home to an inviting open-concept floor plan designed for easy living and entertaining.
  • And when you’re ready to venture out, you’re just minutes from shopping, restaurants, entertainment, and everything the Grand Strand has to offer.
  • Many Upgrades & Outdoor Improvements!

More property details

Interior

Primary Bedroom

  • Ceiling Fan
  • Walk-in Closet

Primary Bath

  • Shower

Kitchen

  • Range
  • Dishwasher
  • Garbage Disposal
  • Refrigerator
  • Microwave
  • Pantry

Interior Features

  • Window Treat Convey
  • Washer/Dryer
  • Split Bedroom Plan

Floor Cover

  • Carpeting
  • Luxury Vinyl Plank/Tile

Exterior & construction

Architectural style
Ranch
Zoning
RES

Exterior Finish

  • Vinyl Siding

Foundation

  • Slab

Exterior Features

  • Patio
  • Fencing
  • Lawn Sprinkler
  • Storm Doors

Lot Description

  • Rectangular

Parking

Garage spaces
2

Parking features

  • Garage Door Opener

Utilities

Heating and Cooling

  • Central Heat
  • Forced Air
  • Central Air
  • Gas

Utilities Available

  • Electricity
  • Natural Gas
  • Water Public
  • Cable TV
  • Telephone

HOA & community

Amenities Available

  • Home Owners Assoc. Fees
  • Long Term Rental Allowed
  • Owner Allowed Motorcycle
  • Owner Allowed Golf Cart

HOA Fee Includes

  • Trash Pickup
  • Manager
  • Common Maint/Repair

Schools

Elementary
Lakewood Elementary School
Middle
Socastee Middle School
High
Socastee High School

Price history

Current asking price
$405,000
Original list price
$420,000
Listed
Aug 26, 2026
Last price change
Sep 27, 2026
Listing information

Listed with RE/MAX Southern Shores. MLS #2621109. Data source: Coastal Carolinas MLS. Information is deemed reliable but not guaranteed.