
Interior
Dining Room
- Kit/DR Combo
Primary Bedroom
- Walk-in Closet
Primary Bath
- Shower
- Vanity
Kitchen
- Range
- Dishwasher
- Garbage Disposal
- Refrigerator
- Microwave
- Pantry
Interior Features
- Smoke Detector
- Wshr/Dryer Connection
Floor Cover
- Tile
- Laminate
Myrtle Beach, SC 29575
Fawn Vista N
In person or by video.
Adjust the down payment, interest rate, and loan term.
Estimate your payment
Estimated total monthly
$1,331/mo
$1,168 principal & interest · $164 taxes & insurance
Loan amount $184,720. Estimate only — taxes, insurance, and HOA are approximate. Not a lending quote.
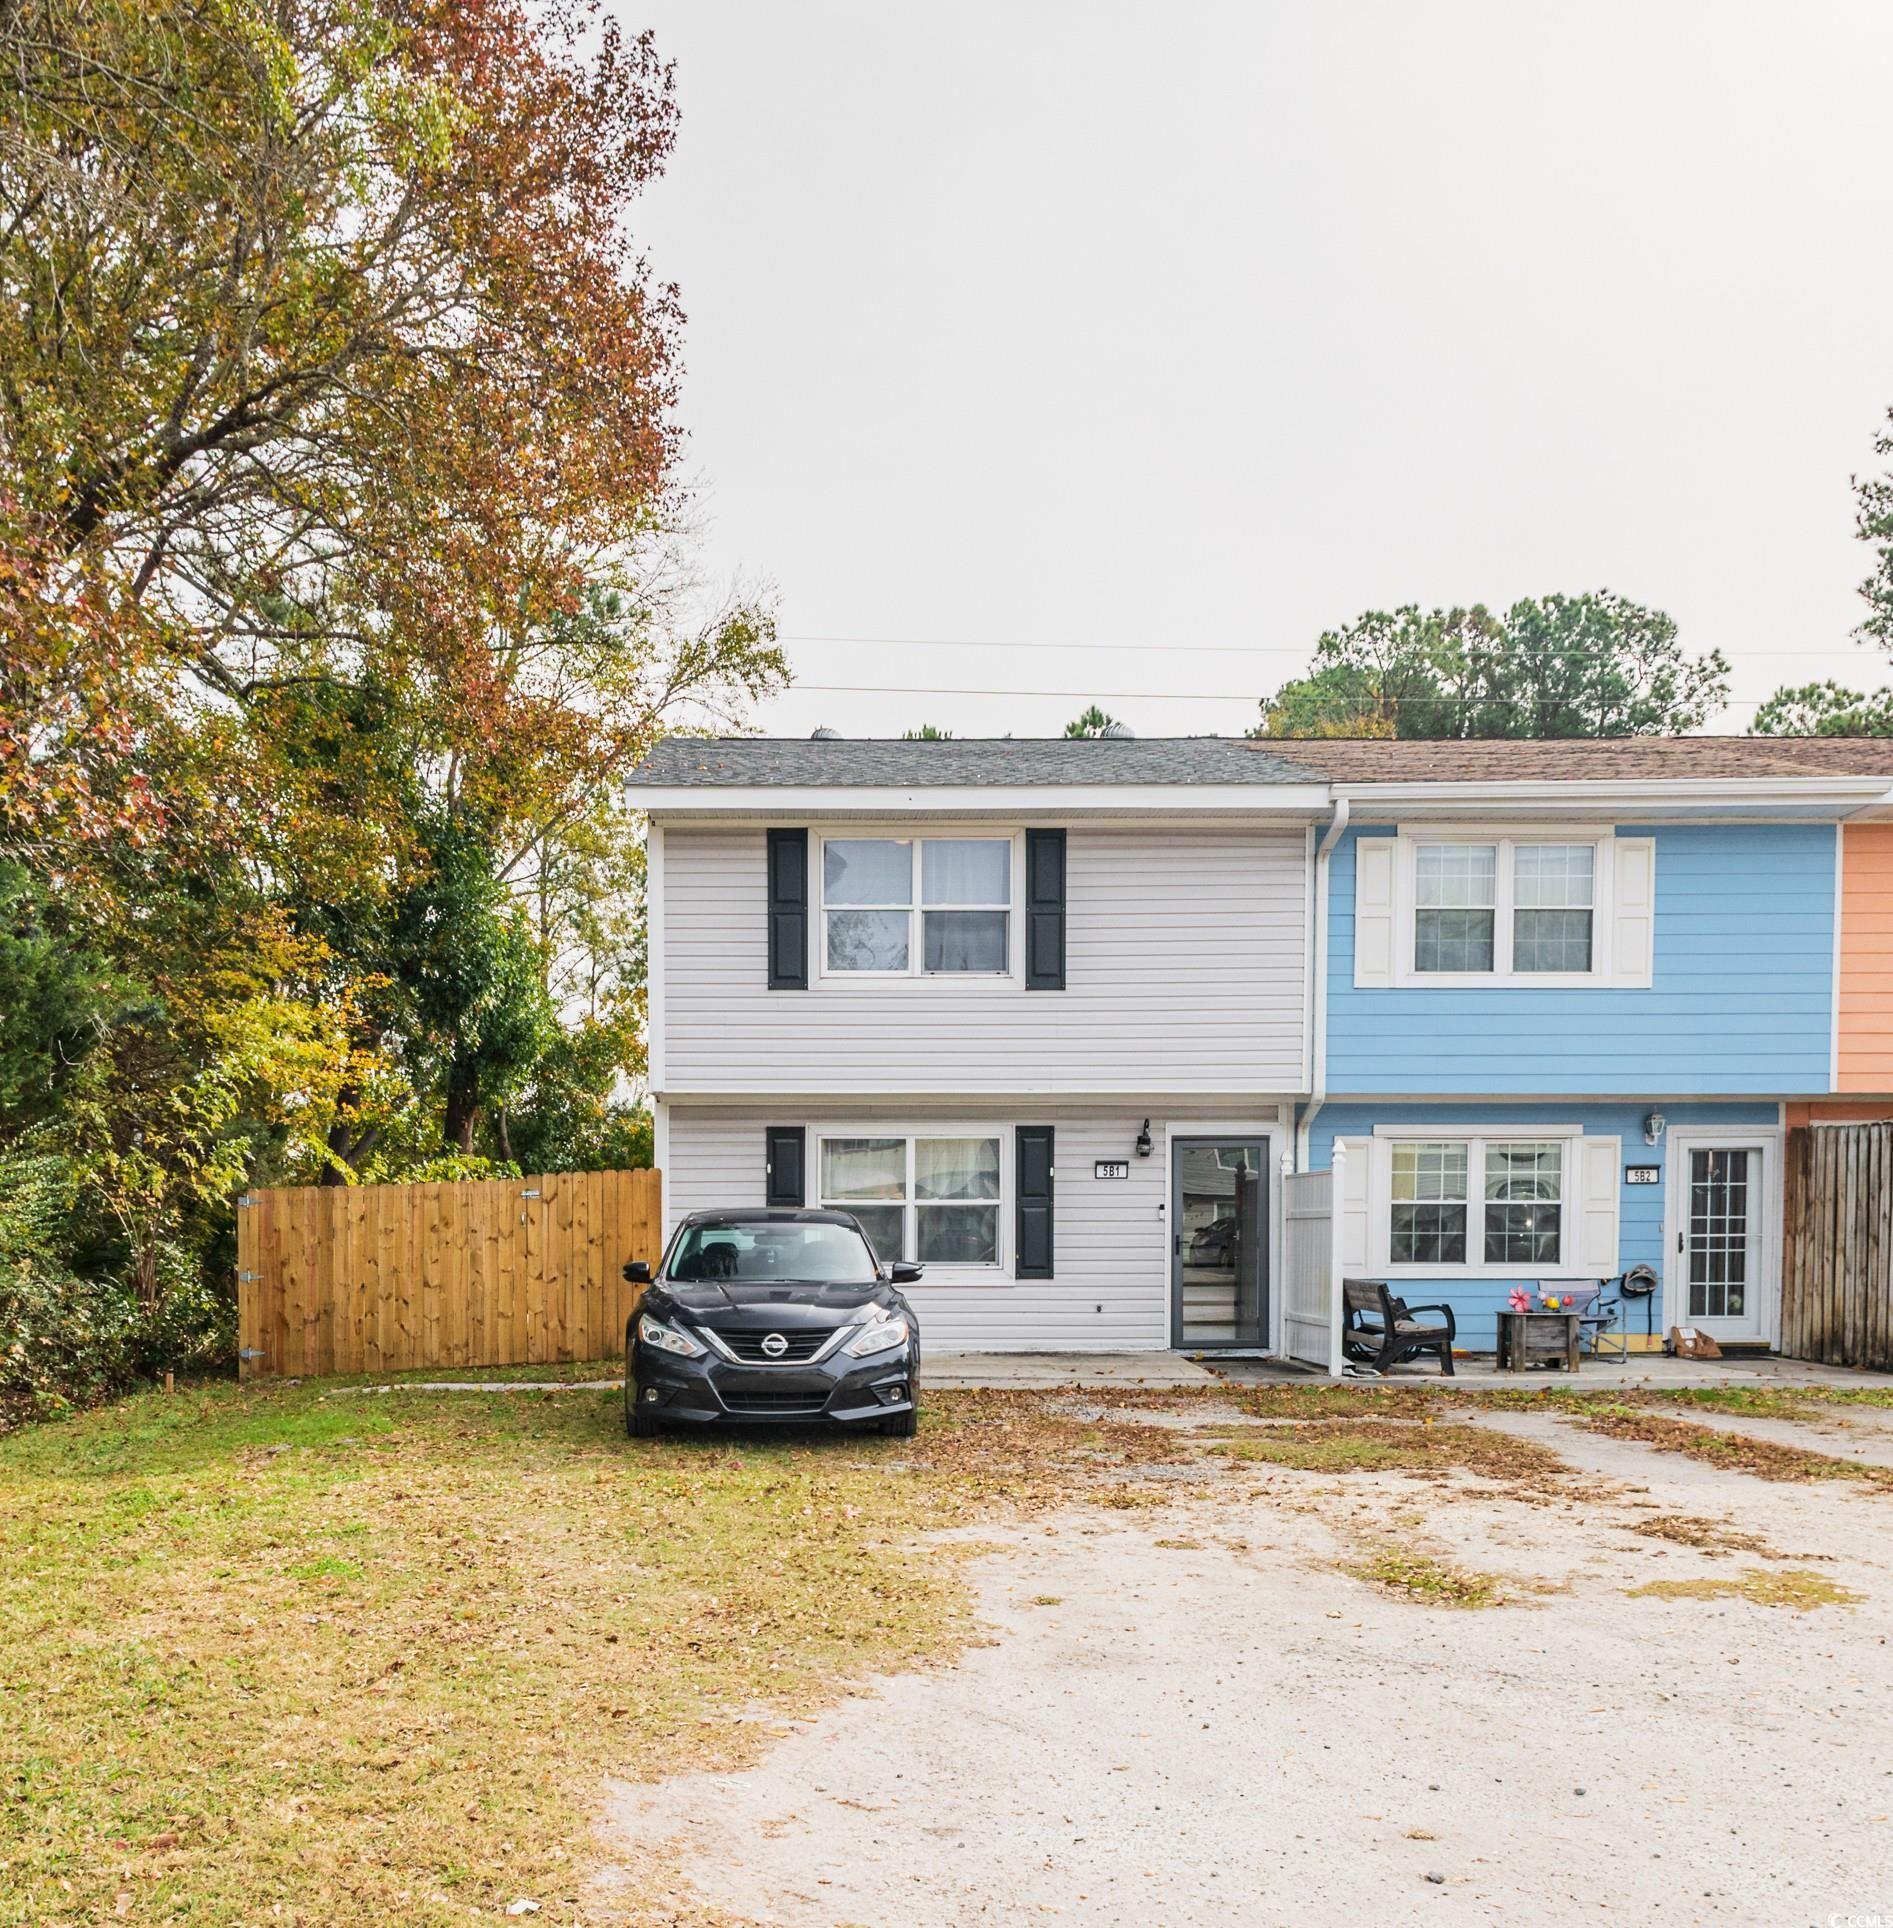
This 3-bedroom, 1.5-bath townhouse in Myrtle Beach, SC is listed at $230,900. The MLS record shows 1,120 square feet of living area and a 1978 build year. It sits in the Fawn Vista N subdivision in Horry County.
Forturro's MLS data includes 5 active listings in Fawn Vista N. List prices there run from $172,900 to $230,900. Recorded living areas range from 962 to 1,200 square feet. Forturro refreshes this summary about every 15 minutes.
The MLS records a two-story floor plan, with flooring listed as tile and laminate. Interior fields note washer and dryer connections. Kitchen appliances on the record include a range, dishwasher, refrigerator, microwave, and garbage disposal.
The primary bedroom is recorded with a walk-in closet, and the primary bath with a separate shower and a vanity. The kitchen is recorded with a pantry. The dining area is recorded as a kitchen/dining combination.
Outdoor features on the record include a patio and fencing. Construction fields list vinyl siding and a slab foundation.
Heating and cooling are listed as central air and central heat. Available utilities are listed as public water and cable TV.
Forturro summary of published Coastal Carolinas MLS fields, assembled automatically. MLS record updated . The listing brokerage's own description follows below.
Beautifully Updated 3-bedroom 1.5 bath END UNIT Townhome! A stylishly updated home offering modern finishes, open concept living, and unbeatable convenience. Renovated in 2024, this townhome is truly move-in ready with upgrades throughout. Step inside to find fresh paint, updated lighting, and a bright open kitchen/living room layout perfect for relaxing or entertaining. The kitchen shines with granite countertops, stainless steel and dark colored appliances, new white cabinetry, and a brand-new island for added prep and seating space.
Both bathrooms have been refreshed as well—featuring a new vanity in the guest half bath and a modern new vanity in the full bath, complete with a tile shower and sliding glass door for a spa-like feel. Laminate and tile floors, NO CARPET. The convenient in-unit laundry area includes a large storage space, providing plenty of room to stay organized. Outside, enjoy the benefits of the large end-unit lot, complemented by storage shed and a newly installed wood privacy fence—perfect for pets, grilling, gardening, or simply relaxing in your own outdoor oasis. Did we mention NO HOA?
All of this located just minutes from Garden City Pier, dining, shopping, and the beach! This beautifully updated unit offers comfort, style, and coastal living at its best. Don’t miss it!
Key highlights
Listed with Nitor Realty LLC. MLS #2529052. Data source: Coastal Carolinas MLS. Information is deemed reliable but not guaranteed.