4440 Tralee Pl., Myrtle Beach
Photo 1 of 48

4440 Tralee Pl.

Myrtle Beach, SC 29579

Legends

In person or by video.

Home type
Single family
Beds
4
Baths
2.5
Sq ft
3,298
Acreage
0.30 acres
Year built
2005
Garage
2-car
HOA
$168
Compare
Shop together

Nearby homes

Nearby homes are temporarily unavailable. Try again shortly.

Estimated monthly payment

Adjust the down payment, interest rate, and loan term.

Down payment
20% · $169,800

Estimate your payment

Estimated total monthly

$5,062/mo

$4,293 principal & interest · $601 taxes & insurance · $168 HOA

20% · $169,800

Loan amount $679,200. Estimate only — taxes, insurance, and HOA are approximate. Not a lending quote.

Location and Local Market

About this home

This 4-bedroom, 2.5-bath single-family home in Myrtle Beach, SC is listed at $849,000. The MLS record shows 3,298 square feet of living area and a 0.3-acre lot, and a 2005 build year. The MLS places it in the Legends subdivision, Horry County.

Legends active-listing snapshot

In Forturro's MLS data, Legends has 10 active listings. List prices there run from $199,900 to $965,999. Recorded living areas range from 2,071 to 3,298 square feet. Build years on those records span 1999 to 2023. Forturro refreshes this summary about every 15 minutes.

The setting

Lot-location fields record a lake or pond view and a golf course community.

Inside the home

The MLS records a two-story floor plan, with flooring listed as wood, vinyl plank or tile, tile, and carpet. Inside, the record notes a fireplace, a spa or hot tub, and a washer and dryer. Kitchen appliances on the record include a range, dishwasher, refrigerator, microwave, and range hood.

Outdoor space and parking

Outdoor features on the record include a rear porch, a front porch, a balcony, a deck, and a patio. Parking is recorded as a 2-car garage and a garage door opener. Construction fields list stucco, a wood frame, and a slab foundation.

The community and HOA

The HOA fee is recorded at $168 a month, listed as covering water and sewer, trash pickup, pool service, recreation facilities, and a security service. Community amenities on the record include a gated entrance, a clubhouse and recreation facilities, an outdoor community pool, and tennis courts. The MLS records long-term rentals and owner golf carts as allowed — confirm the current covenants before you rely on that.

Systems and utilities

Heating and cooling are listed as central air and central heat. Available utilities are listed as public water, underground utilities, and cable TV.

Forturro summary of published Coastal Carolinas MLS fields, assembled automatically. MLS record updated . The listing brokerage's own description follows below.

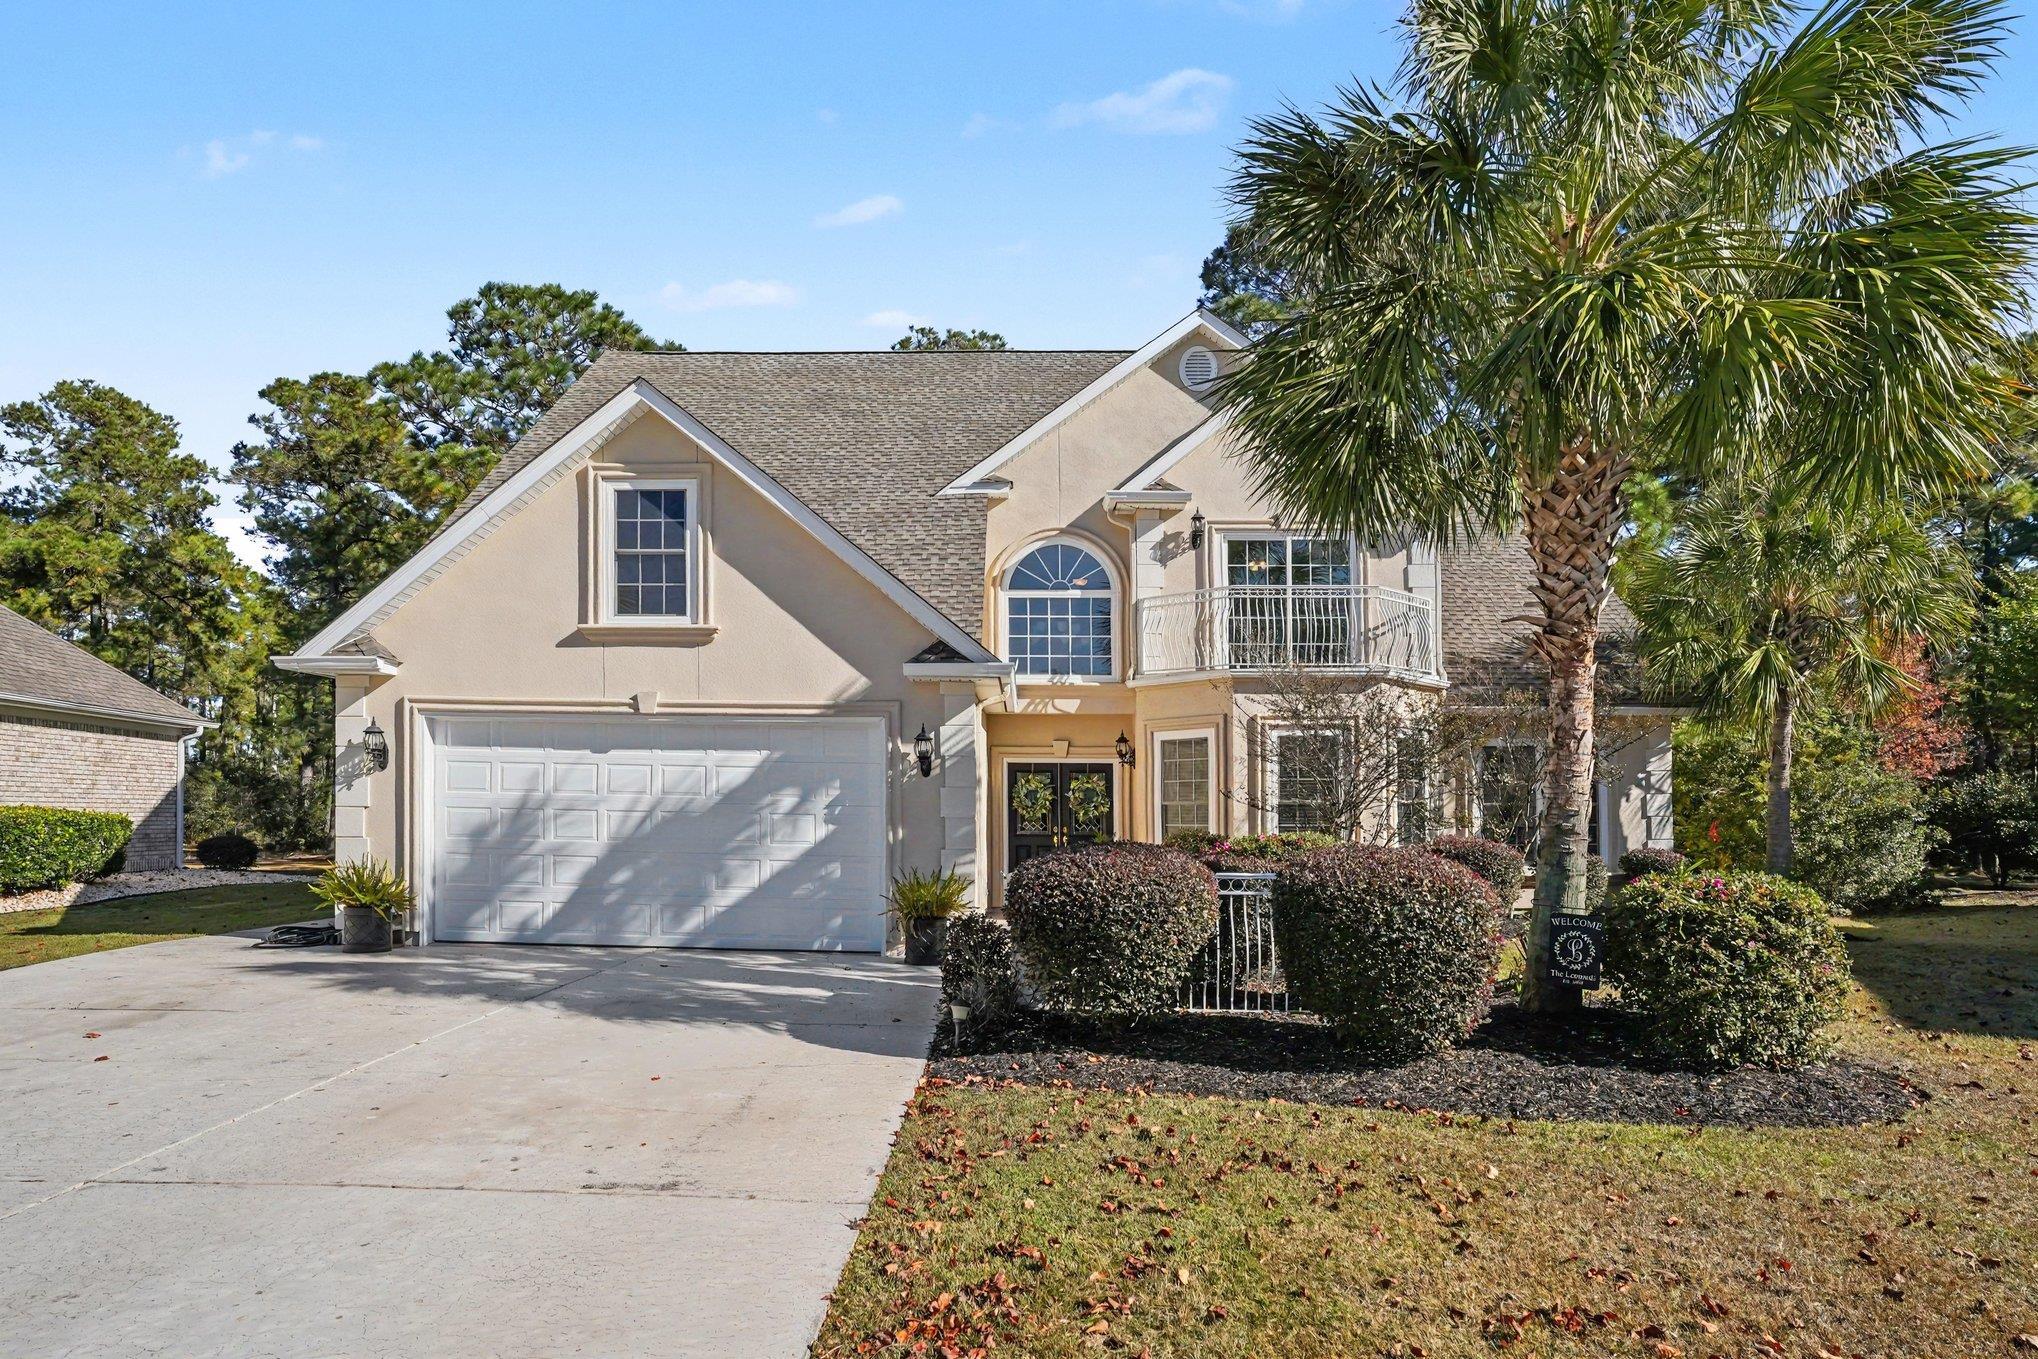
Welcome to this exceptional custom Mediterranean-style home in the highly desirable and sought-after Legends Golf Community. Ideally situated on a peaceful cul-de-sac with a private wooded backdrop and beautiful pond views, this spacious two-story residence offers an impressive combination of custom character, generous living spaces, and resort-style amenities. From the inviting foyer, you'll appreciate the home's distinctive architectural details including vaulted ceilings, graceful arched doorways, and a beautiful fireplace that creates a warm focal point for the living area.

The thoughtfully designed floor plan features 4 generously sized bedrooms, 2 1/2 baths, a formal living room, family room, bonus room, dining room (chandelier will not convey), and a convenient kitchen dining area - providing exceptional flexibility for both everyday living and entertaining. The well-appointed kitchen offers stainless steel appliances, ample workspace, and a large, beautiful granite-topped work island, perfect for meal preparation, casual dining, and gathering with family and friends.

The home has been freshly painted inside and out and features a new roof for added peace of mind. Outdoor living is equally inviting, with a screened-in enclosed porch, large concrete back patio, and private Bullfrog 6-person spa. A balcony off one of the bedrooms overlooks the tranquil pond and wooded backdrop in the rear of the home provides a peaceful place to enjoy the natural surroundings. The elongated 2-car garage offers additional flexibility and may accommodate boat storage, depending on size.

Enjoy the exceptional lifestyle offered by the 1,300-acre master-planned Legends Golf Community, featuring a private clubhouse, swimming pool, tennis courts, walking paths, playground, 2 restaurants, and 54 holes of championship golf, with memberships available, along with much more. A custom home with character, spacious living areas, beautiful outdoor spaces, and an outstanding location within one of the area's most desirable communities. Shhh...this may just be the Legend's best-kept secret. Come see what makes this exceptional home - and the Legends lifestyle - so special.

But don't wait...a home this special won't stay a secret for long! Owner/Listing Agent is a licensed real estate agent in South Carolina.

Key highlights

  • Welcome to this exceptional custom Mediterranean-style home in the highly desirable and sought-after Legends Golf Community.
  • The home has been freshly painted inside and out and features a new roof for added peace of mind.
  • Outdoor living is equally inviting, with a screened-in enclosed porch, large concrete back patio, and private Bullfrog 6-person spa.

More property details

Interior

Kitchen

  • Range
  • Dishwasher
  • Garbage Disposal
  • Refrigerator
  • Microwave
  • Range Hood

Interior Features

  • Spa/Hot Tub
  • Window Treat Convey
  • Smoke Detector
  • Wshr/Dryer Connection
  • Washer/Dryer
  • Fireplace

Floor Cover

  • Tile
  • Wood
  • Carpeting
  • Luxury Vinyl Plank/Tile

Exterior & construction

Architectural style
Mediterranean
Zoning
R

Exterior Finish

  • Wood Frame
  • Stucco

Levels

  • Two-Story

Foundation

  • Slab

Exterior Features

  • Patio
  • Deck
  • Balcony
  • Front Porch
  • Rear Porch
  • Spa/Hot Tub

Lot Location

  • In Golf Course Community
  • Lake/Pond View

Parking

Garage spaces
2

Parking features

  • Garage Door Opener

Utilities

Heating and Cooling

  • Central Heat
  • Central Air
  • Electric

Utilities Available

  • Electricity
  • Water Public
  • Cable TV
  • Underground Utilities
  • Telephone

HOA & community

Amenities Available

  • Home Owners Assoc. Fees
  • Clubhouse/Rec/Facilities
  • Pool - Outdoor Community
  • Tennis Court
  • Association security service
  • Seller Disclosure
  • Controlled-access community
  • Long Term Rental Allowed
  • Owner Allowed Motorcycle
  • Owner Allowed Golf Cart

HOA Fee Includes

  • Water and Sewer
  • Trash Pickup
  • Pool Service
  • Manager
  • Common Maint/Repair
  • HOA security service
  • Recreation Facilities
  • Legal and Accounting

Schools

Elementary
River Oaks Elementary
Middle
Ten Oaks Middle
High
Carolina Forest High School

Price history

Current asking price
$849,000
Listed
Nov 18, 2026
Last price change
Nov 17, 2026
Listing information

Listed with Coastal Business Brokers. MLS #2627827. Data source: Coastal Carolinas MLS. Information is deemed reliable but not guaranteed.