
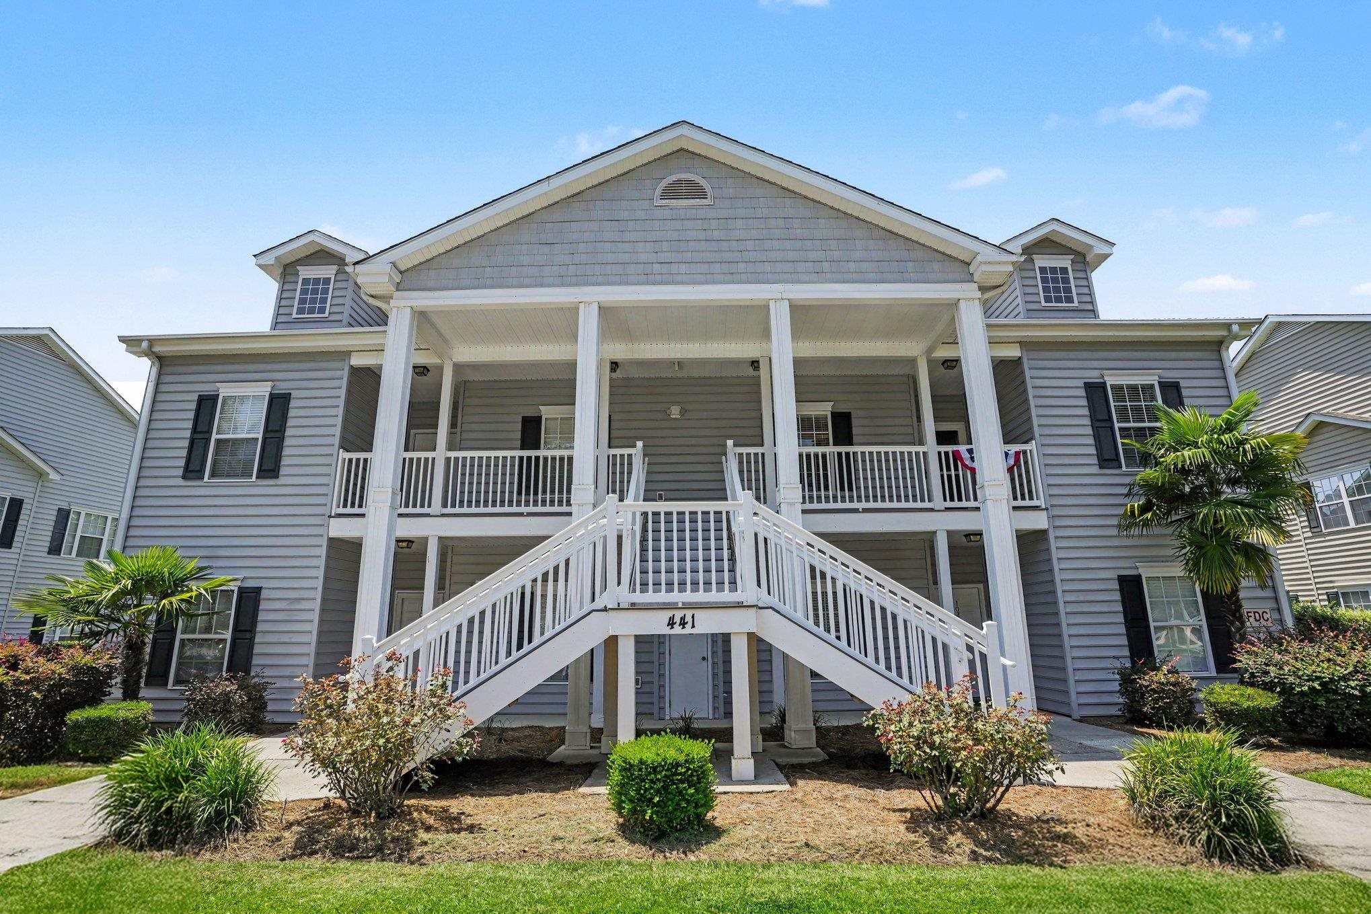
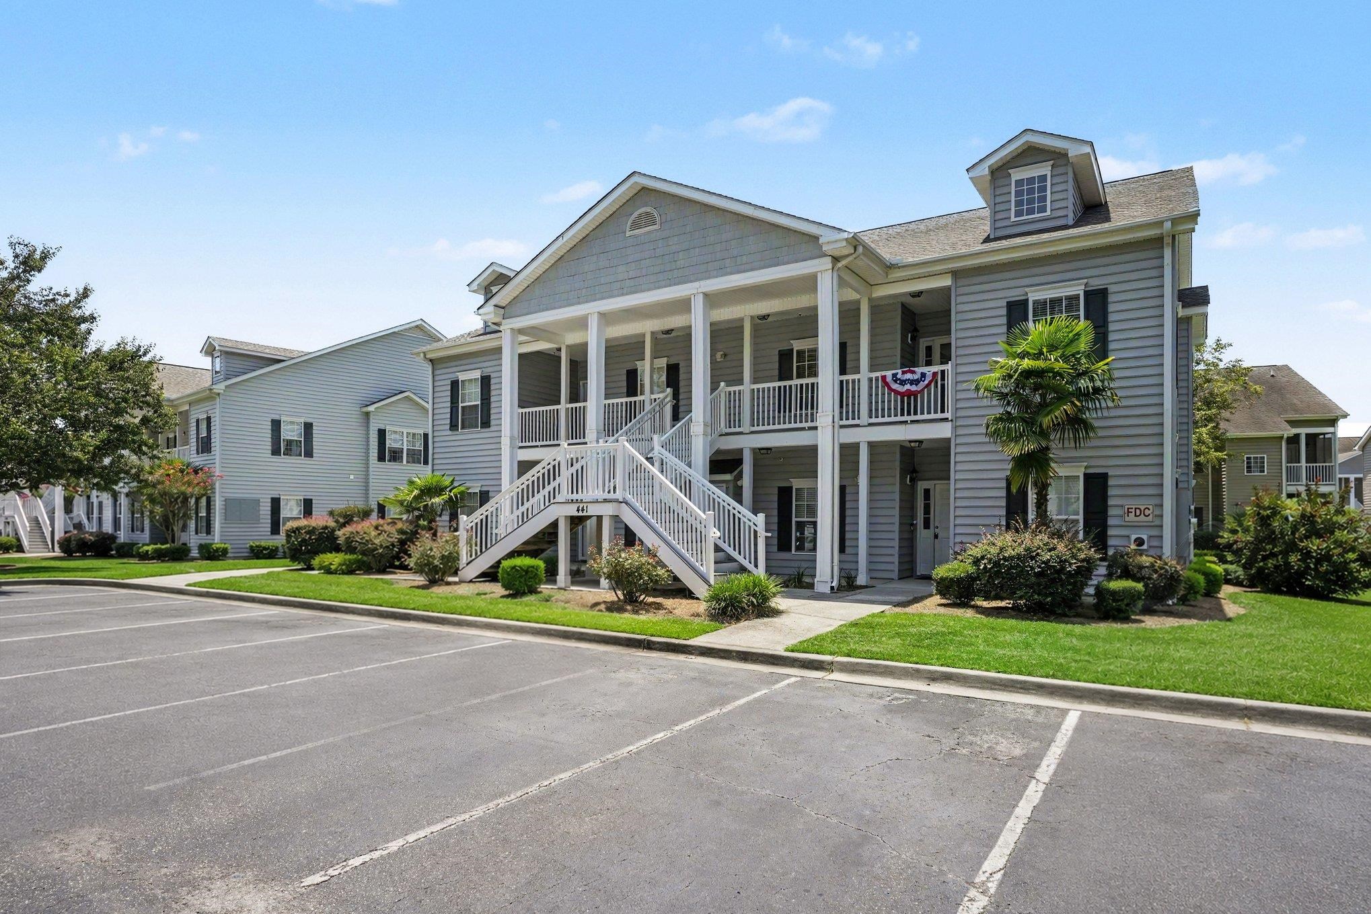
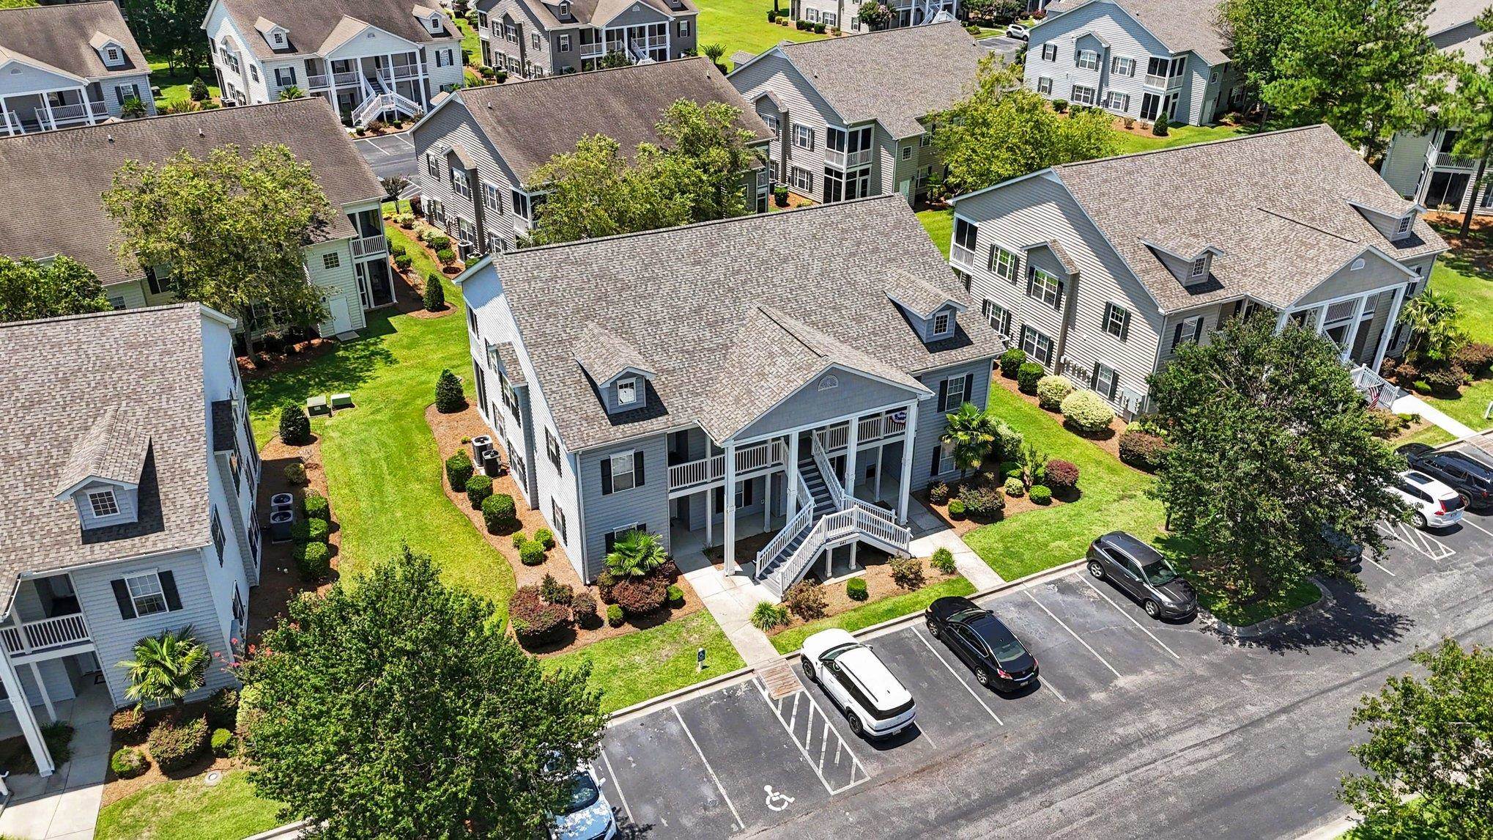
441 Mahogany Dr.
Murrells Inlet, 29576 · Marcliffe West
$239,900
Your take
About this property
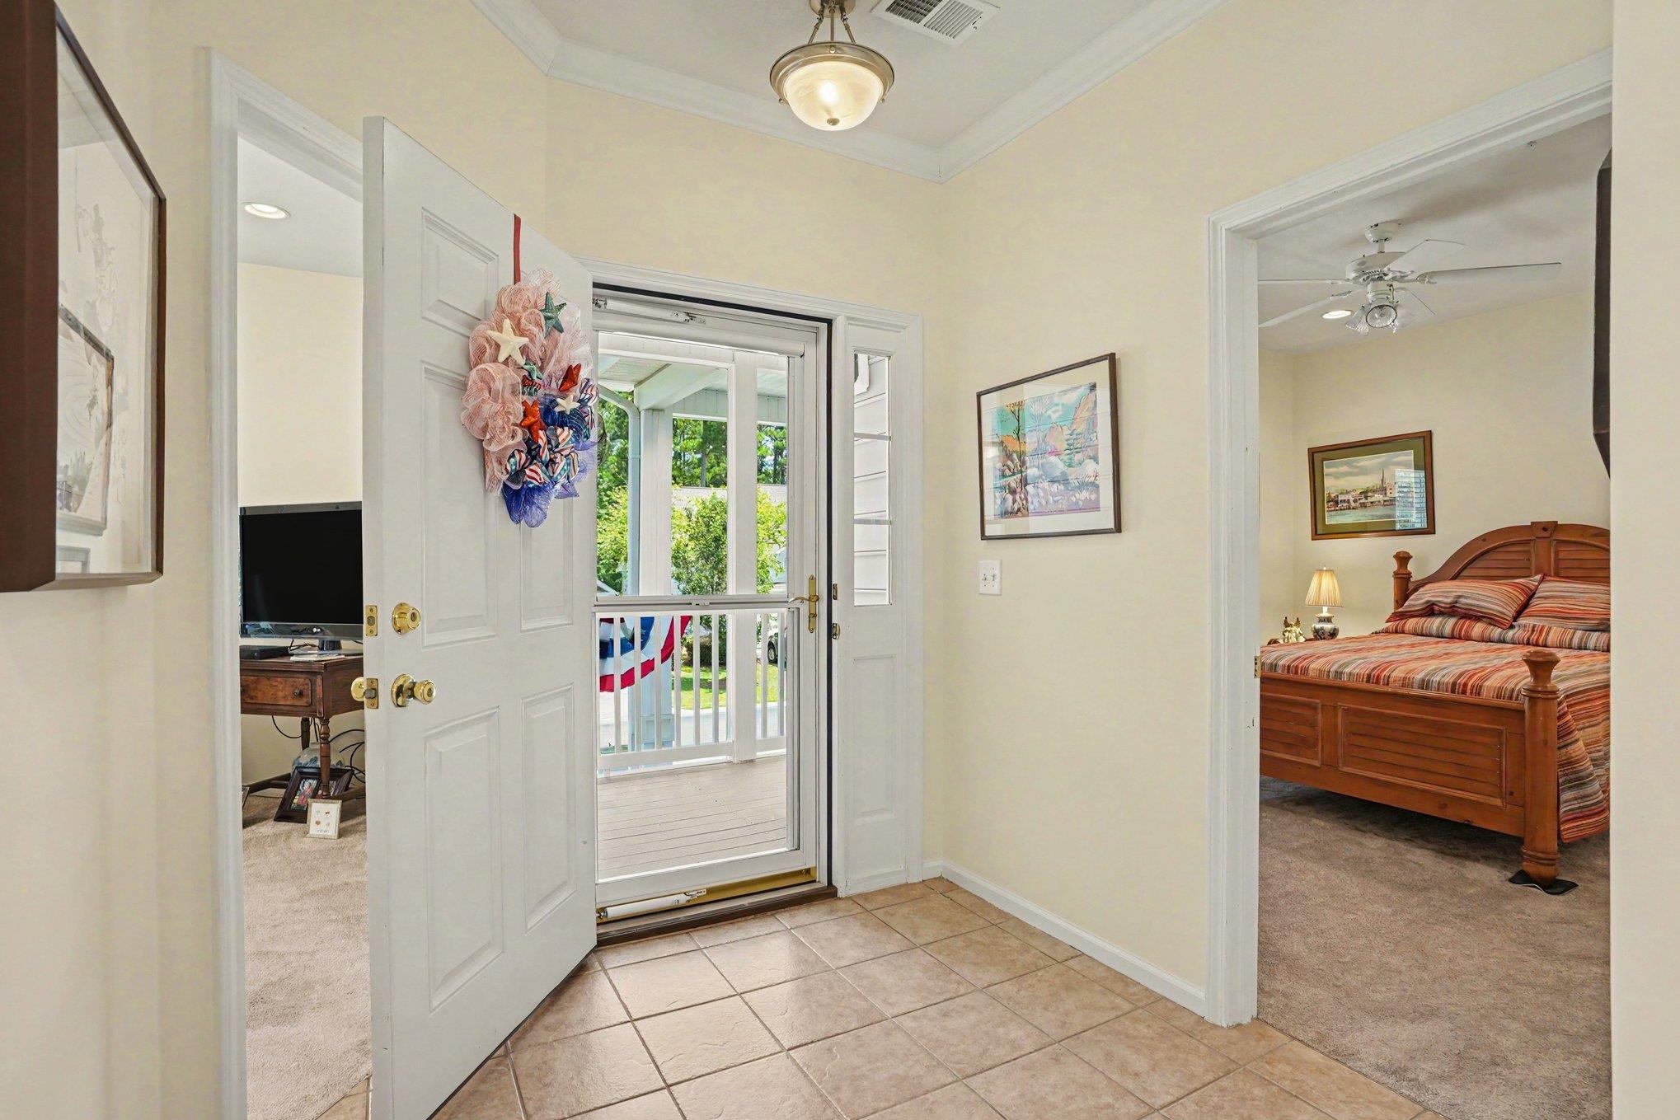
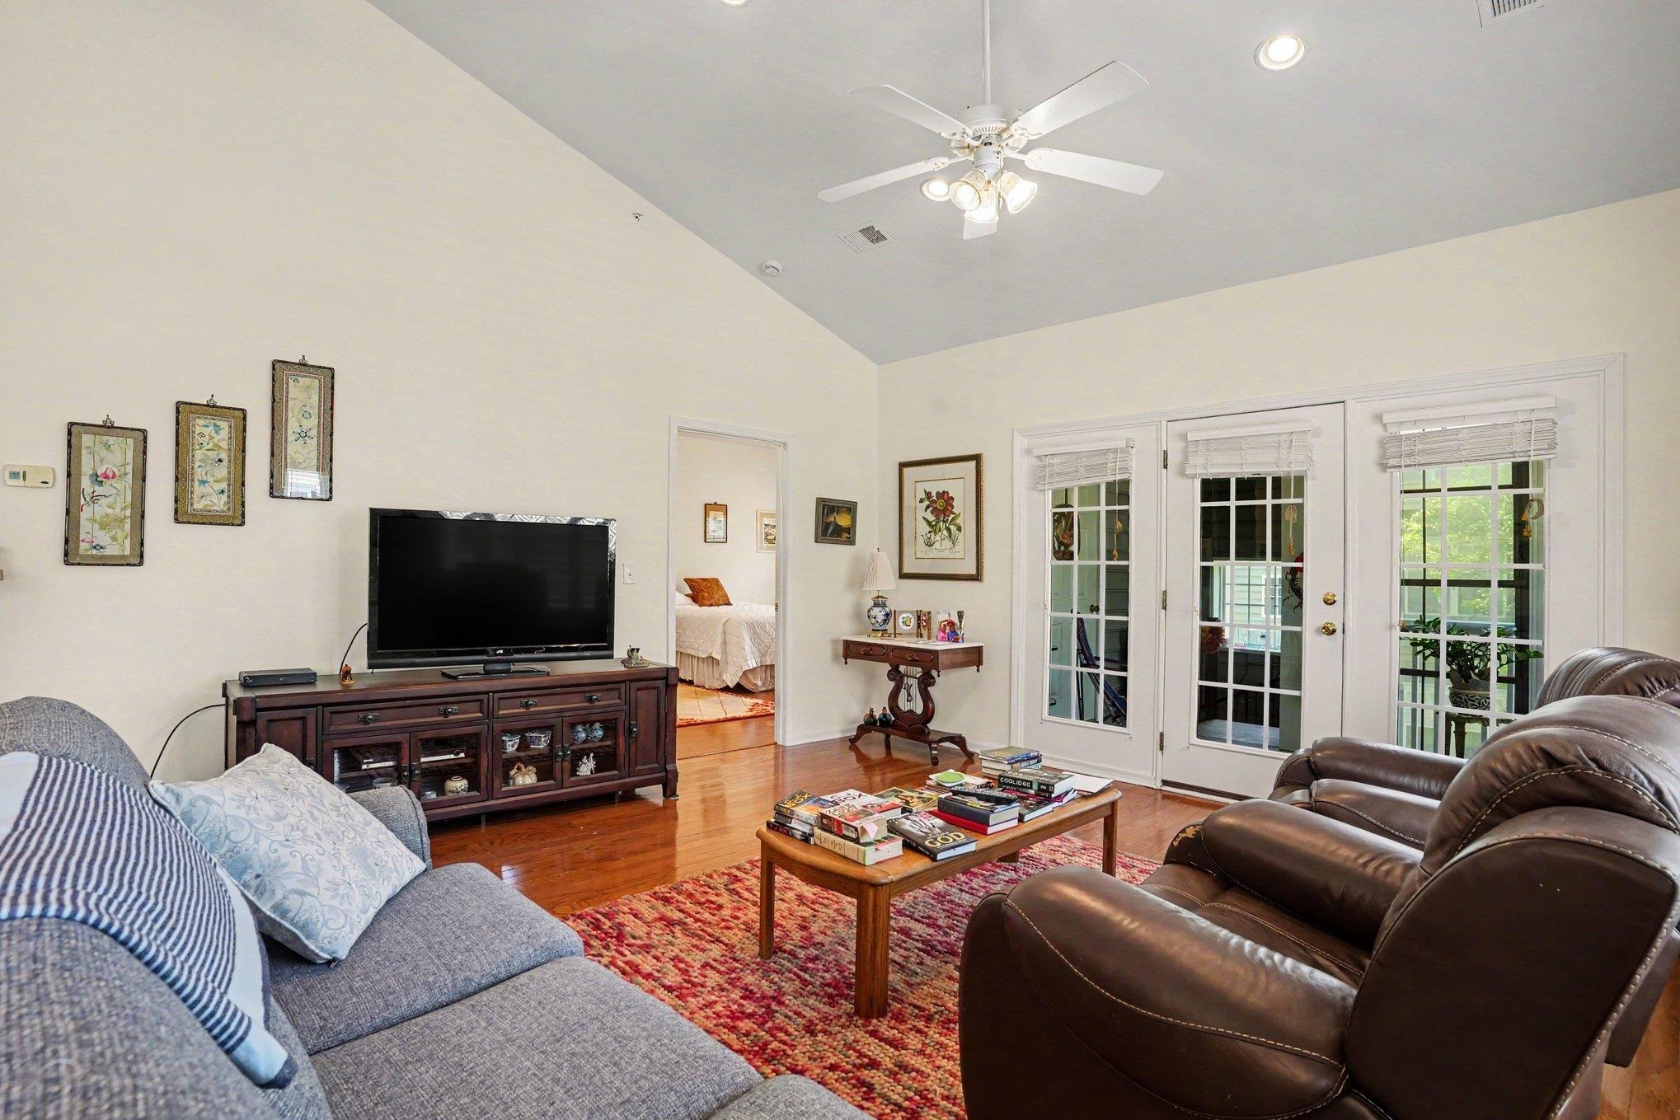
Welcome to this delightful three-bedroom, two-bathroom end unit condo located in the highly sought-after Marcliffe West community, adjacent to the beautiful Blackmoor Golf Course in Murrells Inlet! As an end unit, this home is bathed in natural light from extra windows, creating a warm and inviting atmosphere. The spacious kitchen boasts ample countertop and cabinet space, perfect for all your culinary adventures. The large open living and dining area features stunning hardwood floors, ideal for relaxing or entertaining guests. Retreat to the master bedroom, which also has hardwood floors and a generous walk-in closet. The master bathroom is a luxurious haven with dual sinks and a walk-in shower. The secondary bedrooms are equally spacious, carpeted for comfort, and share a well-appointed bathroom with a convenient shower-tub combo. Step outside to your private screened-in porch, complete with a ceiling fan and EZ Breeze windows, overlooking lush green space, a serene spot to unwind and take in the views. The porch also includes an attached storage closet for all your essentials, with additional storage available underneath the stairwell. After a long day at the beach, enjoy relaxation at the community pool, just steps away. Marcliffe West is perfectly located near some of the area's finest dining, shopping, and entertainment options, including the Murrells Inlet Marsh Walk, Huntington Beach State Park, and the Garden City Pier. This condo is not just a home; it's a great forever home, vacation getaway, or investment opportunity. Don't wait, schedule your showing today!
Property details
- Status
- Active
- Property type
- Condominium
- Bedrooms
- 3
- Bathrooms
- 2
- Living area
- 1,411 sqft
- Year built
- 2006
- Subdivision
- Marcliffe West
- County
- Horry
- Days on market
- Listed today
- HOA
- $472 / month
- MLS #
- 2616928
Property Pulse
See the Property Pulse
Market tempo and recent activity around this home — then verify what matters with a local expert.
Property & area research
Researching this property and its surroundings? Ask Forturro and we'll help.
Need property, flood, wetlands, zoning, permit, or nearby-development research?
Property, flood, wetlands, zoning, permit, and development information should be independently verified. Forturro makes no legal, flood, wetlands, zoning, permit, deed, ownership, or development-status determination.
On the map
Nearby active homes — this home + 12 nearby for sale
MLS #2616928 · Listed by Century 21 The Harrelson Group
Data source: Coastal Carolinas MLS. Information is deemed reliable but not guaranteed.