Swipe, scroll, or use the arrow controls to compare nearby homes.
About this home
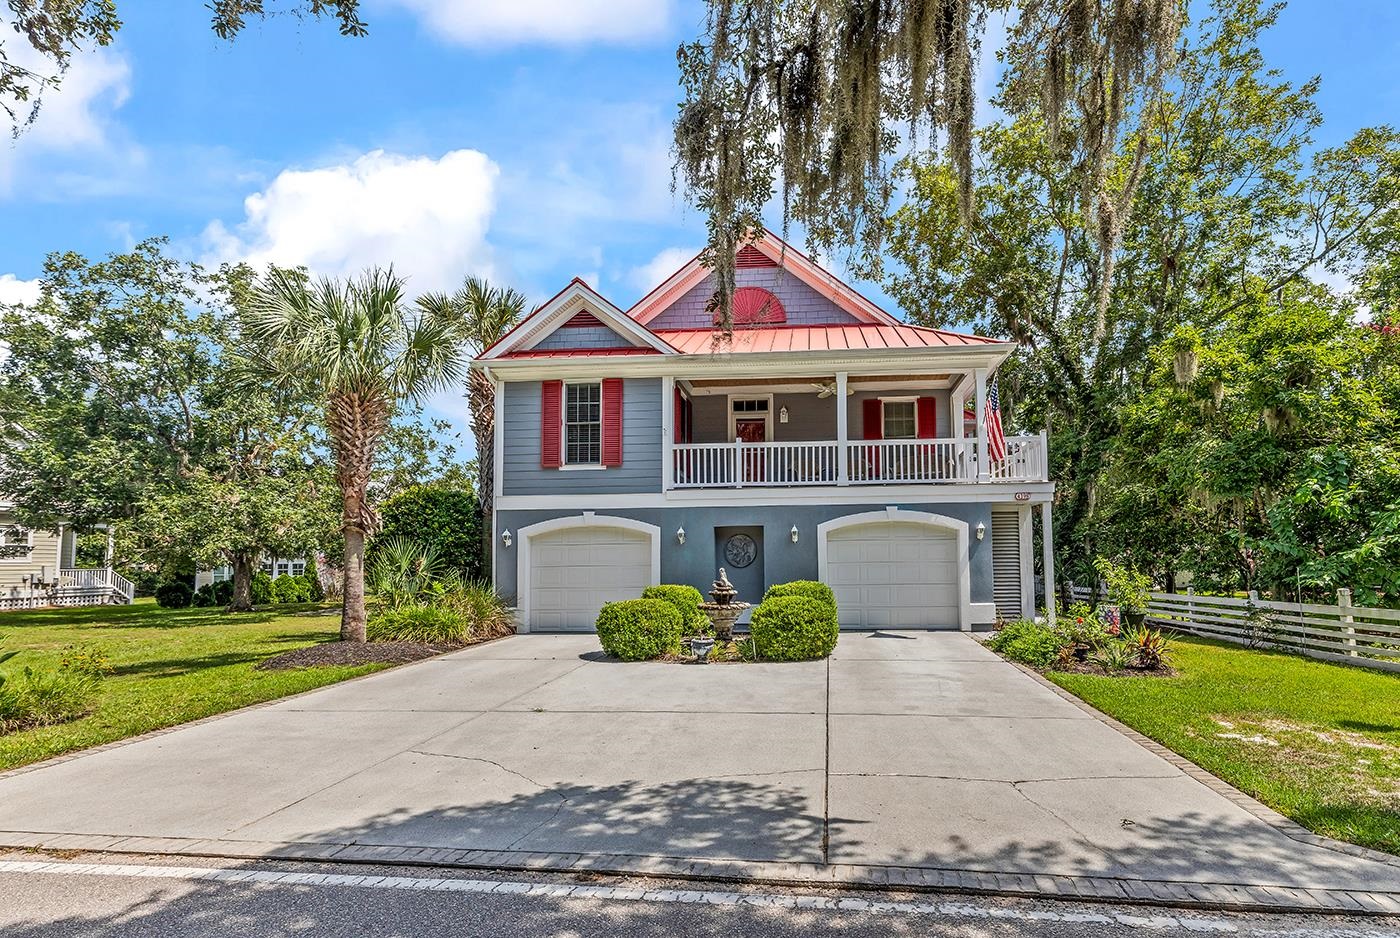
Listed at $675,000, this 4-bedroom, 3.5-bath single-family home is in Murrells Inlet, SC. The MLS record shows 2,826 square feet of living area and a 0.13-acre lot, and a 2006 build year. It sits in the The Orchard subdivision in Georgetown County.
Inside the home
The MLS records three or more stories, with flooring listed as wood, vinyl plank or tile, tile, and carpet. Inside, the record notes a fireplace and a washer and dryer. Kitchen appliances on the record include a range, dishwasher, refrigerator, microwave, and garbage disposal.
Room details
The primary bedroom is recorded with a walk-in closet and a ceiling fan, and the primary bath with a separate shower and a vanity. The kitchen is recorded with a breakfast bar. The dining area is recorded as a kitchen/dining combination, and the family room with a ceiling fan.
Outdoor space and parking
Outdoor features on the record include a front porch, a balcony, a patio, and a lawn sprinkler system. Parking is recorded as a 2-car garage and a garage door opener. Construction fields list a wood frame.
The community and HOA
The HOA fee is recorded at $46 a month, listed as covering common-area maintenance. The MLS records long-term rentals and owner golf carts as allowed — confirm the current covenants before you rely on that.
Systems and utilities
Heating and cooling are listed as central air and central heat. Available utilities are listed as underground utilities and cable TV.
Forturro summary of published Coastal Carolinas MLS fields, assembled automatically. MLS record updated . The listing brokerage's own description follows below.
Discover your dream coastal retreat in the heart of Murrells Inlet! This stunning four-bedroom, three-and-a-half-bath raised beach home offers golf cart, bike, and Walking access to the vibrant Marsh Walk restaurants and nightlife. Step inside to an open floor plan enhanced by cathedral ceilings, creating an airy and inviting atmosphere. The luxurious master suite is a true sanctuary, featuring a comfortable sitting area, "his and hers" baths, and two spacious closets, all complemented by a private balcony perfect for enjoying your morning coffee or evening breezes. The versatile downstairs area offers two additional bedrooms, a convenient kitchenette, and a cozy fireplace. With its separate entrance, this space is ideal for a mother-in-law suite or a private guest haven. This area also includes a oversized 2 car garage with enough room for a golf cart and a Jon boat. Outside, you'll be greeted by a beautiful fountain and majestic oak trees, setting a picturesque scene from the moment you arrive. Enjoy easy access to the Marsh Walk, boat landing, and docks—all just a golf cart ride away!
Key highlights
Step inside to an open floor plan enhanced by cathedral ceilings, creating an airy and inviting atmosphere.
The versatile downstairs area offers two additional bedrooms, a convenient kitchenette, and a cozy fireplace.
With its separate entrance, this space is ideal for a mother-in-law suite or a private guest haven.
More property details
Interior
Dining Room
Kit/DR Combo
Family Rm/Great Rm
Ceiling Fan
Primary Bedroom
Ceiling Fan
Walk-in Closet
Primary Bath
Shower
Vanity
Kitchen
Range
Dishwasher
Garbage Disposal
Refrigerator
Microwave
Breakfast Bar
Interior Features
Window Treat Convey
Smoke Detector
Wshr/Dryer Connection
Washer/Dryer
Fireplace
Floor Cover
Tile
Wood
Carpeting
Luxury Vinyl Plank/Tile
Exterior & construction
Architectural style
RaisedBeach
Zoning
GR
Exterior Finish
Wood Frame
Levels
Three or More
Exterior Features
Patio
Balcony
Front Porch
Lawn Sprinkler
Lot Description
Irregular
Parking
Garage spaces
2
Parking features
Garage Door Opener
Utilities
Heating and Cooling
Central Heat
Central Air
Electric
Utilities Available
Electricity
Cable TV
Underground Utilities
HOA & community
Amenities Available
Home Owners Assoc. Fees
Seller Disclosure
Long Term Rental Allowed
Owner Allowed Motorcycle
Tenant Allowed Motorcycle
Owner Allowed Golf Cart
Tenant Allowed Golf Cart
HOA Fee Includes
Common Maint/Repair
Legal and Accounting
Schools
Elementary
Waccamaw Elementary School
Middle
Waccamaw Middle School
High
Waccamaw High School
Price history
Current asking price
$675,000
Listed
Aug 17, 2026
Last price change
Aug 16, 2026
Location and local market
Map, nearby homes, and current market facts.
Murrells Inlet area
Nearby active homes — this home + 12 nearby for sale