
Interior
Kitchen
- Range
- Dishwasher
- Garbage Disposal
- Refrigerator
- Microwave
- Breakfast Bar
Interior Features
- Window Treat Convey
- Smoke Detector
- Wshr/Dryer Connection
- Washer/Dryer
- Split Bedroom Plan
Floor Cover
- Luxury Vinyl Plank/Tile
Little River, SC 29566
Little River Estates
In person or by video.
Adjust the down payment, interest rate, and loan term.
Estimate your payment
Estimated total monthly
$2,871/mo
$2,503 principal & interest · $351 taxes & insurance · $17 HOA
Loan amount $396,000. Estimate only — taxes, insurance, and HOA are approximate. Not a lending quote.
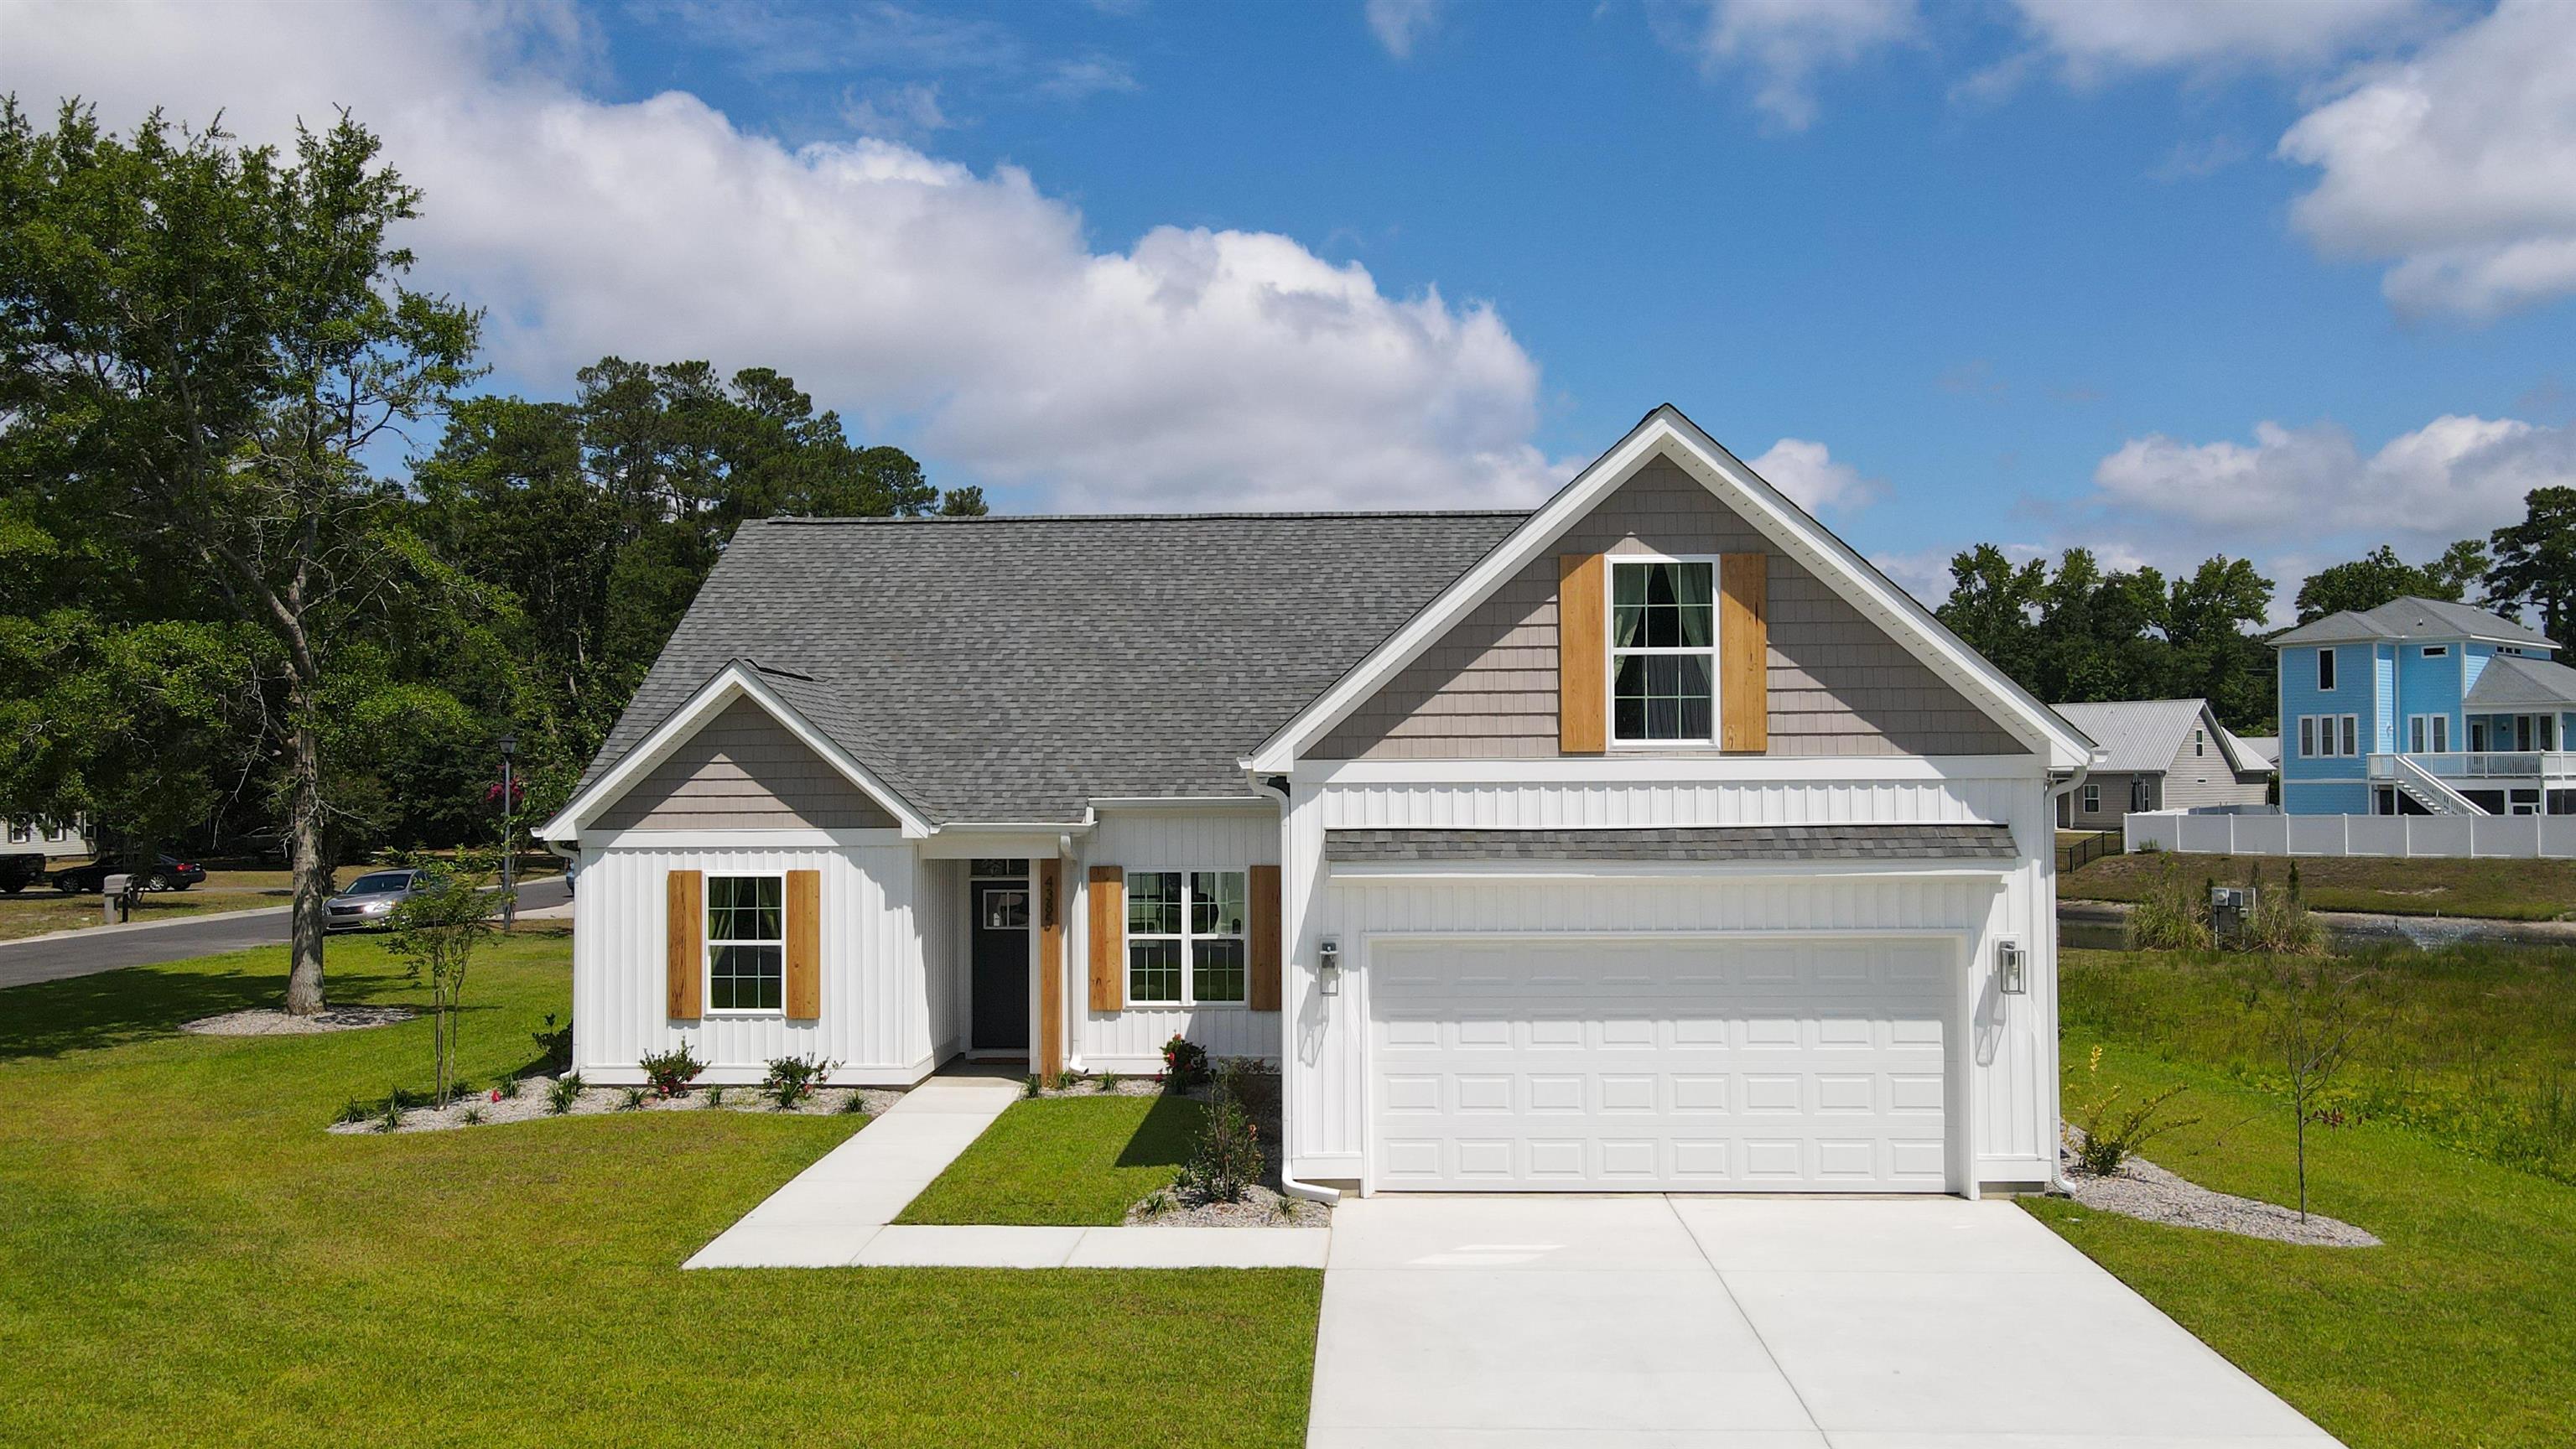
Listed at $495,000, this 4-bedroom, 2-bath single-family home is in Little River, SC. It has 1,947 square feet of living area and a 0.24-acre lot, and the MLS records a 2026 build year. The MLS places it in the Little River Estates subdivision, Horry County.
The MLS records a two-story floor plan, with flooring listed as vinyl plank or tile. Interior fields note a split-bedroom plan and a washer and dryer. Kitchen appliances on the record include a range, dishwasher, refrigerator, microwave, and garbage disposal.
The kitchen is recorded with a breakfast bar.
Outdoor features on the record include a patio and fencing. Parking is recorded as a 2-car garage and a garage door opener. Construction fields list a wood frame and a slab foundation.
The HOA fee is recorded at $17 a month, listed as covering trash pickup and common-area maintenance. The MLS records long-term rentals as allowed — confirm the current covenants before you rely on that.
Heating and cooling are listed as central air and central heat. Available utilities are listed as cable TV.
Forturro summary of published Coastal Carolinas MLS fields, assembled automatically. MLS record updated . The listing brokerage's own description follows below.
Brand-new, never occupied and truly move-in ready! This gorgeous 3-bedroom, 2-bath home with a bonus room that is set up as a 4th bedroom combines contemporary coastal style with thoughtful details throughout. Step inside to an impressive open-concept living space filled with natural light, soaring ceilings and an eye-catching custom accent wall that creates a dramatic backdrop for the living and kitchen areas.
The beautifully appointed kitchen features crisp white cabinetry, stainless steel appliances, generous counter space and an oversized breakfast bar with abundant seating, making it ideal for everything from casual mornings to entertaining family and friends. The adjoining dining area and spacious living room flow effortlessly together, while an abundance of windows and glass doors bring in natural light and extend the living space outdoors.
The primary suite offers a peaceful retreat with a spacious bedroom, beautiful finishes and private bath, while two additional bedrooms and a versatile bonus room provide plenty of flexibility for guests, a home office, media room or hobby space. Outside, the fenced backyard is ready for both relaxing and entertaining and even includes your own private putting green. The garage is equipped with an EV charger, adding another modern convenience to this thoughtfully designed home.
From the stylish finishes and distinctive architectural details to the light-filled open floor plan, this home feels fresh, inviting and completely finished. No waiting for construction and no projects to tackle. Simply unpack and start enjoying your new home. The furnishings shown have been beautifully selected for the space and are available for purchase separately, offering the opportunity for an exceptionally easy, turnkey move.
Key highlights
Listed with Saltwater Grande Realty, LLC. MLS #2623208. Data source: Coastal Carolinas MLS. Information is deemed reliable but not guaranteed.