
Interior
Kitchen
- Range
- Dishwasher
- Refrigerator
- Microwave
Interior Features
- Window Treat Convey
- Smoke Detector
- Wshr/Dryer Connection
- Washer/Dryer
- Split Bedroom Plan
Floor Cover
- Tile
- Laminate
$164,900
Estimated monthly paymentLittle River, SC 29566
Country Lakes
In person or by video.
Adjust the down payment, interest rate, and loan term.
Estimate your payment
Estimated total monthly
$951/mo
$834 principal & interest · $117 taxes & insurance
Loan amount $131,920. Estimate only — taxes, insurance, and HOA are approximate. Not a lending quote.
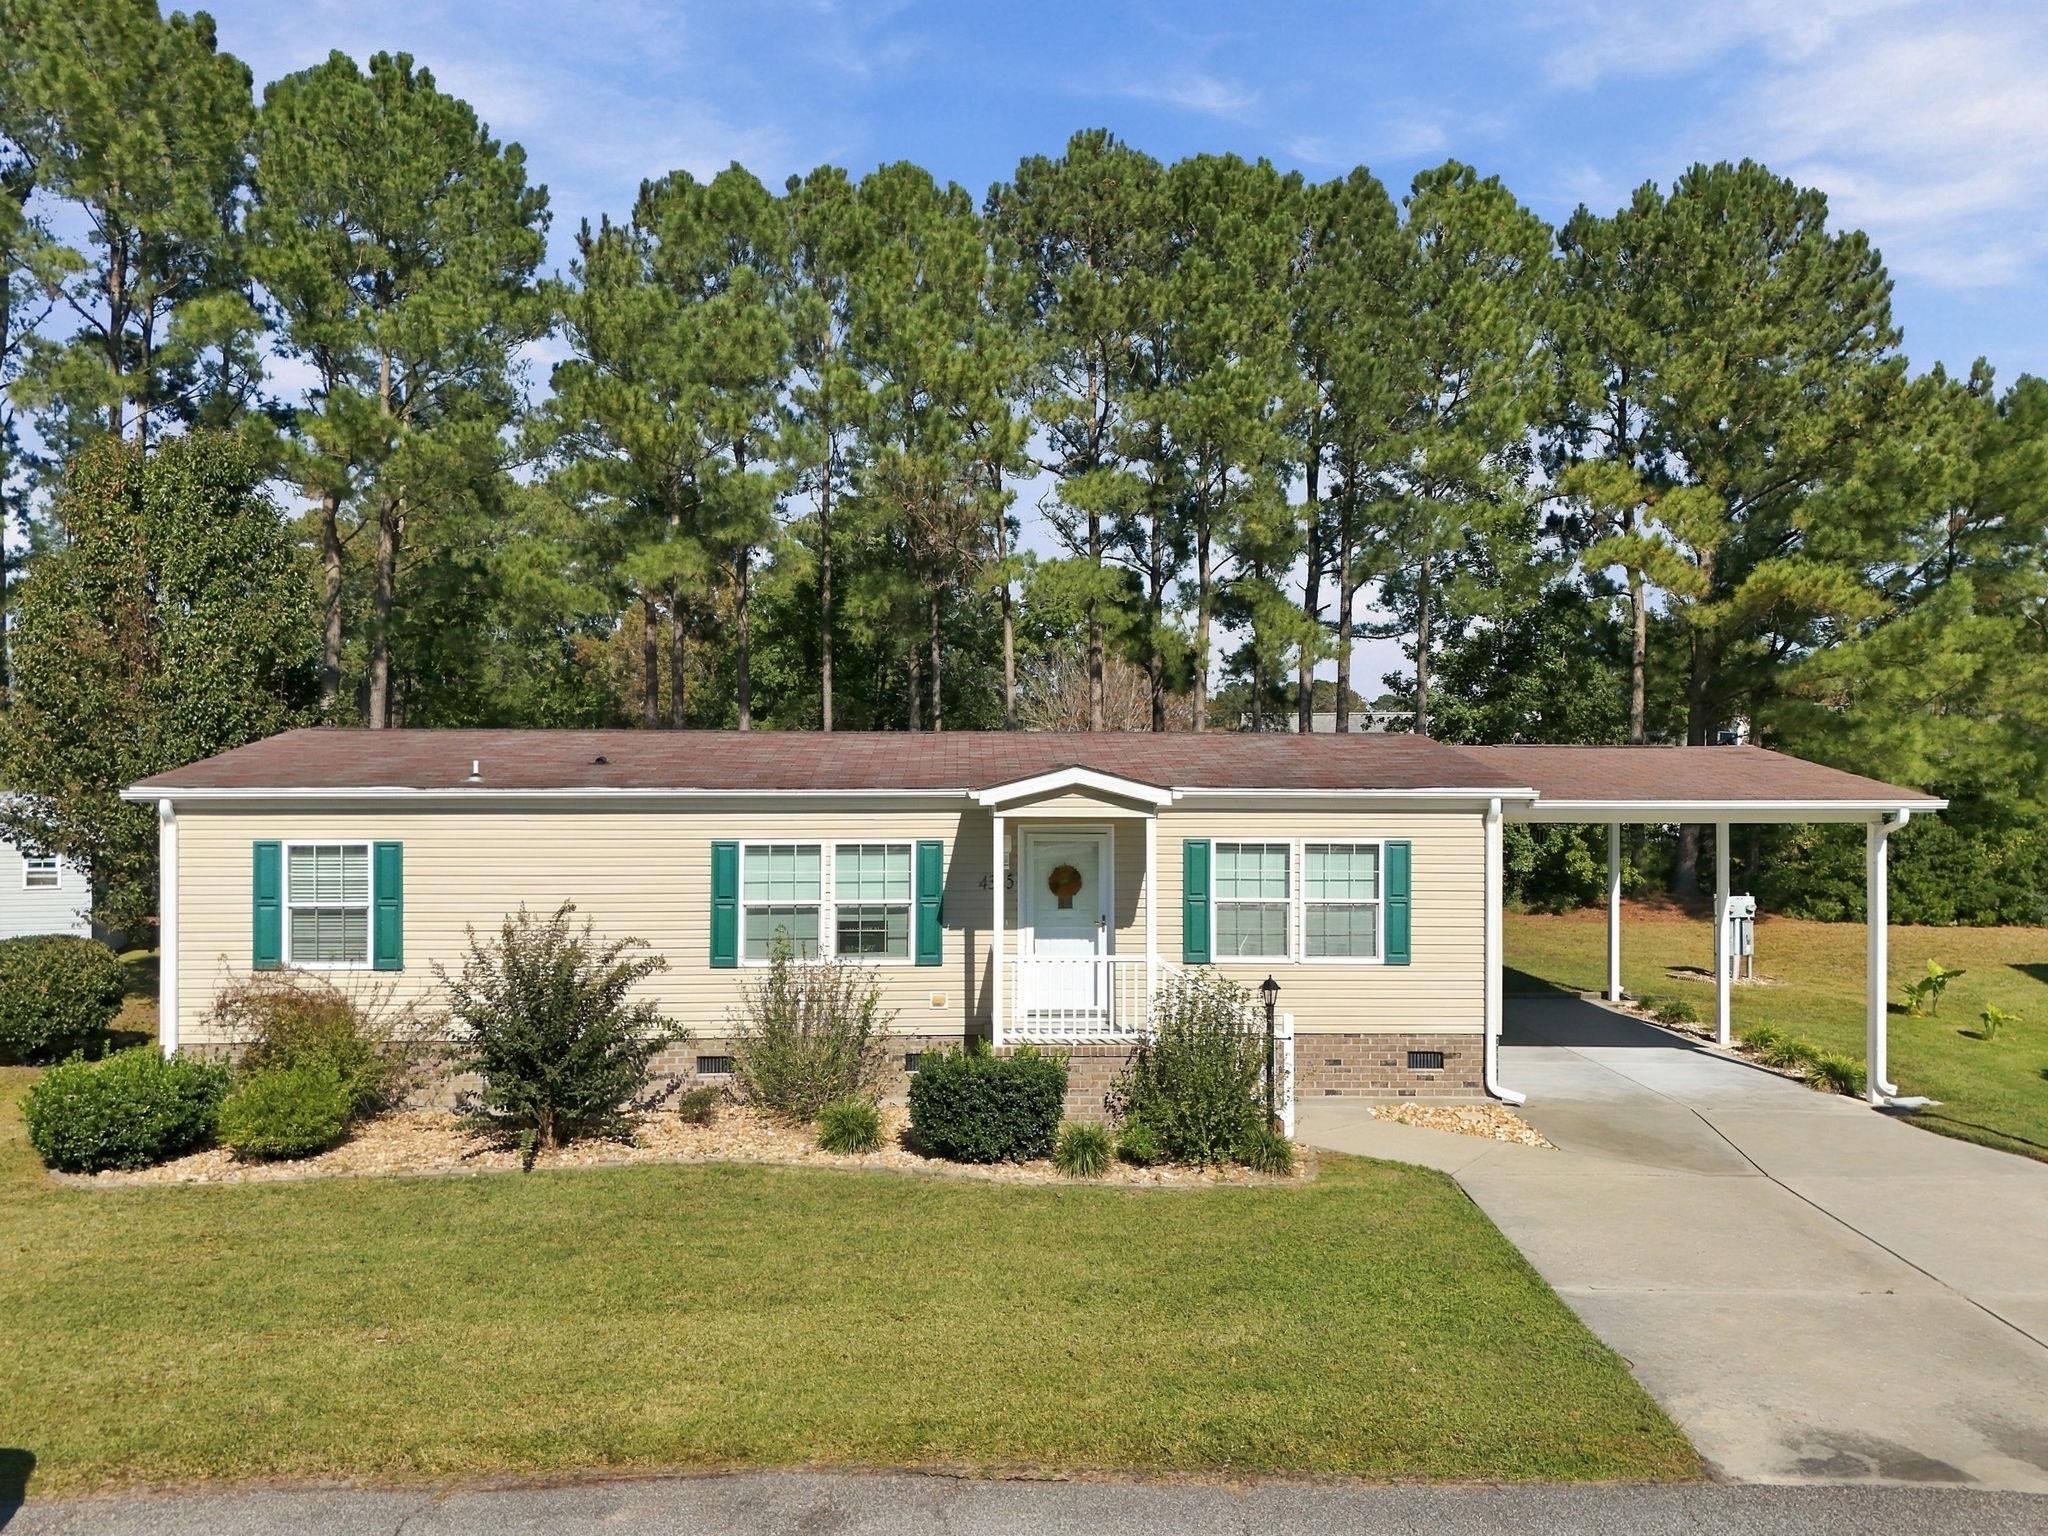
Listed at $164,900, this 3-bedroom, 2-bath manufactured home on leased land is in Little River, SC. It has 1,344 square feet of living area, and the MLS records a 2013 build year. The MLS places it in the Country Lakes subdivision, Horry County.
The MLS records a single-level floor plan, with flooring listed as tile and laminate. Inside, the record notes a split-bedroom plan and a washer and dryer. Kitchen appliances on the record include a range, dishwasher, refrigerator, and microwave.
Outdoor features on the record include a rear porch, a front porch, a deck, and a patio. Construction fields list brick veneer, double-wide manufactured construction, and a crawl space.
The HOA fee is listed as covering trash pickup, pool service, recreation facilities, a security service, and common-area maintenance. The community fields list a gated entrance, a clubhouse and recreation facilities, and an outdoor community pool. The MLS records long-term rentals and owner golf carts as allowed — confirm the current covenants before you rely on that.
Heating and cooling are listed as central air and central heat. Available utilities are listed as public water, underground utilities, and cable TV.
Forturro summary of published Coastal Carolinas MLS fields, assembled automatically. MLS record updated . The listing brokerage's own description follows below.
Enjoy the comfort, convenience, and lifestyle this wonderful 55+ community has to offer! Residents can take advantage of a variety of amenities, including a swimming pool, fitness center, grilling area, dressing and shower facilities, and a spacious community center perfect for gatherings and social events. This well-maintained 2013 model home features tasteful finishes and several flooring upgrades throughout. The kitchen, dining area, and laundry room feature tile flooring, while the primary bedroom offers hardwood floors and the second bedroom features luxury vinyl plank flooring.
The third bedroom has been converted into an oversized walk-in closet but can easily be converted back into a bedroom to suit your needs. Step outside and enjoy the spacious rear deck, perfect for relaxing and enjoying the outdoors, or entertain guests on the additional backyard patio. You'll also appreciate the extra storage space for gardening equipment and tools, along with a generously sized carport to help protect your vehicle from the elements.
If you're looking for a well-maintained home in a welcoming 55+ community with great amenities and plenty of space to enjoy, this property is a must-see!
Key highlights
Listed with Century 21 The Harrelson Group. MLS #2626646. Data source: Coastal Carolinas MLS. Information is deemed reliable but not guaranteed.