
Interior
Kitchen
- Range
- Dishwasher
- Garbage Disposal
- Refrigerator
- Microwave
Interior Features
- Window Treat Convey
- Smoke Detector
- Wshr/Dryer Connection
- Washer/Dryer
- Furnished
Floor Cover
- Carpeting
- Laminate
$235,000
Estimated monthly paymentMurrells Inlet, SC 29576
RIVERWOOD
In person or by video.
Adjust the down payment, interest rate, and loan term.
Estimate your payment
Estimated total monthly
$1,785/mo
$1,188 principal & interest · $166 taxes & insurance · $430 HOA
Loan amount $188,000. Estimate only — taxes, insurance, and HOA are approximate. Not a lending quote.
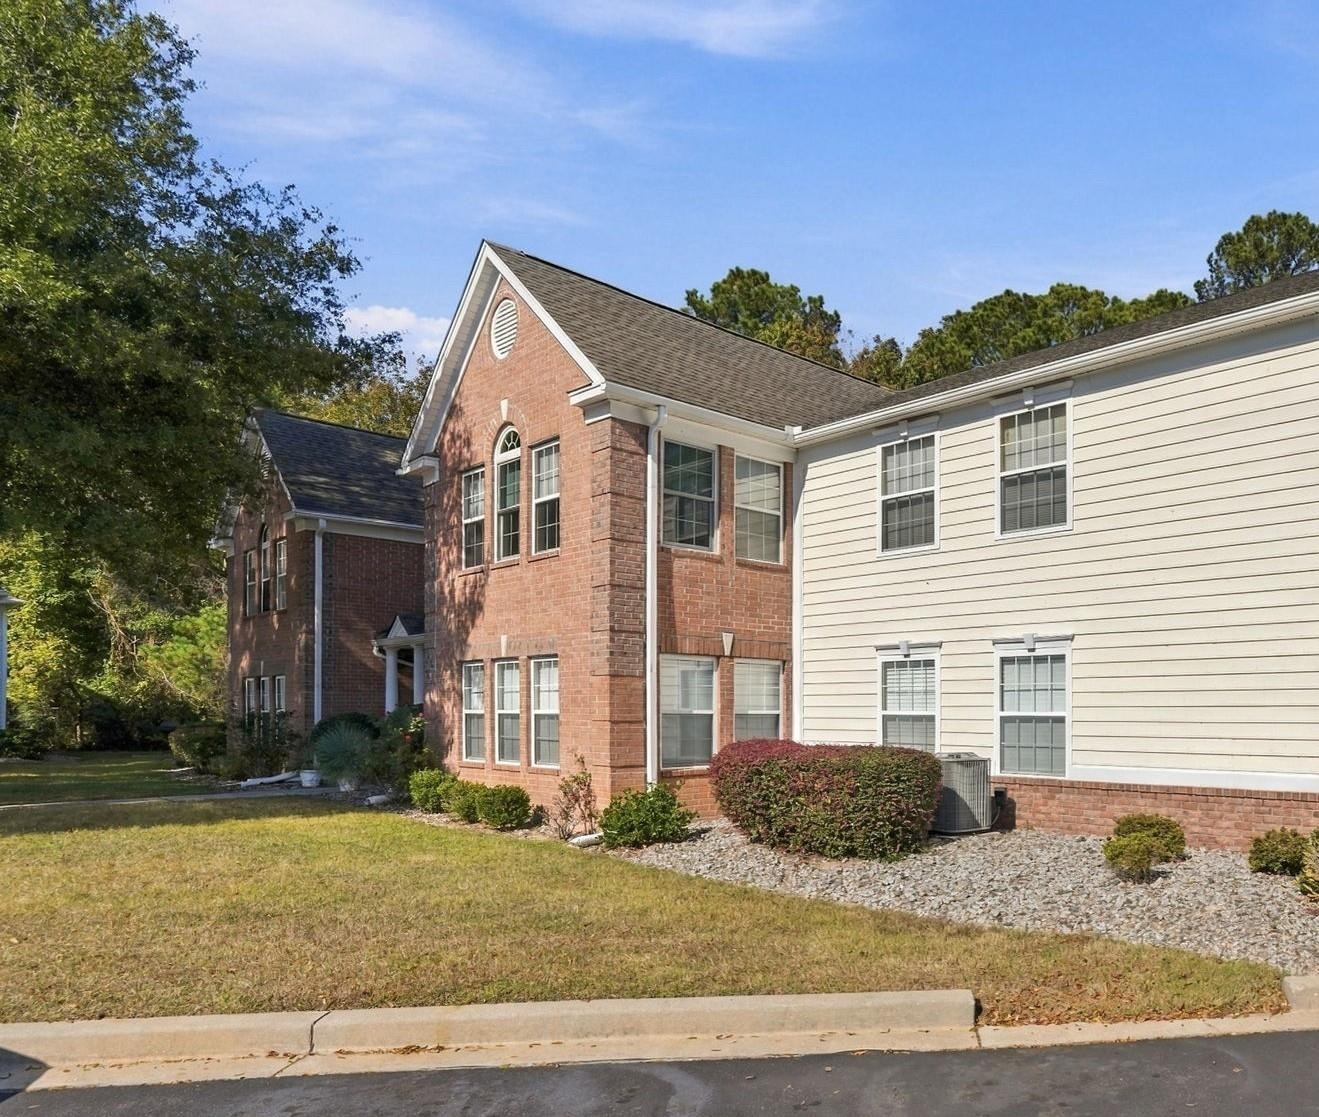
This 3-bedroom, 2-bath condo in Murrells Inlet, SC is listed at $235,000. The MLS record shows 1,550 square feet of living area and a 2004 build year. The MLS places it in the RIVERWOOD subdivision, Georgetown County.
In Forturro's MLS data, RIVERWOOD has 13 active listings. List prices there run from $188,000 to $235,000. Recorded living areas range from 1,364 to 1,551 square feet. Build years on those records span 1998 to 2004. Forturro refreshes this summary about every 15 minutes.
The MLS records a single-level floor plan, with flooring listed as laminate and carpet. Inside, the record notes a washer and dryer. Kitchen appliances on the record include a range, dishwasher, refrigerator, microwave, and garbage disposal.
Outside, the MLS lists a patio. Construction fields list brick veneer and a slab foundation.
The HOA fee is recorded at $430 a month, listed as covering water and sewer, trash pickup, lawn care, pool service, and insurance. Community amenities on the record include a clubhouse and recreation facilities, an outdoor community pool, and tennis courts. The MLS records long-term rentals as allowed — confirm the current covenants before you rely on that.
Heating and cooling are listed as central air and central heat. Available utilities are listed as public water and cable TV.
Forturro summary of published Coastal Carolinas MLS fields, assembled automatically. MLS record updated . The listing brokerage's own description follows below.
Welcome to Riverwood, one of Murrells Inlet's most desirable communities! This beautifully maintained 3-bedroom, 2-bathroom residence offers 1,597 heated square feet of comfortable coastal living and is being sold fully furnished, making it truly move-in ready. The spacious open-concept floor plan features vaulted ceilings in the living room, creating a bright and inviting gathering space. Recent updates include a NEW HVAC system and NEW appliances, providing added value and peace of mind for years to come. Freshly cleaned carpets.
The primary suite offers a private retreat with an ensuite bathroom featuring a double vanity, garden tub, and ample space to unwind. Two additional bedrooms and an office nook are also provided. This unit has never been used as a rental. The property is in excellent condition and presents a rare opportunity as a primary residence, vacation getaway, or investment property. Residents of Riverwood enjoy exceptional community amenities, including a swimming pool, walking trails, a tennis court, and a clubhouse, all within a well-maintained neighborhood.
Conveniently located within walking distance to local shops and restaurants and just minutes from the famous Murrells Inlet Marsh Walk, Huntington Beach State Park, Wachesaw Plantation East Golf Club, the attractions of the Grand Strand, and the beautiful Atlantic Ocean. Whether you're searching for a full-time home or a coastal escape, this turnkey Riverwood gem is ready to welcome you home.
Key highlights
Listed with Salt Realty. MLS #2627778. Data source: Coastal Carolinas MLS. Information is deemed reliable but not guaranteed.