438 Seabury Ln., Myrtle Beach
Photo 1 of 60

$779,500

Estimated monthly payment

Reduced from $865,000

Price reduced

438 Seabury Ln.

Myrtle Beach, SC 29579

Waterbridge

In person or by video.

Home type
Single family
Beds
5
Baths
4
Sq ft
3,939
Acreage
0.29 acres
Year built
2014
Garage
2-car
HOA
$150
Compare
Shop together

Estimated monthly payment

Adjust the down payment, interest rate, and loan term.

Down payment
20% · $155,900

Estimate your payment

Estimated total monthly

$4,644/mo

$3,942 principal & interest · $552 taxes & insurance · $150 HOA

20% · $155,900

Loan amount $623,600. Estimate only — taxes, insurance, and HOA are approximate. Not a lending quote.

Location and Local Market

About this home

This 5-bedroom, 4-bath single-family home in Myrtle Beach, SC is listed at $779,500. It has 3,939 square feet of living area and a 0.29-acre lot, and the MLS records a 2014 build year. It sits in the Waterbridge subdivision in Horry County.

Waterbridge active-listing snapshot

In Forturro's MLS data, Waterbridge has 31 active listings. List prices there run from $155,000 to $1,275,000. Recorded living areas range from 1,867 to 4,056 square feet. Build years on those records span 2014 to 2026. Forturro refreshes this summary about every 15 minutes.

Inside the home

The MLS records a two-story floor plan, with flooring listed as wood and tile. Interior fields note a split-bedroom plan and washer and dryer connections. Kitchen appliances on the record include a range, dishwasher, refrigerator, microwave, and garbage disposal.

Room details

The primary bedroom is recorded with a walk-in closet and a ceiling fan, and the primary bath with a separate shower. The kitchen is recorded with a pantry. The dining area is recorded as a kitchen/dining combination, and the family room with a ceiling fan.

Outdoor space and parking

Outdoor features on the record include a front porch, a deck, and a lawn sprinkler system. Parking is recorded as a 2-car garage and a garage door opener. Construction fields list a crawl space.

The community and HOA

The HOA fee is recorded at $150 a month, listed as covering pool service, recreation facilities, a security service, and common-area maintenance. Community amenities on the record include a gated entrance, a clubhouse and recreation facilities, an outdoor community pool, and tennis courts. The MLS records long-term rentals and owner golf carts as allowed — confirm the current covenants before you rely on that.

Systems and utilities

Heating and cooling are listed as central air and central heat. Available utilities are listed as public water and underground utilities.

Forturro summary of published Coastal Carolinas MLS fields, assembled automatically. MLS record updated . The listing brokerage's own description follows below.

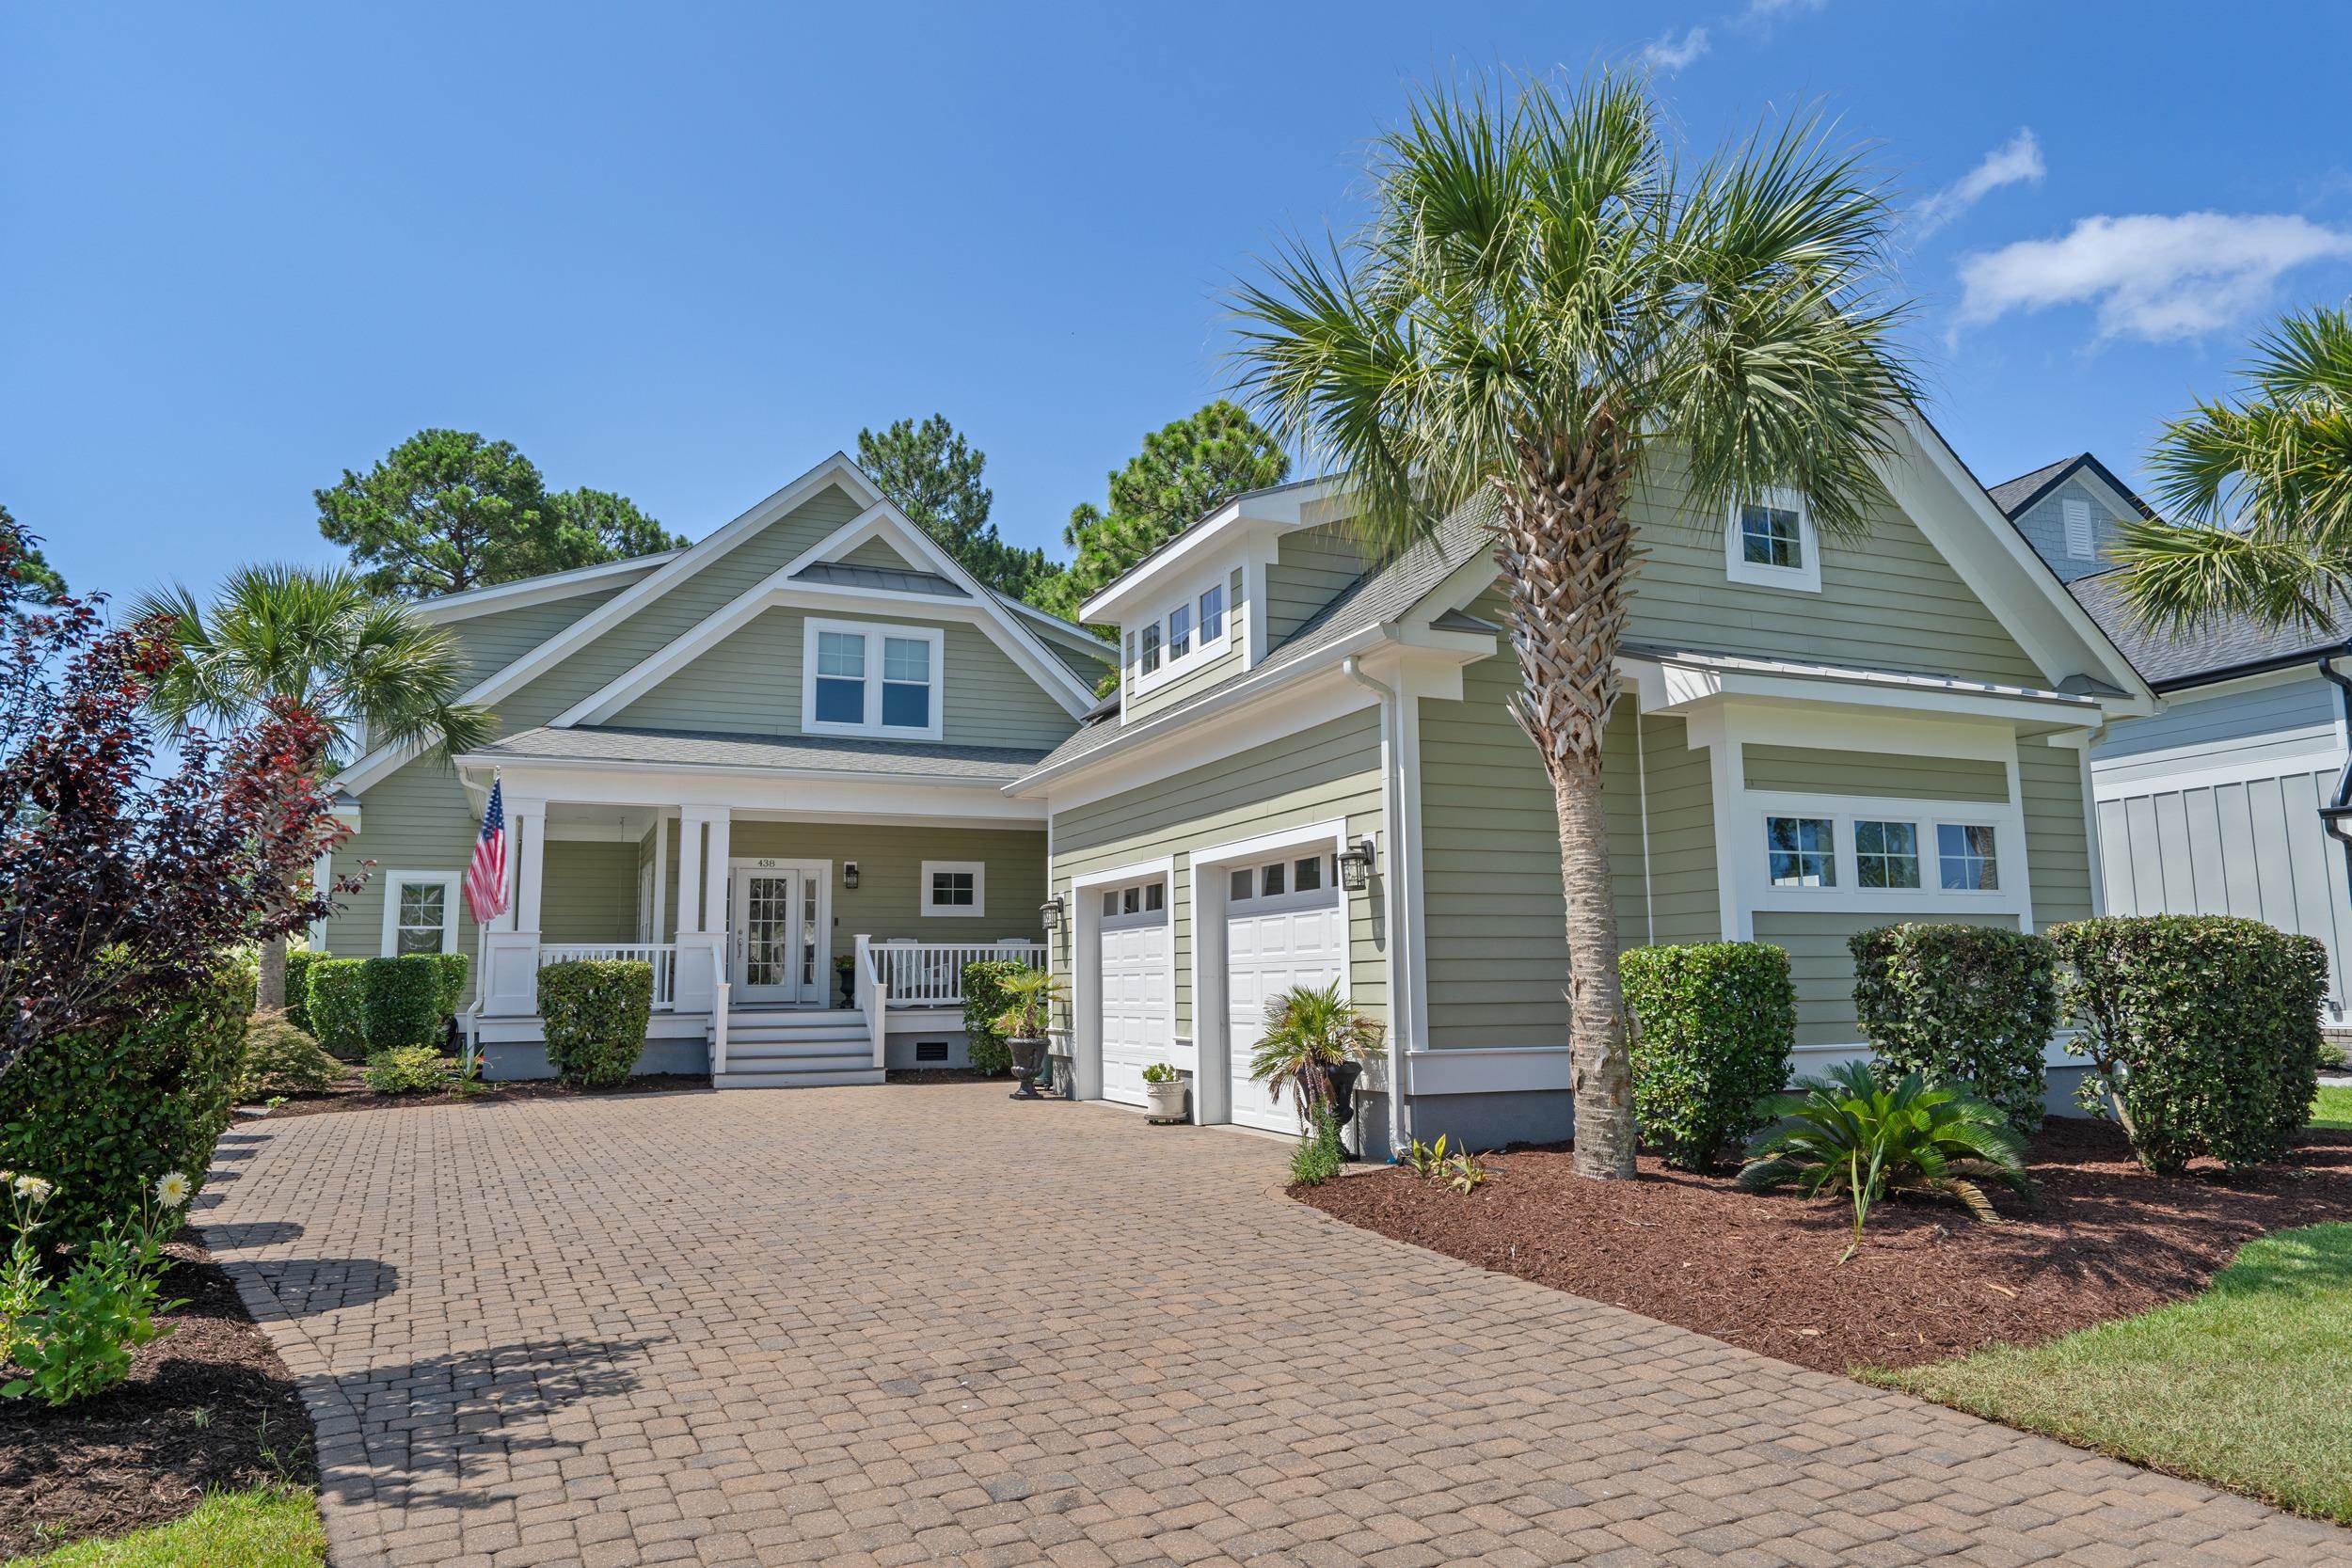
Exceptional value awaits in Waterbridge! Recently repositioned to offer the LOWEST price per square foot in all of Phase 1, this custom-built Low country home is an opportunity you won't want to miss. Reminiscent of a home featured in the pages of Southern Living, this custom-built masterpiece in Waterbridge's coveted Phase 1 immediately captures your attention with its timeless low country architecture and commanding curb appeal.

A beautiful paver driveway, detached garage, and expansive wraparound porch create an inviting presence that beckons you to slow down, settle in, and embrace the lifestyle this exceptional home offers. But don't let its relaxed Southern charm fool you- this home is equally suited for today's modern family, thoughtfully equipped with owned solar panels designed to help you get off the grid, reduce energy costs, and embrace a more sustainable lifestyle, along with an EV charging port in the garage for the next generation of living.

Inside, soaring ceilings and abundant windows fill the home with natural light, enhancing the open and airy design. The stunning great room is anchored by dramatic cathedral ceilings and serves as the heart of the home, seamlessly connecting the living, dining, and kitchen spaces for effortless entertaining and everyday living. The first-floor primary suite is a private retreat featuring a newly renovated spa-inspired bath, while an additional first-floor bedroom offers the flexibility to serve as a guest suite or home office.

Upstairs, you'll find three generously sized bedrooms, two of which feature private ensuite baths, along with an expansive flex space overlooking the main living area—ideal for a media room, game room, fitness space, homework hub, or additional gathering area for a growing household. Thoughtfully designed with comfort, functionality, and modern conveniences in mind, this home perfectly balances classic low country elegance with the demands of today's connected lifestyle.

And why take on the expense, maintenance, and responsibility of owning a private pool when you have access to South Carolina's largest residential pool just moments away? Waterbridge residents enjoy a truly resort-inspired lifestyle featuring this spectacular amenity, along with a state-of-the-art clubhouse, fitness center, pickleball, tennis, basketball, volleyball and bocce courts, boat storage, and five scenic lakes perfect for kayaking, paddleboarding, fishing, and embracing the outdoor lifestyle that makes Waterbridge so special.

All of this is conveniently located just minutes from award-winning schools, shopping, dining, medical facilities, entertainment, golf, and your toes in the sand along the beautiful Grand Strand beaches.

Key highlights

  • Exceptional value awaits in Waterbridge!
  • Recently repositioned to offer the LOWEST price per square foot in all of Phase 1, this custom-built Low country home is an opportunity you won't want to miss.
  • Inside, soaring ceilings and abundant windows fill the home with natural light, enhancing the open and airy design.

More property details

Interior

Dining Room

  • Kit/DR Combo

Family Rm/Great Rm

  • Ceiling Fan

Primary Bedroom

  • Ceiling Fan
  • Walk-in Closet

Primary Bath

  • Shower

Kitchen

  • Range
  • Dishwasher
  • Garbage Disposal
  • Refrigerator
  • Microwave
  • Pantry

Interior Features

  • Window Treat Convey
  • Smoke Detector
  • Wshr/Dryer Connection
  • Split Bedroom Plan

Floor Cover

  • Tile
  • Wood

Exterior & construction

Zoning
RES

Levels

  • Two-Story

Foundation

  • Crawl

Exterior Features

  • Deck
  • Front Porch
  • Lawn Sprinkler

Lot Description

  • Rectangular

Parking

Garage spaces
2

Parking features

  • Garage Door Opener

Utilities

Heating and Cooling

  • Central Heat
  • Central Air
  • Electric

Utilities Available

  • Electricity
  • Water Public
  • Underground Utilities

HOA & community

Amenities Available

  • Home Owners Assoc. Fees
  • Clubhouse/Rec/Facilities
  • Pool - Outdoor Community
  • Tennis Court
  • Association security service
  • Seller Disclosure
  • Controlled-access community
  • Long Term Rental Allowed
  • Owner Allowed Motorcycle
  • Tenant Allowed Motorcycle
  • Owner Allowed Golf Cart
  • Tenant Allowed Golf Cart

HOA Fee Includes

  • Pool Service
  • Manager
  • Common Maint/Repair
  • HOA security service
  • Recreation Facilities
  • Legal and Accounting

Schools

Elementary
Ten Oaks Elementary School
Middle
Ten Oaks Middle
High
Carolina Forest High School

Price history

Current asking price
$779,500
Original list price
$865,000
Listed
Jul 9, 2026
Last price change
Jul 29, 2026
Listing information

Listed with INNOVATE Real Estate. MLS #2617230. Data source: Coastal Carolinas MLS. Information is deemed reliable but not guaranteed.