
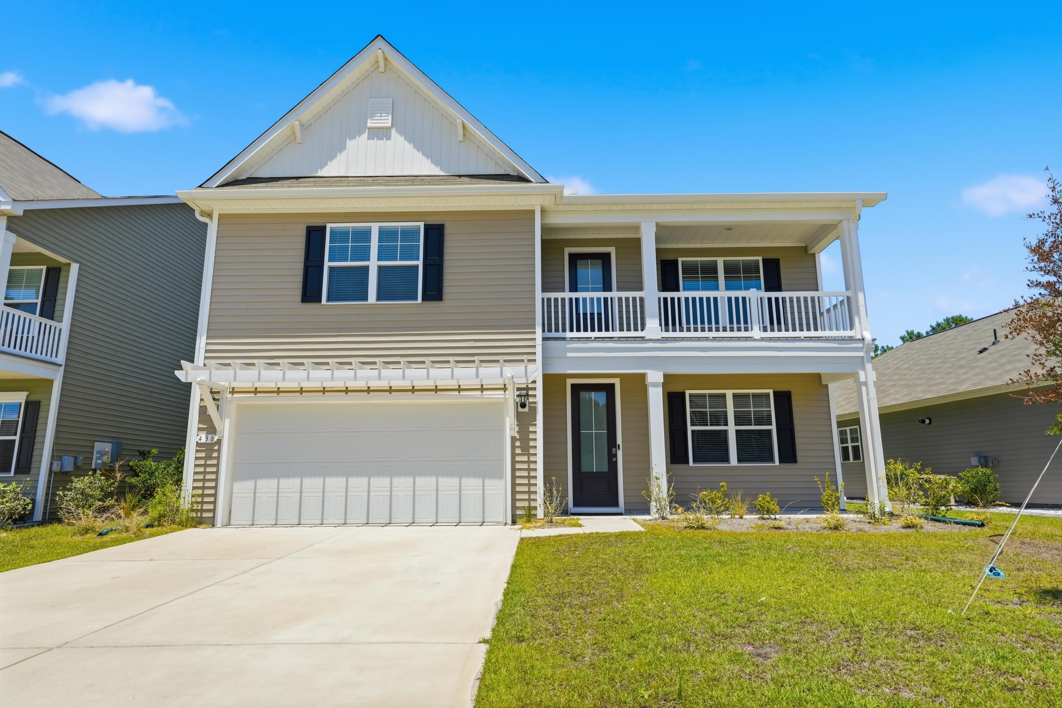
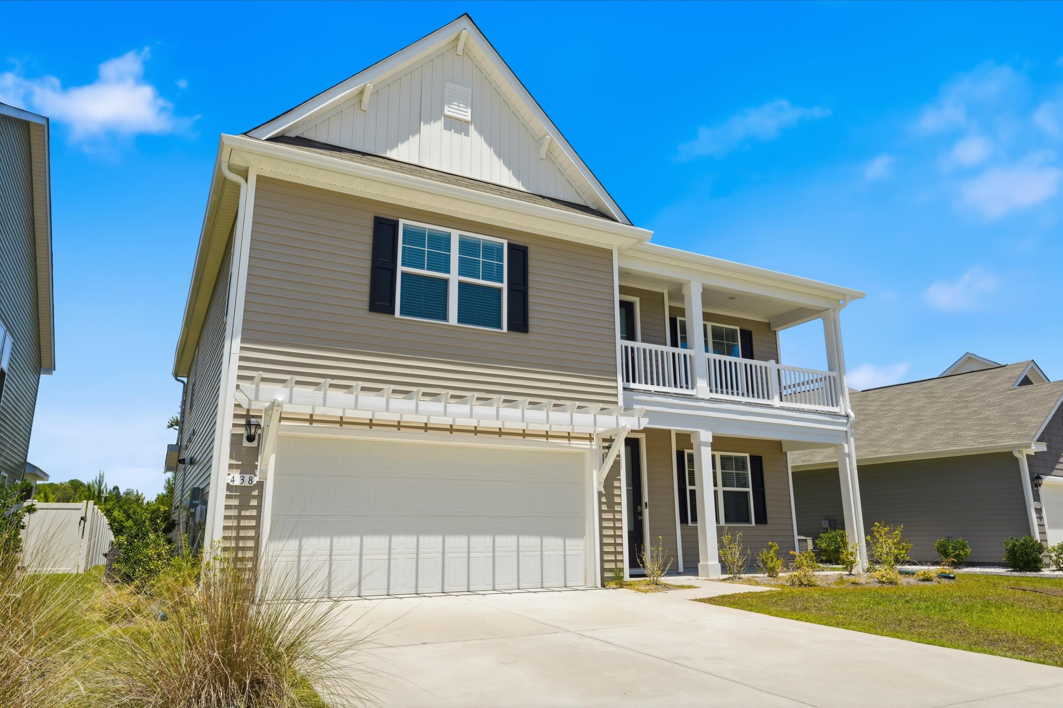
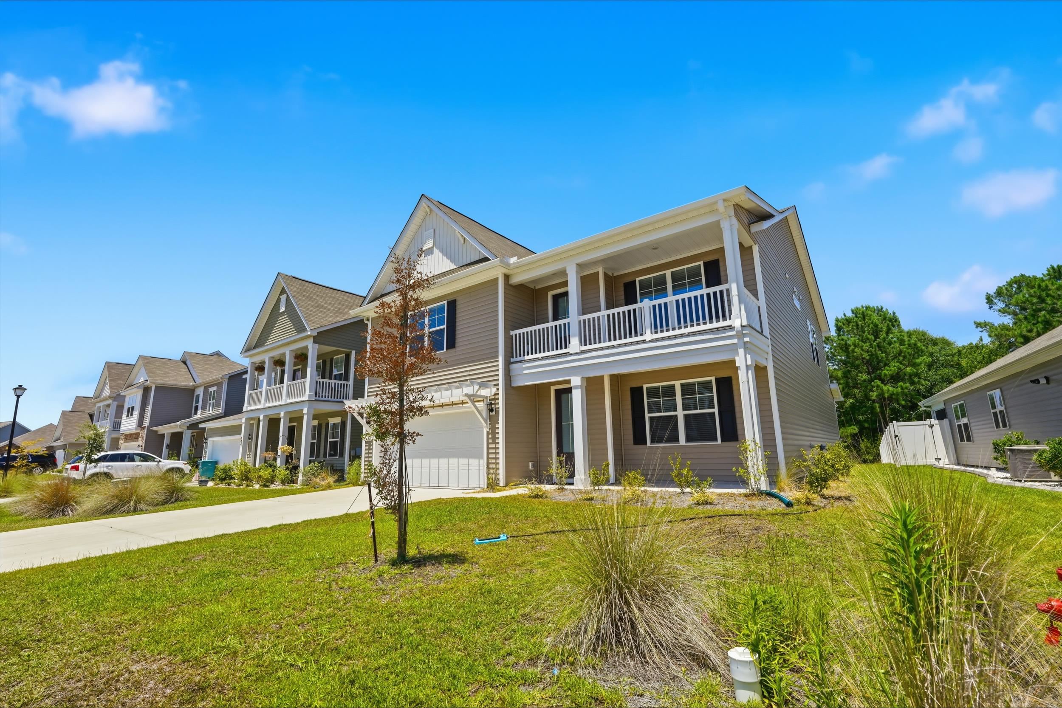
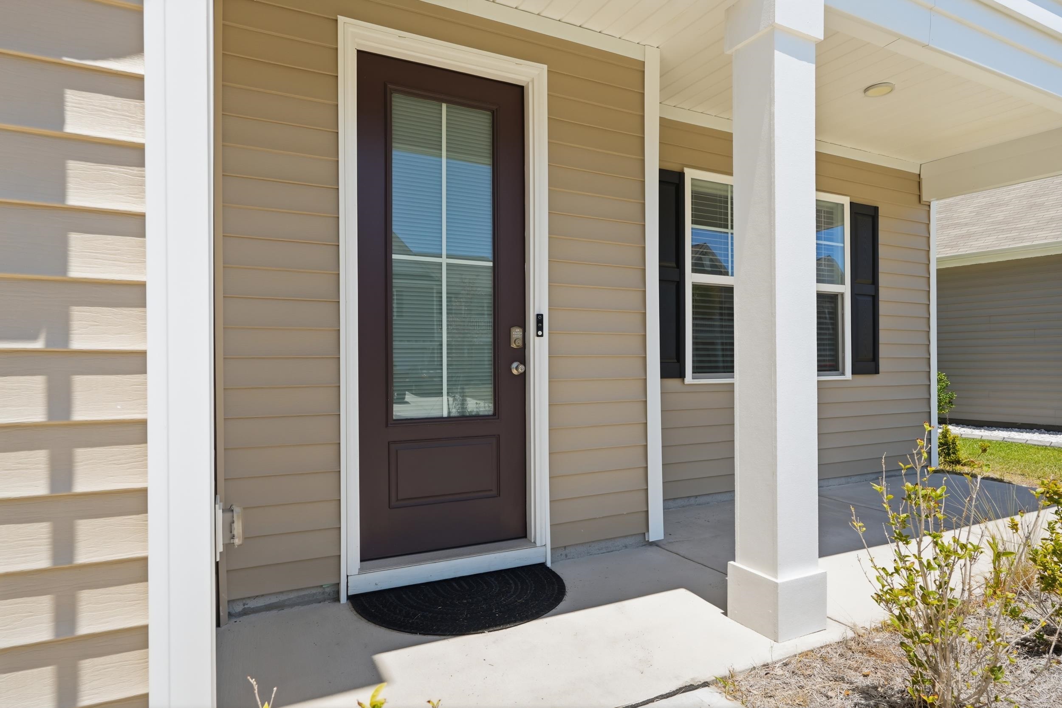
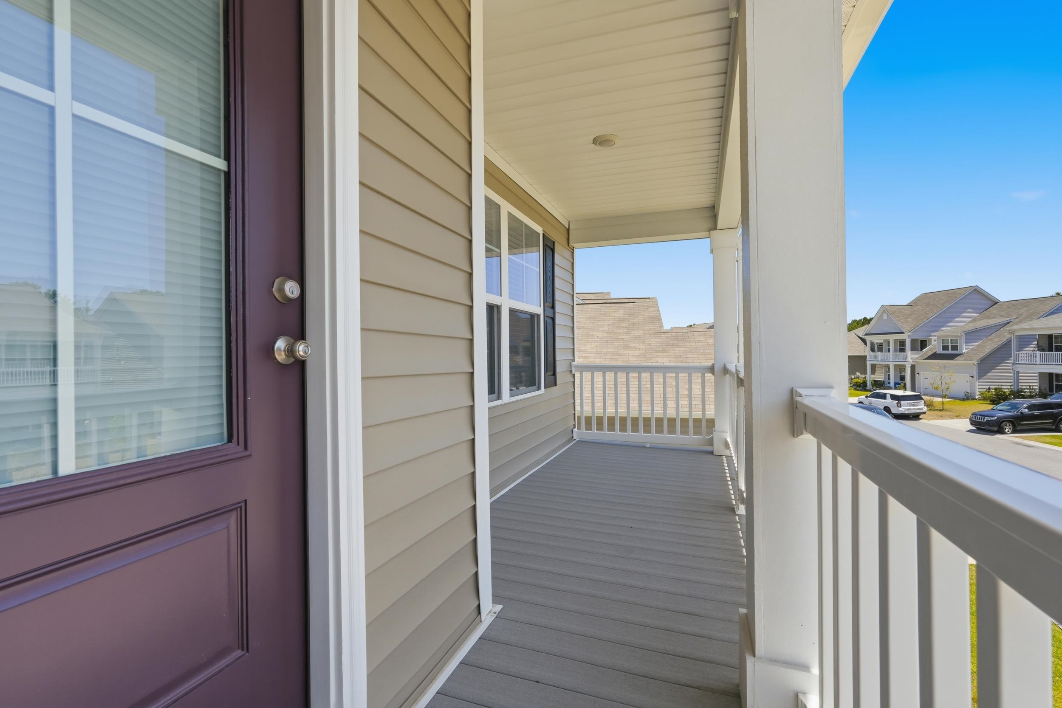
438 Calhoun Falls Dr.
Myrtle Beach, 29579 · The Parks of Carolina Forest
$485,000
Reduced from $493,000
Your take
About this property
Built in 2023 and located in the popular community of The Parks of Carolina Forest, this beautifully designed home, situated on a generous 7400+ square foot lot, offers modern style, spacious living, and the added benefit of being situated within an excellent school district. Wide-plank laminate wood flooring flows throughout the dining room, kitchen, living room, and powder room, creating a warm and inviting atmosphere. The stunning kitchen is thoughtfully designed with quartz countertops, stainless steel appliances, a gas range, and an oversized island that's perfect for meal preparation, casual dining, and entertaining. The spacious living room is filled with natural light, creating a bright and welcoming gathering space. Sliding glass doors lead to a screened porch overlooking the large, private backyard, providing the perfect setting to enjoy your morning coffee, relax in the evening, or entertain family and friends. The spacious first-floor primary suite provides a peaceful retreat, complete with a large walk-in closet and a private ensuite bath featuring dual vanities and a 5-foot walk-in shower. Upstairs, you'll find a versatile loft that can be used as a second living area, media room, or home office, along with four generously sized bedrooms, two full bathrooms, and a conveniently located laundry room. Additional thoughtful improvements include recently added rain gutters that enhance both functionality and long-term maintenance as well as a newly installed dishwasher in 2026 and Eco Water filter system in the kitchen. Residents of The Parks of Carolina Forest enjoy an outstanding collection of resort-style amenities, including a spacious community pool, clubhouse, playground, fire pit, and beautifully landscaped common areas. The community continues to grow with exciting future amenities planned, including a lazy river, making it an even more desirable place to call home. Offering a spacious, flexible floor plan, modern finishes, and an exceptional location just minutes from shopping, dining, golf, top-rated schools, and the beautiful Grand Strand beaches, this like-new home is an opportunity you won't want to miss. Schedule your private showing today!
Property details
- Status
- Active
- Property type
- Detached
- Bedrooms
- 5
- Bathrooms
- 3.5
- Living area
- 3,221 sqft
- Year built
- 2023
- Lot size
- 0.17 acres
- Subdivision
- The Parks of Carolina Forest
- County
- Horry
- Days on market
- 10
- HOA
- $124 / month
- MLS #
- 2616932
Property Pulse
See the Property Pulse
Market tempo and recent activity around this home — then verify what matters with a local expert.
Property & area research
Researching this property and its surroundings? Ask Forturro and we'll help.
Need property, flood, wetlands, zoning, permit, or nearby-development research?
Property, flood, wetlands, zoning, permit, and development information should be independently verified. Forturro makes no legal, flood, wetlands, zoning, permit, deed, ownership, or development-status determination.
On the map
Nearby active homes — this home + 12 nearby for sale
MLS #2616932 · Listed by Keller Williams Oak and Ocean
Data source: Coastal Carolinas MLS. Information is deemed reliable but not guaranteed.