436 Parker Dr., Litchfield
Photo 1 of 11

436 Parker Dr.

Litchfield, SC 29585

North Litchfield Beach

In person or by video.

Home type
Single family
Beds
11
Baths
12.5
Sq ft
8,891
Acreage
0.60 acres
Year built
2026
Garage
Not reported
HOA
$5
Builder
Oslin Construction
Compare
Shop together

Estimated monthly payment

Adjust the down payment, interest rate, and loan term.

Down payment
20% · $1,500,000

Estimate your payment

Estimated total monthly

$43,242/mo

$37,924 principal & interest · $5,313 taxes & insurance · $5 HOA

20% · $1,500,000

Loan amount $6,000,000. Estimate only — taxes, insurance, and HOA are approximate. Not a lending quote.

Location and Local Market

About this home

Listed at $7,500,000, this 11-bedroom, 12.5-bath single-family home is in Litchfield, SC. The MLS record shows 8,891 square feet of living area and a 0.6-acre lot, and a 2026 build year. The MLS places it in the North Litchfield Beach subdivision, Georgetown County.

North Litchfield Beach active-listing snapshot

In Forturro's MLS data, North Litchfield Beach has 5 active listings. List prices there run from $749,000 to $7,500,000. Recorded living areas range from 1,772 to 8,891 square feet. Build years on those records span 1978 to 2026. Forturro refreshes this summary about every 15 minutes.

The setting

The MLS records an oceanfront lot for this lot.

Inside the home

The MLS records three or more stories, with flooring listed as vinyl plank or tile and tile. Interior fields note a spa or hot tub and a washer and dryer. Kitchen appliances on the record include a range, dishwasher, refrigerator, microwave, and range hood.

Room details

The primary bedroom is recorded with a walk-in closet and a ceiling fan, and the primary bath with a separate shower. The kitchen is recorded with a pantry. The dining area is recorded as a living/dining combination and a kitchen/dining combination, and the family room with a ceiling fan.

Outdoor space and parking

Outside, the MLS lists a rear porch, a front porch, a balcony, a deck, and a lawn sprinkler system. Construction fields list brick veneer.

The community and HOA

The HOA fee is recorded at $5 a month. The MLS records short-term rentals and long-term rentals as allowed — confirm the current covenants before you rely on that.

Systems and utilities

Heating and cooling are listed as central air and central heat. Available utilities are listed as public water and cable TV.

Forturro summary of published Coastal Carolinas MLS fields, assembled automatically. MLS record updated . The listing brokerage's own description follows below.

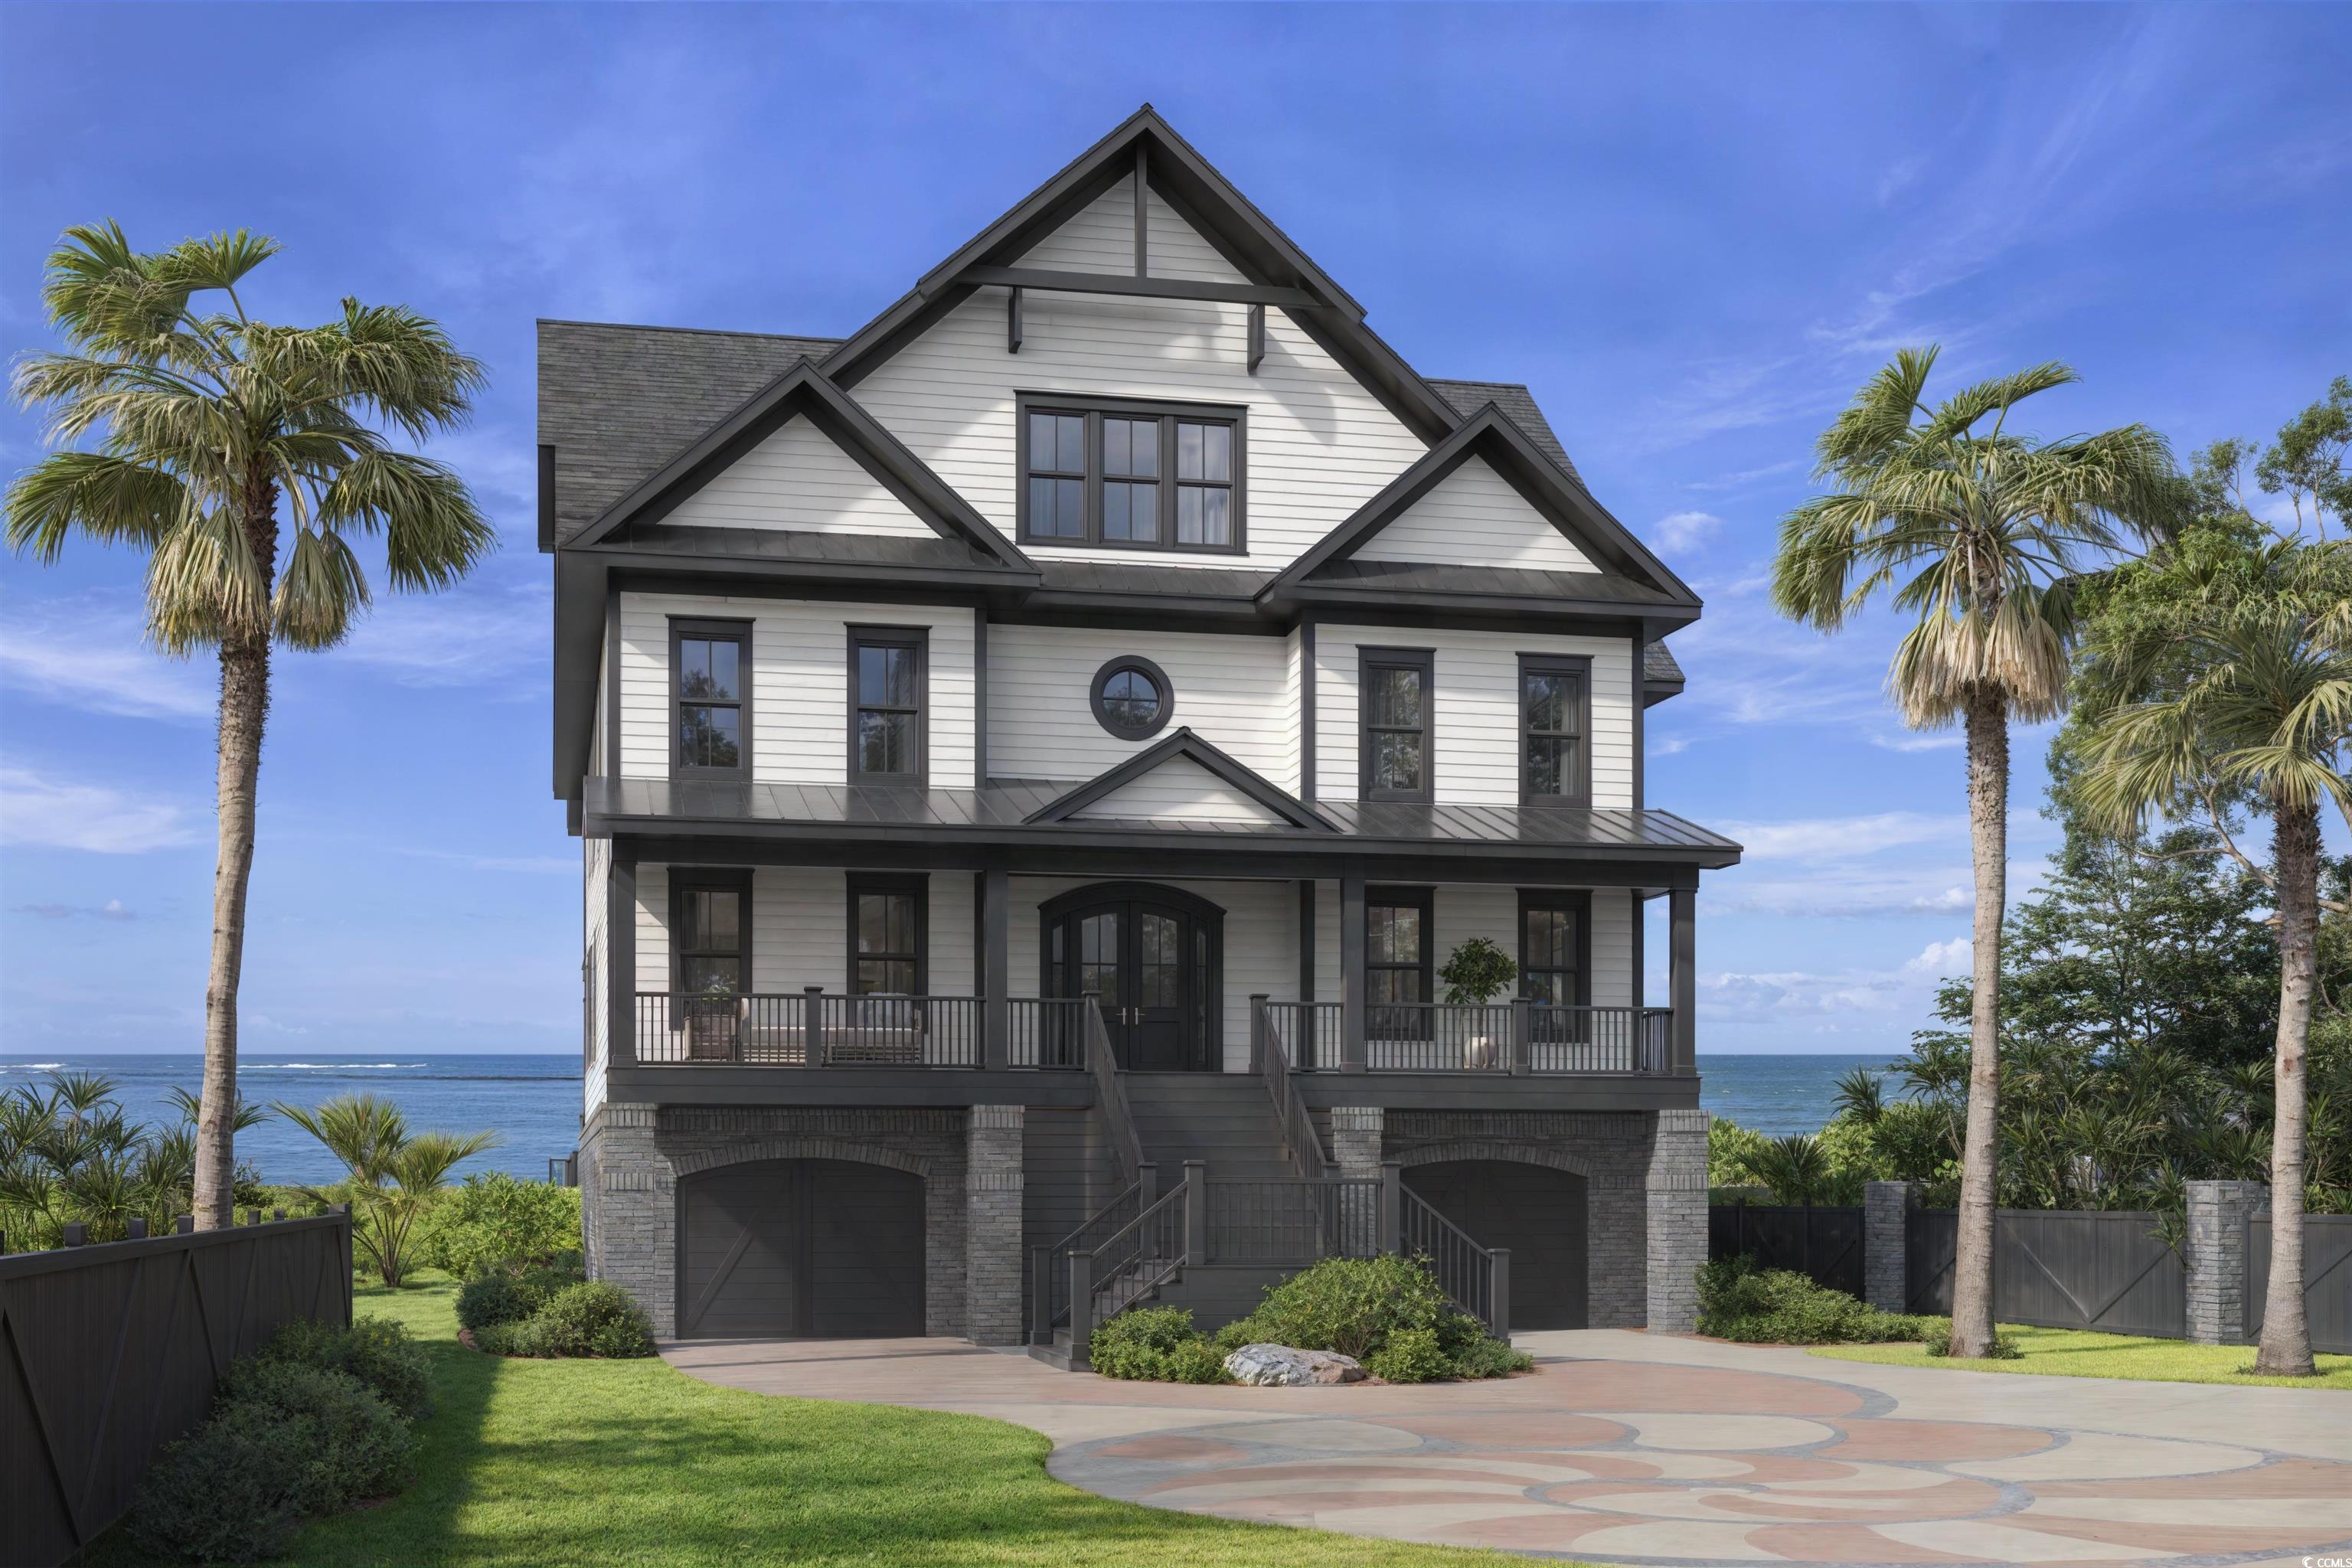
Brand New 11 Bedroom, 13 Bathroom 9000 Heated Sq. Ft. Custom Home Build opportunity on a massive North Litchfield lot presented by one of the areas premier high end Custom Home Builders. Front and Rear renderings are to scale and show the house as it will sit on the lot and custom Landscaping plan including paver driveway, side fencing, and rear pool area are all shown to scale. Plans are uploaed into MLS and also can be found individually as pictures.

Specifications wise the house as listed contemplates the high end features one would expect from a premium custom build such as Standing Seam Roof, Spray Foam, Azek Soffit and Trim, Trex/Timbertech Composite Decking, Custom Cabinetry with Quartz countertops through out, Custom Tile in all bathrooms excepting three kids rooms, custom built'ins, copious trim, too many details to put in public remarks please contact your realtor to contact listing agent for contemplated specifications and examples of previous work which can be seen in person.

Property will be sold furnished and custom furnishing package (including room renderings of each room) will be uploaded when available. Audio Video (including the custom Theatre Room) is also included and specifications have been uploaded and are available for further reivew as well. The listed price is a turn key, ready to walk in and enjoy at delivery build opportunity.

Key highlights

  • Brand New 11 Bedroom, 13 Bathroom 9000 Heated Sq.
  • Custom Home Build opportunity on a massive North Litchfield lot presented by one of the areas premier high end Custom Home Builders.
  • Front and Rear renderings are to scale and show the house as it will sit on the lot and custom Landscaping plan including paver driveway, side fencing, and rear pool area are all shown to scale.

More property details

Interior

Dining Room

  • Lvr/DR Combo
  • Kit/DR Combo

Family Rm/Great Rm

  • Ceiling Fan

Primary Bedroom

  • Ceiling Fan
  • Walk-in Closet

Primary Bath

  • Shower

Kitchen

  • Range
  • Dishwasher
  • Garbage Disposal
  • Refrigerator
  • Microwave
  • Pantry
  • Range Hood

Interior Features

  • Spa/Hot Tub
  • Window Treat Convey
  • Smoke Detector
  • Washer/Dryer
  • Furnished

Floor Cover

  • Tile
  • Luxury Vinyl Plank/Tile

Exterior & construction

Architectural style
RaisedBeach
Zoning
RES

Exterior Finish

  • Brick Veneer

Levels

  • Three or More

Exterior Features

  • Deck
  • Balcony
  • Front Porch
  • Rear Porch
  • Lawn Sprinkler
  • Spa/Hot Tub

Lot Description

  • Rectangular

Lot Location

  • Oceanfront Lot

Utilities

Heating and Cooling

  • Central Heat
  • Central Air

Utilities Available

  • Electricity
  • Water Public
  • Cable TV
  • Telephone

HOA & community

Amenities Available

  • Home Owners Assoc. Fees
  • Short Term Rental Allowed
  • Long Term Rental Allowed

Schools

Elementary
Waccamaw Elementary School
Middle
Georgetown Middle School
High
Waccamaw High School

Price history

Current asking price
$7,500,000
Listed
Nov 3, 2025
Last price change
Nov 2, 2025
Listing information

Listed with Surfside Realty Co Inc. MLS #2526544. Data source: Coastal Carolinas MLS. Information is deemed reliable but not guaranteed.