


Interior
Kitchen
- Range
- Dishwasher
- Garbage Disposal
- Refrigerator
- Microwave
Interior Features
- Window Treat Convey
- Smoke Detector
- Wshr/Dryer Connection
- Washer/Dryer
- Split Bedroom Plan
- Fireplace
Floor Cover
- Tile
- Luxury Vinyl Plank/Tile
$1,125,000
Reduced from $1,150,000
In person or by video.
Swipe, scroll, or use the arrow controls to compare nearby homes.
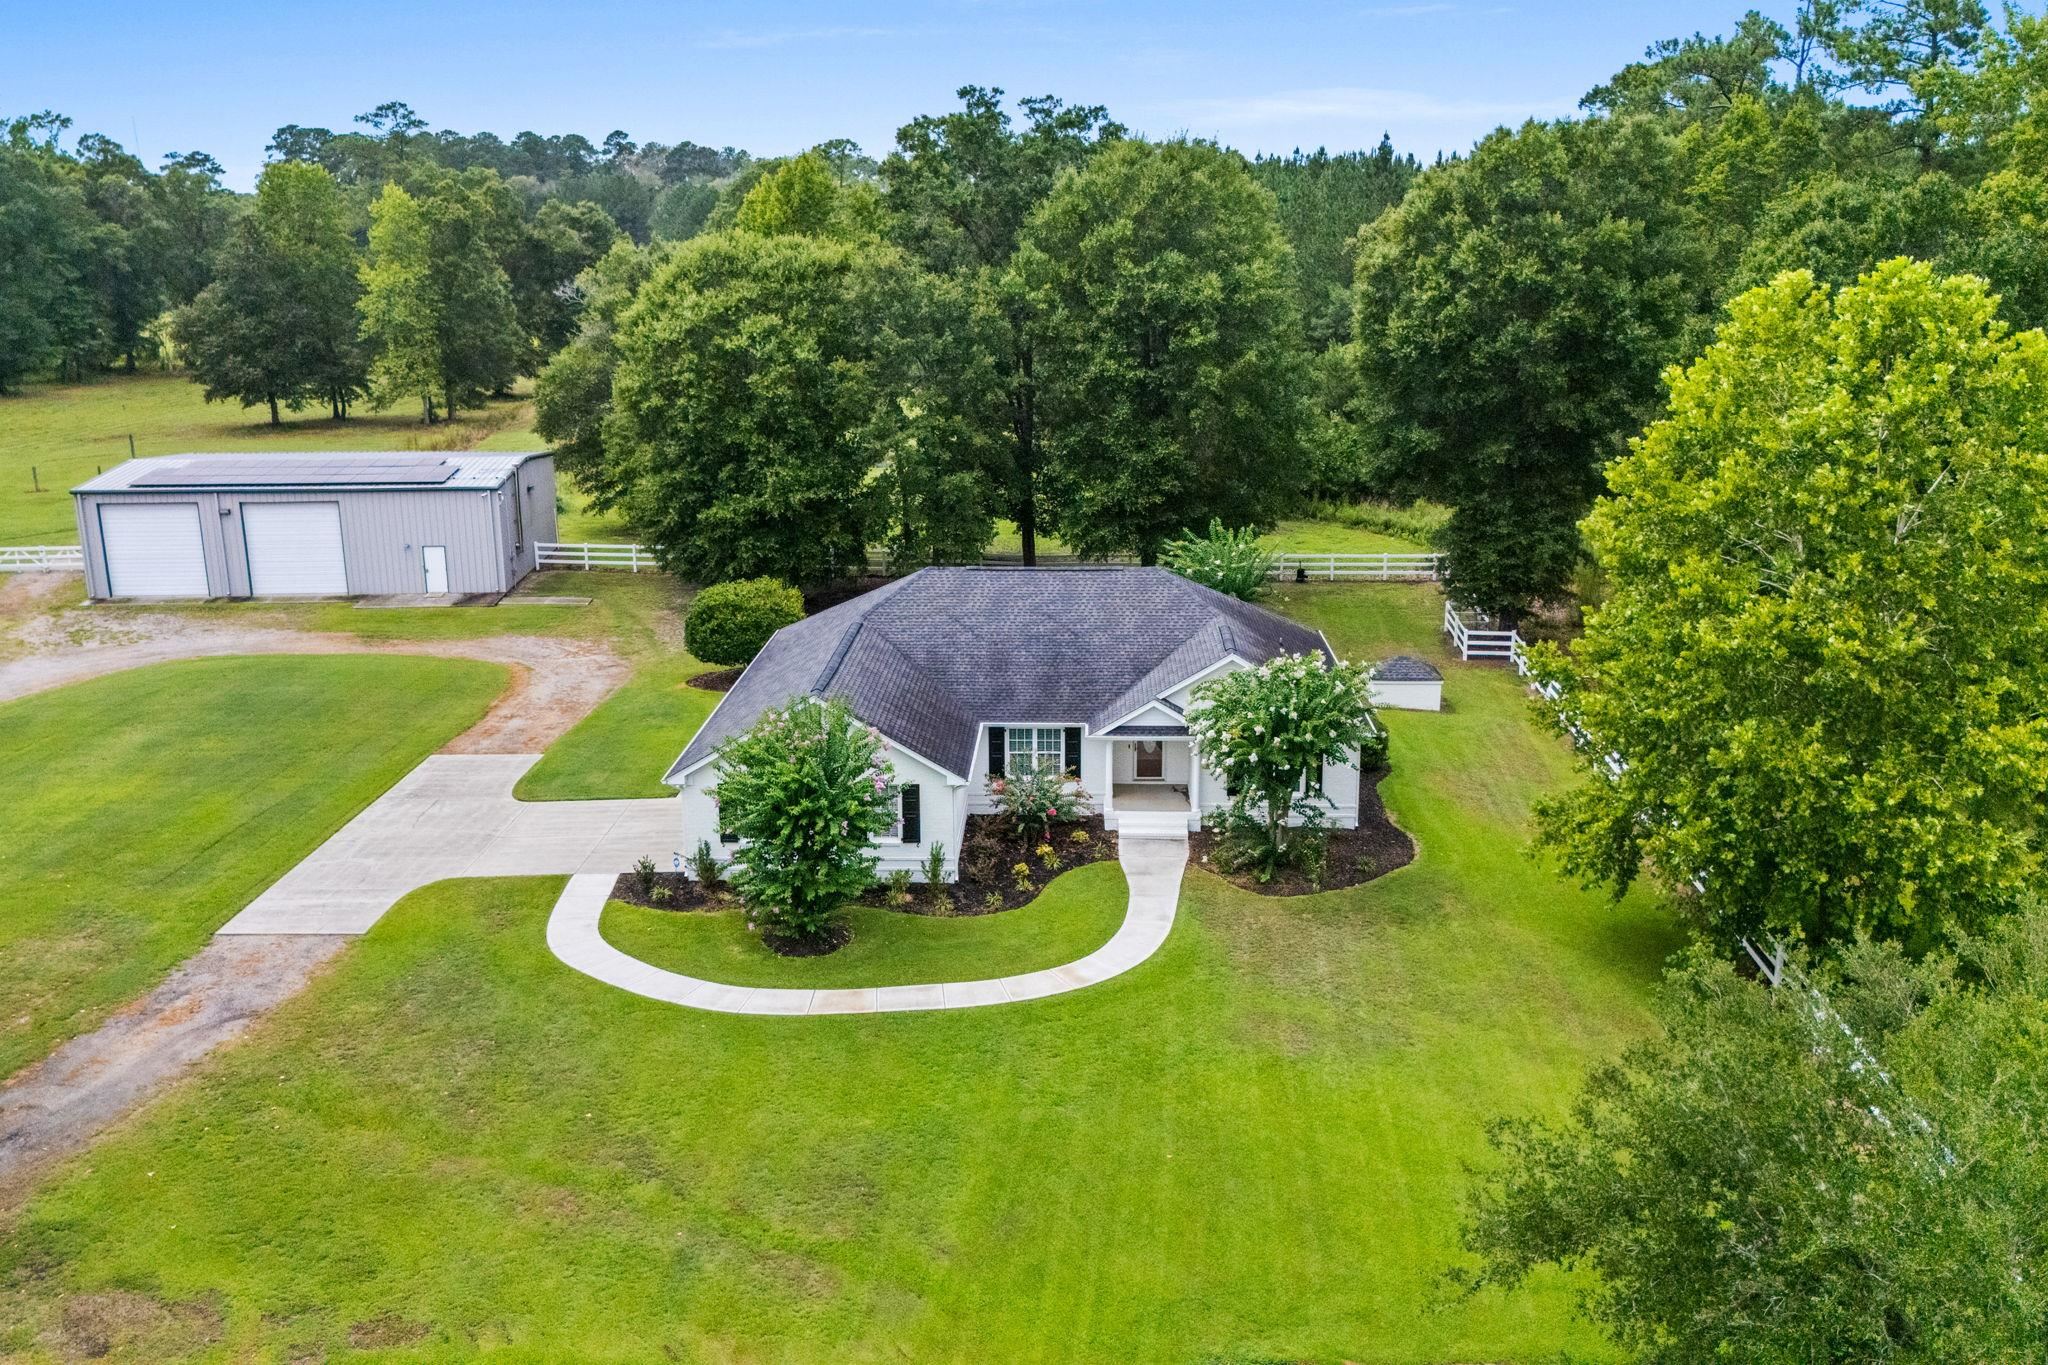
Set on nearly six acres, this mint-condition property offers the space, updates, and versatility that are increasingly hard to find. The approximately 2,081-square-foot main residence is entirely single-level and features three bedrooms, two full bathrooms, upgraded flooring, a fresh neutral interior, and abundant natural light. The spacious living room includes vaulted ceilings, custom built-ins, and a fireplace, while the adjoining sunroom provides another comfortable gathering space overlooking the property. The updated kitchen features white cabinetry, stainless steel appliances, ample counter space, and an adjacent dining area. The primary suite offers a tray ceiling, walk-in closet, soaking tub, and tiled walk-in shower. Two additional bedrooms, a second full bathroom, and a dedicated laundry room complete the main residence. Outside, the property includes mature trees, expansive open lawn, a pond, patio space, white fencing, and a fenced area well suited for horses or other animals. The approximately 2,022 square feet of garage space is ideal for large vehicles, boats, equipment, storage, or a workshop. The garage also features 13-foot roll-up doors, a separate bonus or recreation room, a bathroom, and extensive upstairs storage. This move-in-ready property combines an upgraded single-story home, nearly six acres, fenced animal space, and an impressive garage setup, all in one exceptionally maintained package.
Key highlights
Map, nearby homes, and current market facts.
Nearby active homes — this home + 12 nearby for sale
Adjust the down payment, interest rate, and loan term.
Estimate your payment
Estimated total monthly
$6,485/mo
$5,689 principal & interest · $797 taxes & insurance
Loan amount $900,000. Estimate only — taxes, insurance, and HOA are approximate. Not a lending quote.
Listed with JTE Real Estate. MLS #2618587. Data source: Coastal Carolinas MLS. Information is deemed reliable but not guaranteed.