
Interior
Kitchen
- Range
- Dishwasher
- Refrigerator
- Microwave
Interior Features
- Window Treat Convey
- Smoke Detector
- Wshr/Dryer Connection
- Washer/Dryer
- Split Bedroom Plan
Floor Cover
- Luxury Vinyl Plank/Tile
$359,900
Estimated monthly paymentConway, SC 29527
In person or by video.
Adjust the down payment, interest rate, and loan term.
Estimate your payment
Estimated total monthly
$2,075/mo
$1,820 principal & interest · $255 taxes & insurance
Loan amount $287,920. Estimate only — taxes, insurance, and HOA are approximate. Not a lending quote.
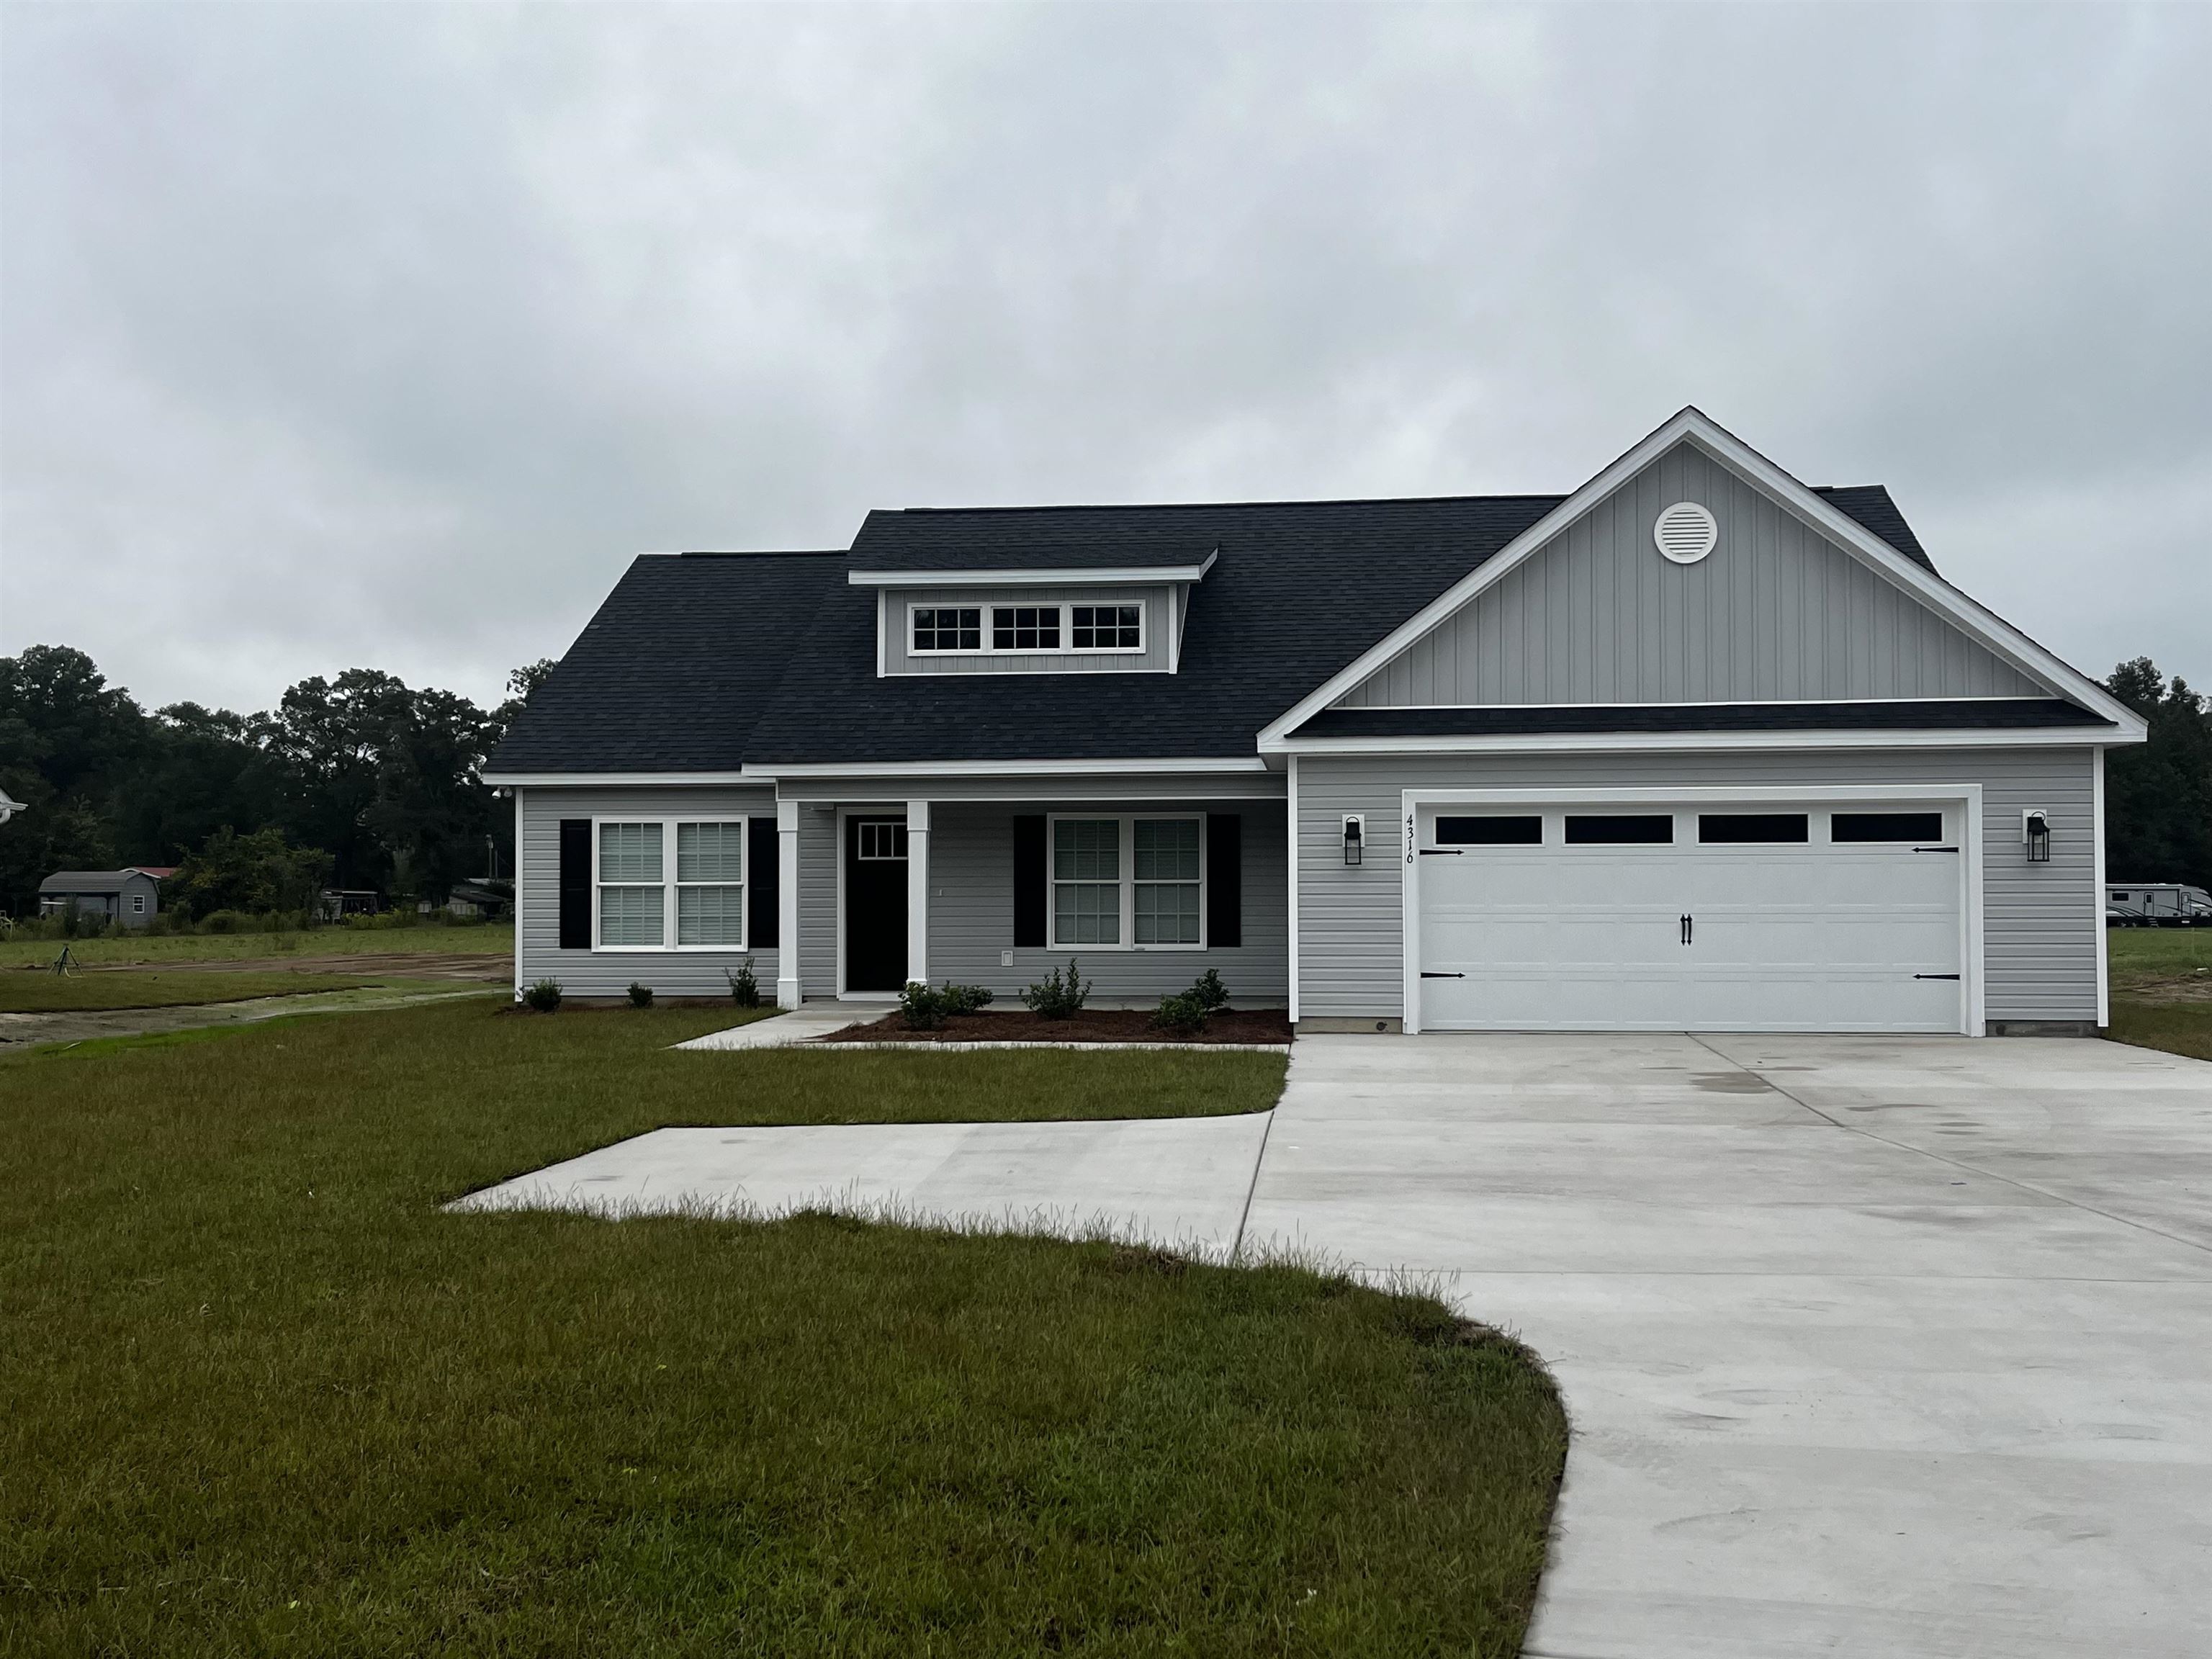
This new construction home features 3 bed and 2 bath with all LVP flooring and granite countertops throughout. The kitchen boasts a lovely open concept to the living and dining areas. Stainless steel appliances furnish this beautiful kitchen with soft close cabinets, tile backsplash, kitchen island, and pantry. The master has tray ceilings and separate his and hers closets in the spacious master bathroom. The master bath also features a double vanity, soft close cabinets, and shower.
This split bedroom plan has 2 guest bedrooms with a guest bath offering soft close cabinets, tub/shower combo and linen closet. Outside enjoy your large covered screened back porch in this lovely county setting on 1.53 Acres with NO HOA and plenty of room to add a pool, detached building, or park your RV and Boat! This home also includes the refrigerator, washer, dryer, and blinds installed throughout! Located just a few minutes from Downtown Conway! Call today and ask how you can make this your future homesite.
Key highlights
Listed with Iron Oak Properties. MLS #2614954. Data source: Coastal Carolinas MLS. Information is deemed reliable but not guaranteed.