
4312 Juniper Bay Rd.
Conway, 29527
$364,900
Your take
About this property
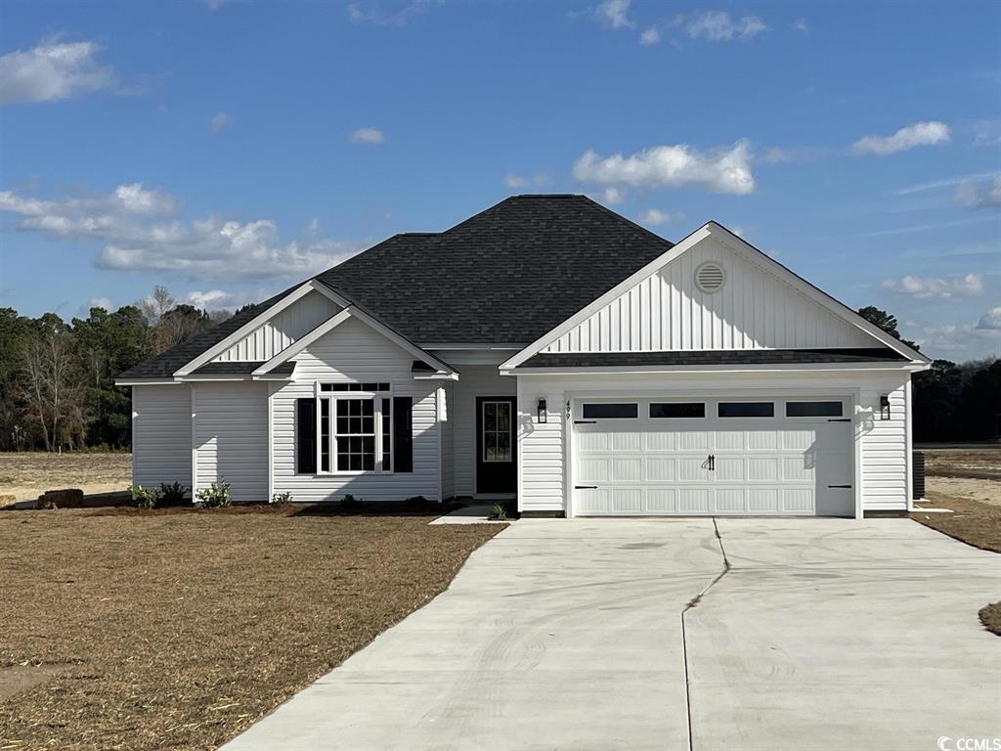
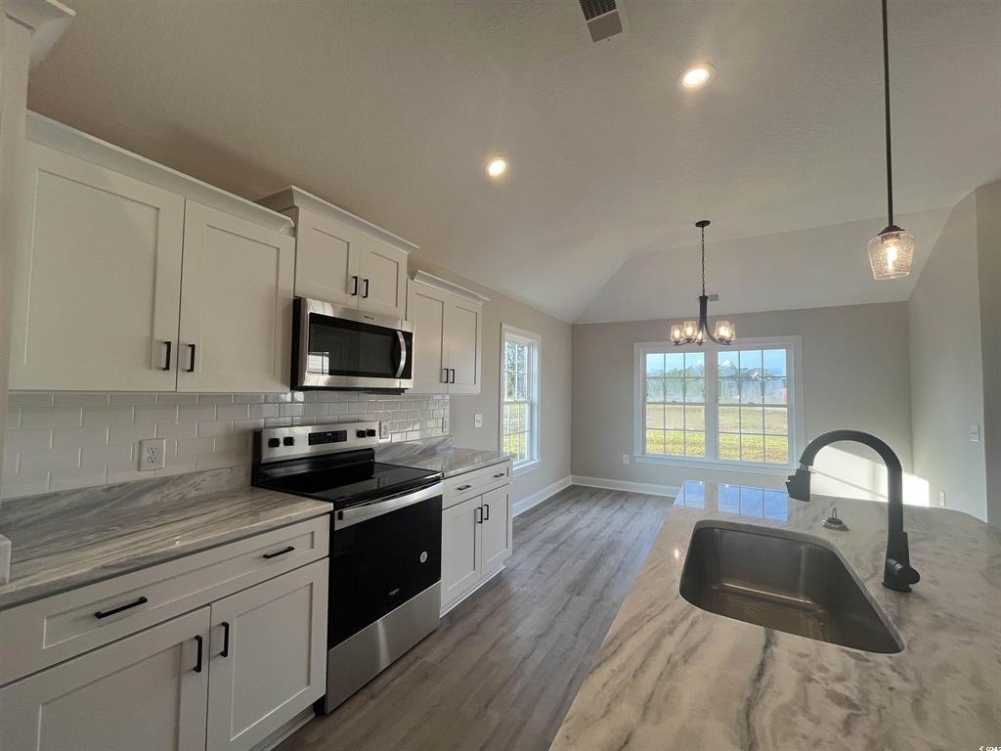
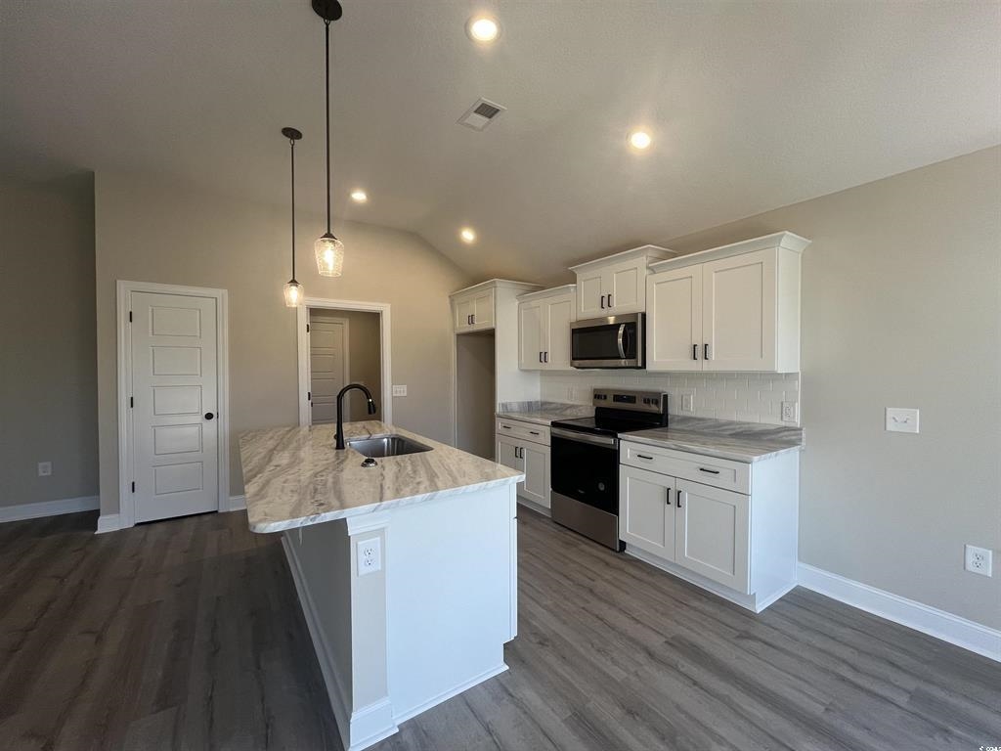
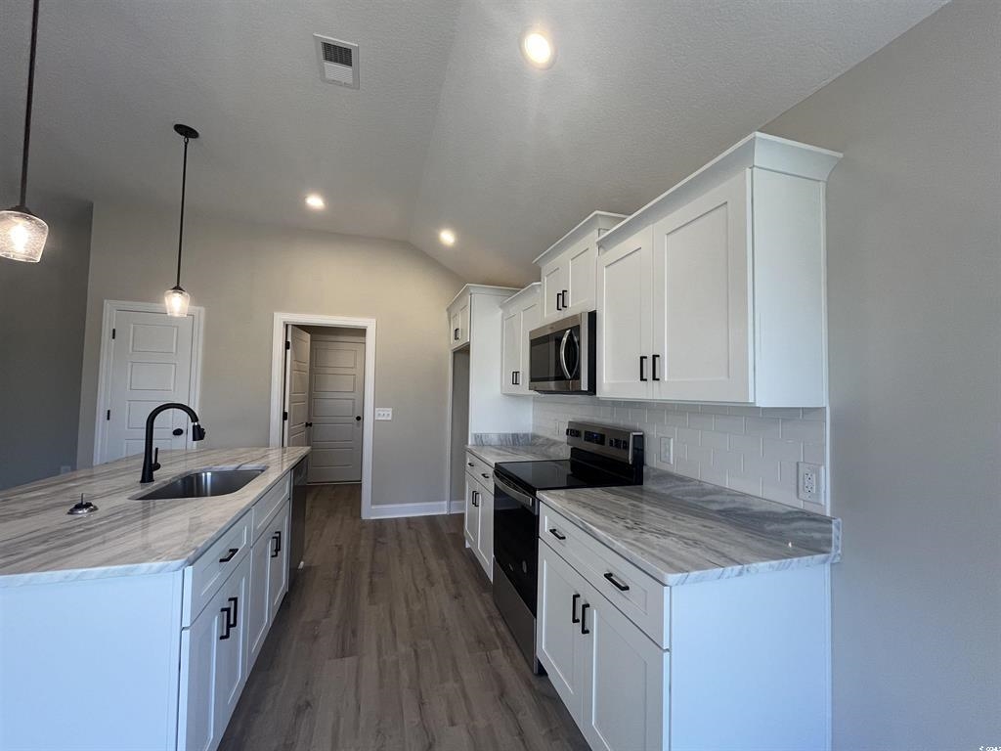
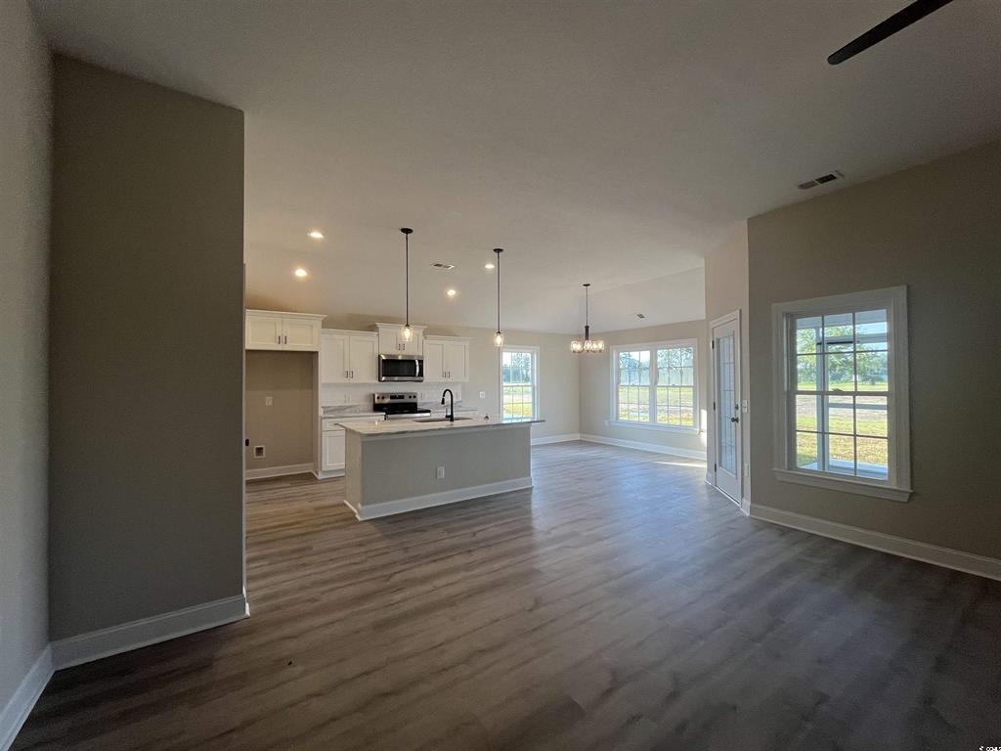
This new construction home features 3 bed and 2 bath with all LVP flooring and granite countertops throughout. The home boastslovely10-foot ceilings in many rooms of the home. Stainless steel appliances furnish this beautiful kitchen with soft close cabinets, tile backsplash, and pantry. Laundry room also features a large storage closet. The master has 10-foot ceilings and separate his and hers closets in the spacious master bathroom. The master bath also features a double vanity, soft close cabinets, linen closet and shower. The two guest bedrooms each with walk-in closets, a guest bath offering soft close cabinets, and tub/shower combo. Outside enjoy your large covered screened back porch and large patio area in this lovely county setting on 1.51 Acres with NO HOA and plenty of room for a pool, detached building, and RV and Boat parking! Just a few minutes from Downtown Conway. Call today and ask how you can make this your future homesite. ** Pictures are of previous built home, same floor plan**
Property details
- Status
- Active
- Property type
- Detached
- Bedrooms
- 3
- Bathrooms
- 2
- Living area
- 1,640 sqft
- Year built
- 2026
- Lot size
- 1.51 acres
- Subdivision
- None
- County
- Horry
- Days on market
- 4
- HOA
- None
- MLS #
- 2614962
Property Pulse
See the Property Pulse
Market tempo and recent activity around this home — then verify what matters with a local expert.
Property & area research
Researching this property and its surroundings? Ask Forturro and we'll help.
Need property, flood, wetlands, zoning, permit, or nearby-development research?
Property, flood, wetlands, zoning, permit, and development information should be independently verified. Forturro makes no legal, flood, wetlands, zoning, permit, deed, ownership, or development-status determination.
On the map
Explore Conway →Nearby active homes — this home + 12 nearby for sale
More in Conway
View all


MLS #2614962 · Listed by Iron Oak Properties
Data source: Coastal Carolinas MLS. Information is deemed reliable but not guaranteed.