
Interior
Kitchen
- Range
- Dishwasher
- Refrigerator
- Microwave
- Breakfast Bar
- Pantry
Interior Features
- Window Treat Convey
- Smoke Detector
- Wshr/Dryer Connection
- Split Bedroom Plan
- Fireplace
Floor Cover
- Tile
- Wood
$699,999
Estimated monthly paymentMurrells Inlet, SC 29576
Creekside Cottages
In person or by video.
Adjust the down payment, interest rate, and loan term.
Estimate your payment
Estimated total monthly
$4,200/mo
$3,540 principal & interest · $496 taxes & insurance · $165 HOA
Loan amount $559,999. Estimate only — taxes, insurance, and HOA are approximate. Not a lending quote.
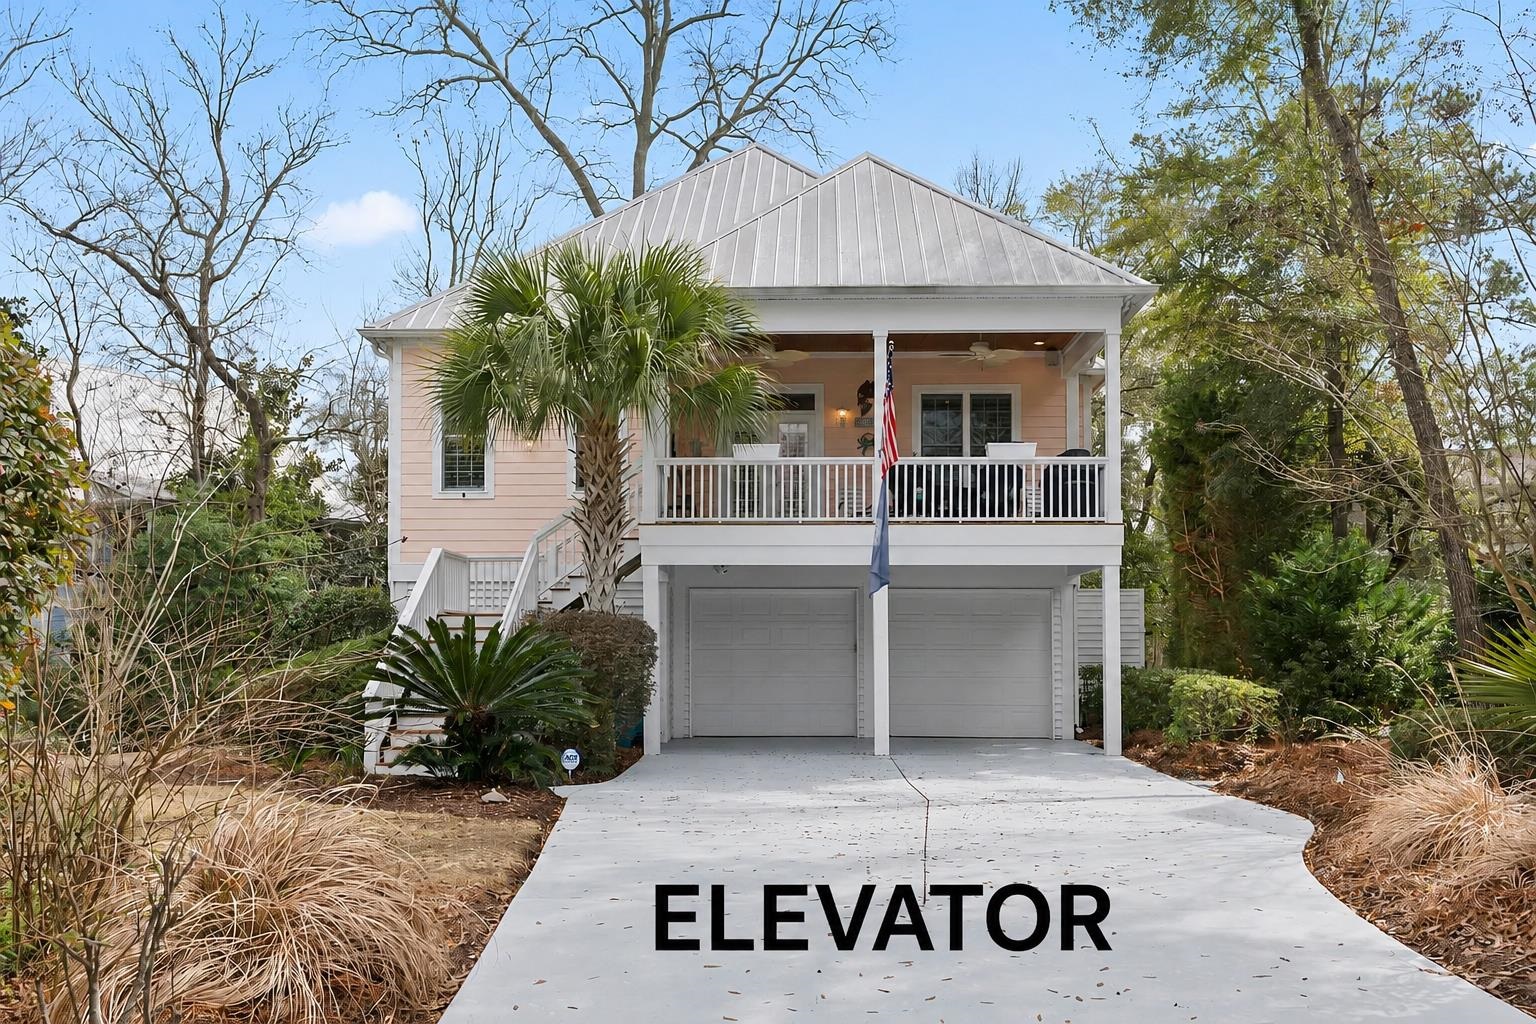
Listed at $699,999, this 4-bedroom, 3-bath single-family home is in Murrells Inlet, SC. It has 2,375 square feet of living area and a 0.28-acre lot, and the MLS records a 2010 build year. It sits in the Creekside Cottages subdivision in Georgetown County.
The MLS records a two-story floor plan, with flooring listed as wood and tile. Interior fields note a fireplace, a split-bedroom plan, and washer and dryer connections. Kitchen appliances on the record include a range, dishwasher, refrigerator, and microwave.
The kitchen is recorded with a breakfast bar and a pantry.
Outside, the MLS lists a rear porch, a front porch, a balcony, and a patio.
The HOA fee is recorded at $165 a month. The MLS records long-term rentals and owner golf carts as allowed — confirm the current covenants before you rely on that.
Heating and cooling are listed as central air and central heat. Available utilities are listed as public water, underground utilities, and cable TV.
Forturro summary of published Coastal Carolinas MLS fields, assembled automatically. MLS record updated . The listing brokerage's own description follows below.
Waterfront dinners, live music, and marsh sunsets along the Murrells Inlet MarshWalk sit just moments from this four-bedroom, three-bath raised coastal home in Murrells Inlet, South Carolina, where an interior elevator connects all three levels. The open-concept main level is made for gathering, with hardwood floors, plantation shutters, recessed lighting, and a brick fireplace in the living room. The kitchen pairs granite countertops, a tile backsplash, and custom cabinetry with stainless steel appliances, gas cooking, and a large center island.
A built-in surround sound system carries from the living area out to the screened balcony off the dining room, so the music follows you outside on warm coastal evenings. The main-level primary suite opens to its own balcony and offers hardwood floors, a walk-in closet, and an en-suite bath with a granite double-sink vanity, soaking tub, and separate shower. Upstairs, a second bedroom and full bath offer room for guests, while the ground level adds two more bedrooms, a third full bath, and a covered deck. The flexible layout works for guests, a home office, or hobbies.
The oversized garage has room for golf carts, a boat, or a workshop, and a walk-in attic adds storage. Outside, the elevated lot features custom landscaping, tall palms, and manicured garden beds. Beyond the MarshWalk, kayak launches along the marsh, Brookgreen Gardens, Huntington Beach State Park, Pawleys Island beaches, and championship golf are all within about 15 minutes. Elevator-served, three-level coastal living comes together near the MarshWalk in Murrells Inlet, SC 29576. Measurements approximate; buyer responsible for verification.
Key highlights
Listed with CB Sea Coast Advantage MI. MLS #2621610. Data source: Coastal Carolinas MLS. Information is deemed reliable but not guaranteed.