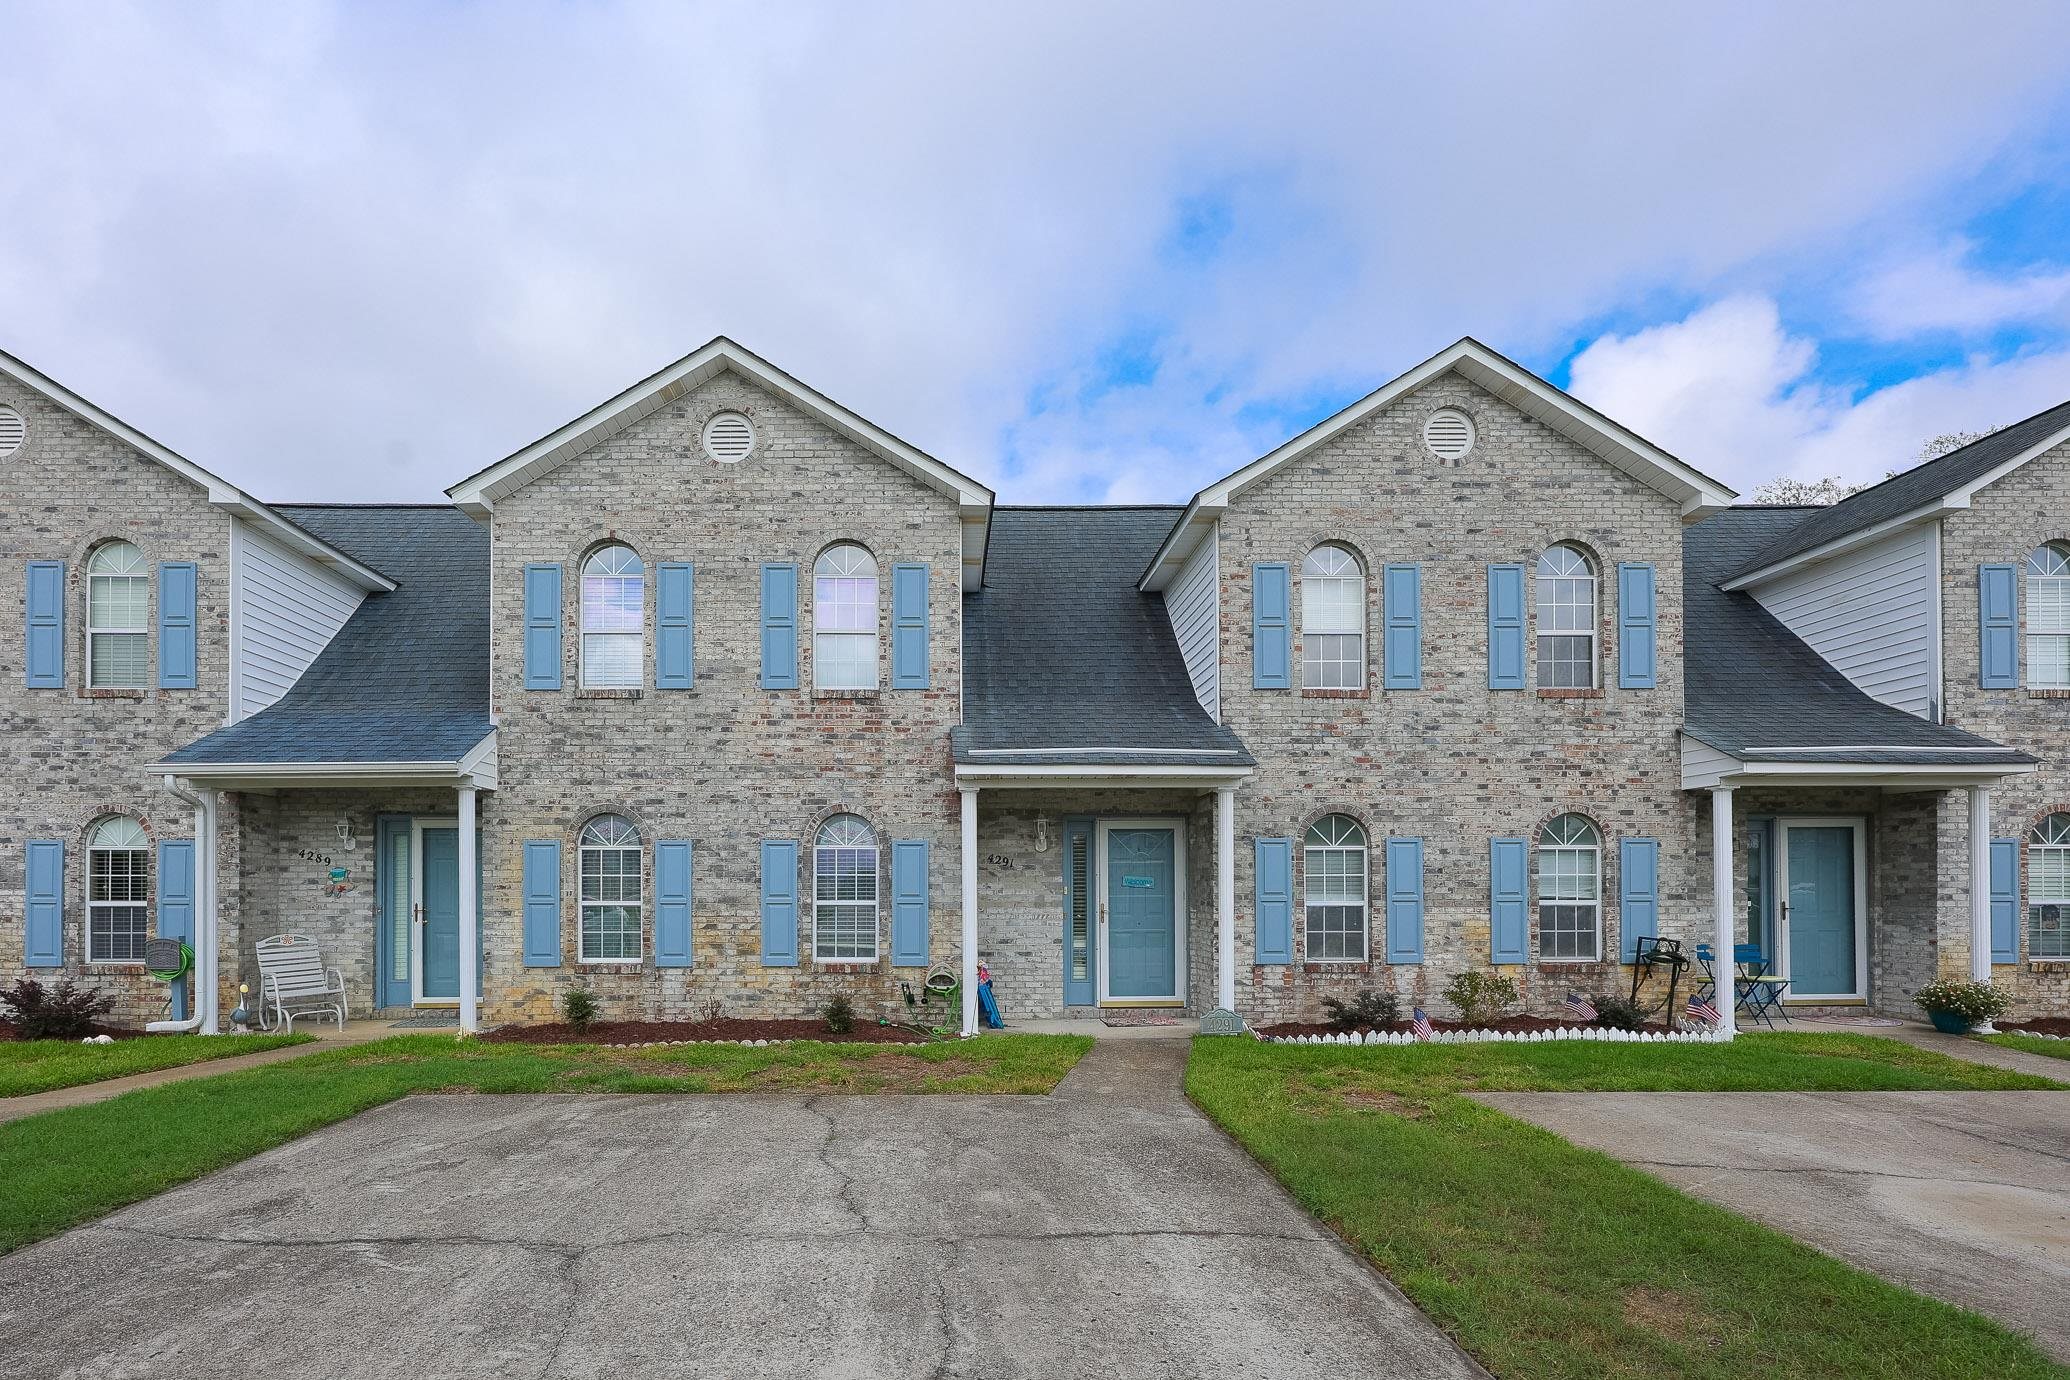
4291 Parkway Ln., Little River
Photo 1 of 28

4291 Parkway Ln.

Little River, SC 29566

PARKWAY

In person or by video.

Home type
Townhouse
Beds
3
Baths
2
Sq ft
1,701
Year built
1994
Garage
Not reported
HOA
$125
Compare
Shop together

Estimated monthly payment

Adjust the down payment, interest rate, and loan term.

Down payment
20% · $47,980

Estimate your payment

Estimated total monthly

$1,508/mo

$1,213 principal & interest · $170 taxes & insurance · $125 HOA

20% · $47,980

Loan amount $191,920. Estimate only — taxes, insurance, and HOA are approximate. Not a lending quote.

Location and Local Market

About this home

This 3-bedroom, 2-bath townhouse in Little River, SC is listed at $239,900. The MLS record shows 1,701 square feet of living area and a 1994 build year. The MLS places it in the PARKWAY subdivision, Horry County.

Inside the home

The MLS records a two-story floor plan, with flooring listed as vinyl plank or tile and carpet. Inside, the record notes a split-bedroom plan and washer and dryer connections. Kitchen appliances on the record include a range, dishwasher, microwave, and garbage disposal.

Room details

The primary bedroom is recorded with a walk-in closet and a ceiling fan, and the primary bath with a separate shower and a vanity. The kitchen is recorded with a breakfast bar. The dining area is recorded as a living/dining combination.

Outdoor space and parking

Outside, the MLS lists a patio. Construction fields list brick veneer, a slab foundation, and storm windows.

The community and HOA

The HOA fee is recorded at $125 a month, listed as covering lawn care, pool service, pest control, and common-area maintenance. The community fields list an outdoor community pool. The MLS records long-term rentals as allowed — confirm the current covenants before you rely on that.

Systems and utilities

Heating and cooling are listed as central air and central heat. Available utilities are listed as cable TV.

Forturro summary of published Coastal Carolinas MLS fields, assembled automatically. MLS record updated . The listing brokerage's own description follows below.

**THIS TOWNHOME HAS A LITTLE MORE UP ITS SLEEVE.** A first-floor primary suite. A Carolina Room. A private courtyard. An upstairs loft. Three bedrooms. And approximately **1,701 square feet** that gives you more ways to use the home than you might expect from the outside. Welcome to **4291 Parkway Lane #4291 in Little River**, a move-in-ready 3-bedroom, 2-bath townhome that gets one very important thing right: **It gives you options.** Start with the first-floor primary suite. No waiting for “someday” to appreciate main-level living.

Your primary bedroom is already downstairs, complete with a walk-in closet and private bath with separate shower. The kitchen is equally practical, with **granite/solid-surface countertops, stainless steel appliances, generous cabinetry, pantry storage and a breakfast bar** that keeps the space connected to everyday life.

Then comes the room that changes the personality of the home. **The Carolina Room.** Bright and inviting, it overlooks the private courtyard and patio—creating a natural spot for morning coffee, reading, conversation or simply enjoying a little separation from the main living area. Step outside and the courtyard gives you something even better: **Outdoor space without a yard full of weekend chores.** Upstairs, two generously sized bedrooms share a full bath, while a **loft/reading nook** creates one more flexible space. Home office? Reading corner? Creative space?

A quiet place to disappear with a laptop and a cup of coffee? That's entirely up to you. Luxury vinyl plank flooring adds a clean, updated feel, while the community pool gives you another place to spend the warmer months without putting one in your own backyard. And the HOA is currently just **125 per month**, covering common-area and grounds maintenance, pest control and the community pool.

All of it sits in the heart of Little River, convenient to marinas, waterfront dining, golf, shopping and the Grand Strand beaches. **4291 PARKWAY LANE #4291 | LITTLE RIVER** 3 Bedrooms • 2 Baths • Approx. 1,701 Sq. Ft. • First-Floor Primary • Walk-In Closet • Carolina Room • Private Courtyard + Patio • Upstairs Loft/Reading Nook • Granite/Solid-Surface Counters • Stainless Appliances • LVP Flooring • Community Pool • 125/Month HOA Some homes give every square foot a predetermined job. **This one leaves a little room for you to decide.** Come see 4291 Parkway Lane—and don't skip the courtyard.

Key highlights

  • **THIS TOWNHOME HAS A LITTLE MORE UP ITS SLEEVE.** A first-floor primary suite.
  • And approximately **1,701 square feet** that gives you more ways to use the home than you might expect from the outside.
  • Welcome to **4291 Parkway Lane #4291 in Little River**, a move-in-ready 3-bedroom, 2-bath townhome that gets one very important thing right: **It gives you options.** Start with the first-floor primary suite.

More property details

Interior

Dining Room

  • Lvr/DR Combo

Primary Bedroom

  • Ceiling Fan
  • Walk-in Closet

Primary Bath

  • Shower
  • Vanity

Kitchen

  • Range
  • Dishwasher
  • Garbage Disposal
  • Microwave
  • Breakfast Bar

Interior Features

  • Window Treat Convey
  • Smoke Detector
  • Wshr/Dryer Connection
  • Split Bedroom Plan

Floor Cover

  • Carpeting
  • Luxury Vinyl Plank/Tile

Exterior & construction

Zoning
RES

Exterior Finish

  • Brick Veneer

Levels

  • Two-Story

Foundation

  • Slab

Exterior Features

  • Patio
  • Storm Windows

Lot Description

  • Rectangular

Utilities

Heating and Cooling

  • Central Heat
  • Central Air
  • Electric

Utilities Available

  • Electricity
  • Cable TV

HOA & community

Amenities Available

  • Home Owners Assoc. Fees
  • Pool - Outdoor Community
  • Long Term Rental Allowed

HOA Fee Includes

  • Pool Service
  • Landscape/Lawn
  • Common Maint/Repair
  • Pest Control

Schools

Elementary
Waterway Elementary
Middle
North Myrtle Beach Middle School
High
North Myrtle Beach High School

Price history

Current asking price
$239,900
Listed
Aug 5, 2026
Last price change
Aug 6, 2026
Listing information

Listed with Sloan Realty Group. MLS #2619590. Data source: Coastal Carolinas MLS. Information is deemed reliable but not guaranteed.