427 Berley MC Rd., Conway
Photo 1 of 60
Active No HOA

427 Berley MC Rd.

Conway, SC 29526

In person or by video.

Home type
Single family
Beds
5
Baths
5
Sq ft
5,428
Acreage
5.71 acres
Year built
2008
Garage
2-car
HOA
$0
Compare
Shop together

Estimated monthly payment

Adjust the down payment, interest rate, and loan term.

Down payment
20% · $300,000

Estimate your payment

Estimated total monthly

$8,647/mo

$7,585 principal & interest · $1,063 taxes & insurance

20% · $300,000

Loan amount $1,200,000. Estimate only — taxes, insurance, and HOA are approximate. Not a lending quote.

Location and Local Market

About this home

Listed at $1,500,000, this 5-bedroom, 5-bath single-family home is in Conway, SC. It has 5,428 square feet of living area and a 5.71-acre lot, and the MLS records a 2008 build year.

Conway area

This address is in the Conway area, Horry County, which Forturro covers with its own area guide.

See the Conway area guide

Inside the home

The MLS records a two-story floor plan, with flooring listed as wood, tile, and carpet. Interior fields note a fireplace, security system equipment, and washer and dryer connections. Kitchen appliances on the record include a dishwasher, refrigerator, and microwave.

Room details

The primary bedroom is recorded with a walk-in closet and a ceiling fan, and the primary bath with a separate shower. The kitchen is recorded with a breakfast bar and a pantry.

Outdoor space and parking

Outside, the MLS lists a front porch and a patio. Parking is recorded as a 2-car garage and a garage door opener. Construction fields list a slab foundation.

Systems and utilities

Heating and cooling are listed as central air and central heat. Available utilities are listed as public water, underground utilities, and cable TV.

Forturro summary of published Coastal Carolinas MLS fields, assembled automatically. MLS record updated . The listing brokerage's own description follows below.

Situated on 5.71 acres along Berley Mc Rd, this stunning custom all-brick two-story home offers space, comfort, and versatility in a beautiful setting. A welcoming full-length front porch adds timeless Southern charm and provides the perfect place to relax and take in the peaceful surroundings. With 4 bedrooms and 4 bathrooms, the thoughtfully designed layout provides both functionality and charm. The main level features a spacious owner's suite along with an additional bedroom, perfect for guests or multigenerational living.

Upstairs, you’ll find two additional bedrooms and a full bath, while a separate staircase leads to a large bonus room—ideal for a media room, home office, or playroom. The home showcases elegant tray ceilings along with a blend of tile and hardwood flooring that adds warmth and character throughout. The inviting floor plan includes a formal dining room and a bright eat-in kitchen, creating the perfect spaces for everyday living and entertaining. An attached side-load two-car garage offers convenience while maintaining the home’s attractive curb appeal.

Step outside to enjoy the expansive property featuring a detached three-car garage with a separate one-level living space that can serve as a private apartment or comfortable mother-in-law suite. This additional living area includes a bedroom, bathroom, kitchen, living room, and laundry area—making it ideal for extended family or guests. The kitchen within the suite is equipped with a propane stove. The detached garage offers space for a car lift, ample working space, and storage. Two large ponds are stocked and ready to be fished in. Enjoys hours of fun and creating memories.

Enjoy the peaceful setting while still being conveniently located just 10 minutes from Downtown Conway and approximately 20 minutes to Myrtle Beach, where you’ll find a wide variety of shopping, restaurants, grocery stores, doctors, and countless activities along the Grand Strand. With its generous acreage, flexible living spaces, and impressive amenities, this property offers a rare blend of privacy, functionality, and opportunity.

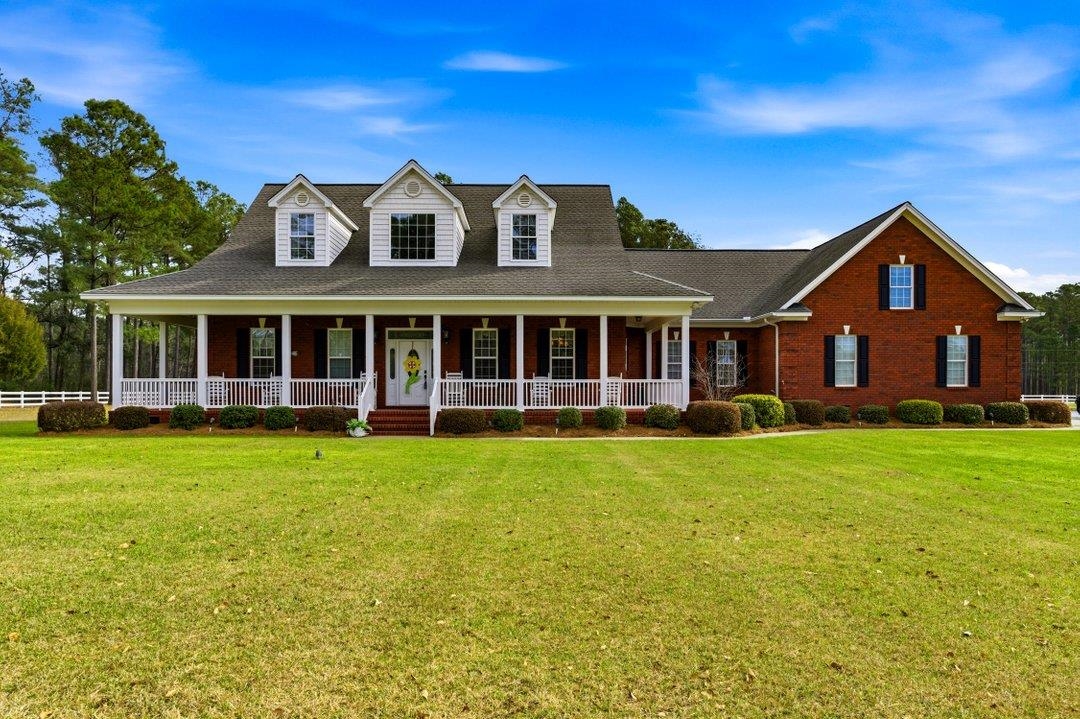
Key highlights

  • With 4 bedrooms and 4 bathrooms, the thoughtfully designed layout provides both functionality and charm.
  • Upstairs, you’ll find two additional bedrooms and a full bath, while a separate staircase leads to a large bonus room—ideal for a media room, home office, or playroom.
  • The home showcases elegant tray ceilings along with a blend of tile and hardwood flooring that adds warmth and character throughout.

More property details

Interior

Primary Bedroom

  • Ceiling Fan
  • Walk-in Closet

Primary Bath

  • Shower

Kitchen

  • Dishwasher
  • Refrigerator
  • Microwave
  • Breakfast Bar
  • Pantry

Interior Features

  • Security system equipment
  • Smoke Detector
  • Wshr/Dryer Connection
  • Fireplace

Floor Cover

  • Tile
  • Wood
  • Carpeting

Exterior & construction

Architectural style
Ranch
Zoning
FA

Levels

  • Two-Story

Foundation

  • Slab

Exterior Features

  • Patio
  • Front Porch

Lot Description

  • Rectangular

Parking

Garage spaces
2

Parking features

  • Garage Door Opener

Utilities

Heating and Cooling

  • Central Heat
  • Central Air
  • Electric

Utilities Available

  • Electricity
  • Water Public
  • Cable TV
  • Underground Utilities
  • Telephone

Schools

Elementary
Kingston Elementary School
Middle
Conway Middle School
High
Conway High School

Price history

Current asking price
$1,500,000
Listed
Mar 13, 2026
Last price change
Mar 12, 2026
Listing information

Listed with Anchor Realty. MLS #2606535. Data source: Coastal Carolinas MLS. Information is deemed reliable but not guaranteed.