426 Carrick Loop, Longs
Photo 1 of 40

$299,500

Estimated monthly payment

Reduced from $305,400

Price reduced

426 Carrick Loop

Longs, SC 29568

Arbor Glen

In person or by video.

Home type
Single family
Beds
3
Baths
2
Sq ft
1,487
Acreage
0.23 acres
Year built
2018
Garage
2-car
HOA
$56
Compare
Shop together

Estimated monthly payment

Adjust the down payment, interest rate, and loan term.

Down payment
20% · $59,900

Estimate your payment

Estimated total monthly

$1,783/mo

$1,514 principal & interest · $212 taxes & insurance · $56 HOA

20% · $59,900

Loan amount $239,600. Estimate only — taxes, insurance, and HOA are approximate. Not a lending quote.

Location and Local Market

About this home

This 3-bedroom, 2-bath single-family home in Longs, SC is listed at $299,500. It has 1,487 square feet of living area and a 0.23-acre lot, and the MLS records a 2018 build year. It sits in the Arbor Glen subdivision in Horry County.

Inside the home

The MLS records a single-level floor plan, with flooring listed as wood, tile, and carpet. Interior fields note a split-bedroom plan and washer and dryer connections. Kitchen appliances on the record include a range, dishwasher, refrigerator, microwave, and garbage disposal.

Room details

The primary bedroom is recorded with a walk-in closet and a ceiling fan, and the primary bath with a separate shower and a vanity. The kitchen is recorded with a breakfast bar and a pantry. The dining area is recorded as a kitchen/dining combination, and the family room with a ceiling fan.

Outdoor space and parking

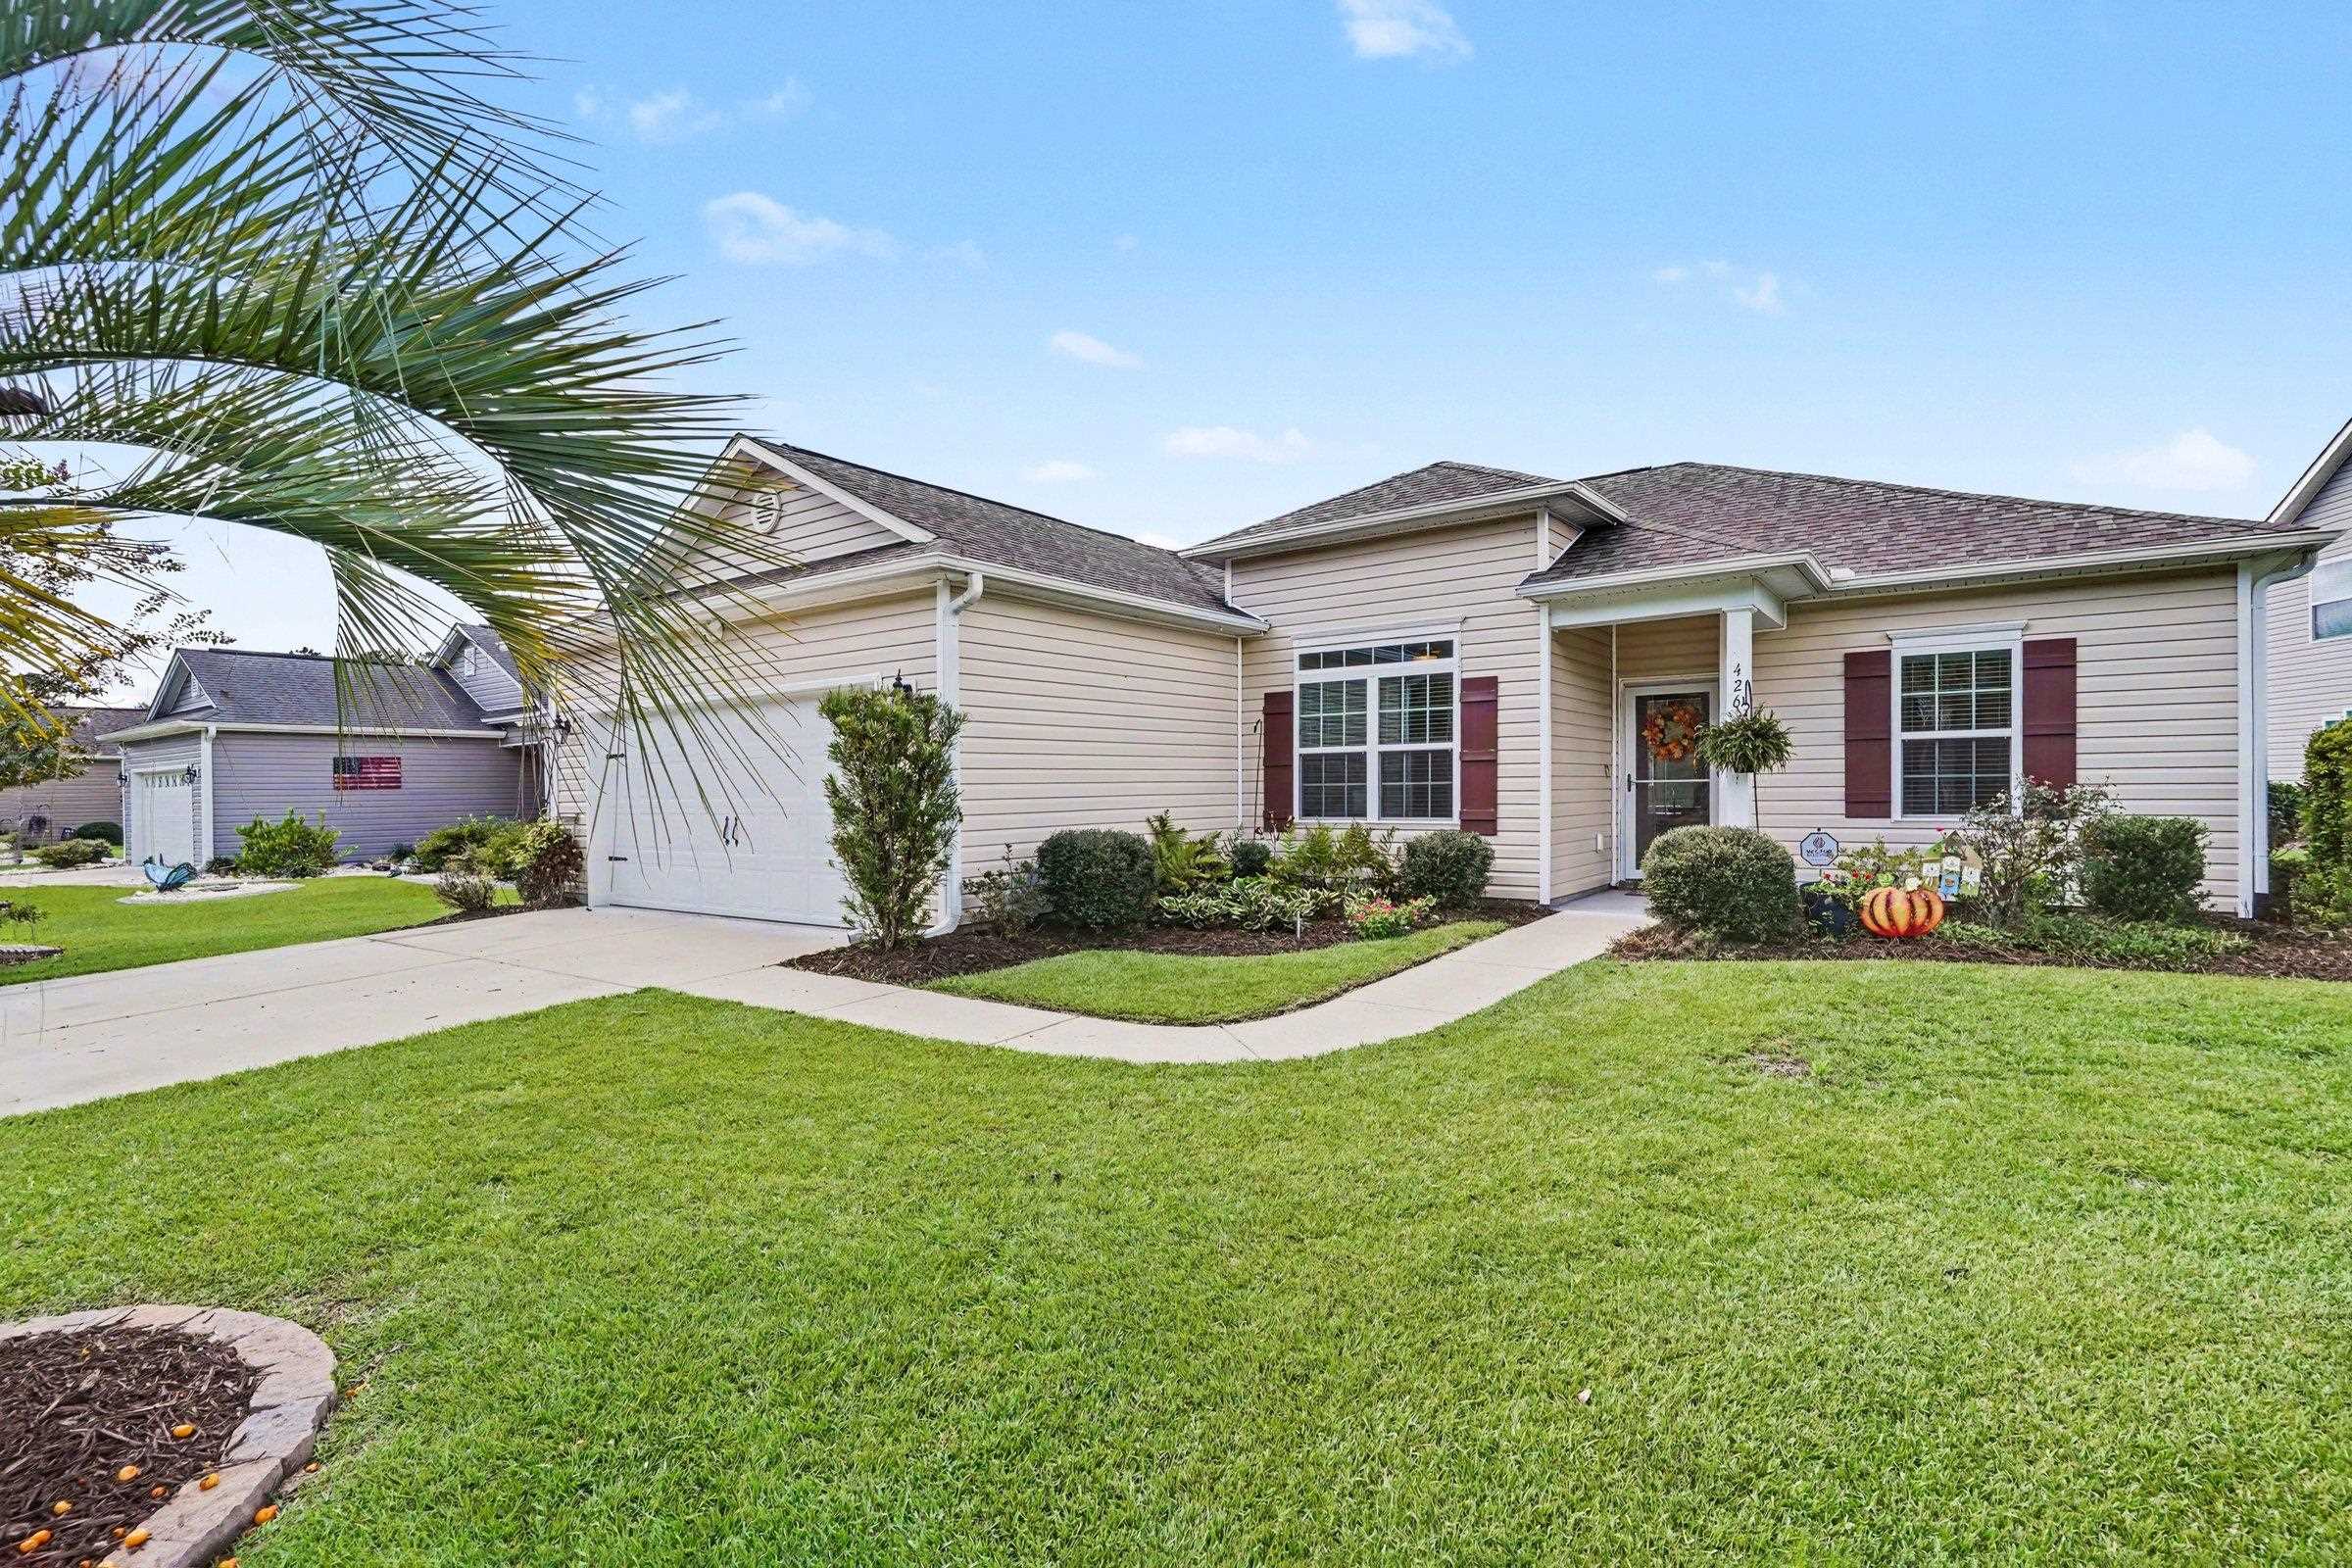
Outside, the MLS lists a rear porch and a front porch. Parking is recorded as a 2-car garage and a garage door opener. Construction fields list vinyl siding and a slab foundation.

The community and HOA

The HOA fee is recorded at $56 a month, listed as covering pool service and common-area maintenance. Community amenities on the record include an outdoor community pool. The MLS records long-term rentals and owner golf carts as allowed — confirm the current covenants before you rely on that.

Systems and utilities

Heating and cooling are listed as central air and central heat. Available utilities are listed as public water, underground utilities, and cable TV.

Forturro summary of published Coastal Carolinas MLS fields, assembled automatically. MLS record updated . The listing brokerage's own description follows below.

This move-in-ready single-family home at 426 Carrick Loop offers three bedrooms, two bathrooms, and a thoughtful layout built in 2018. Positioned directly across from the community pool, this residence combines neighborhood convenience with low HOA fees and quiet coastal living. The exterior provides an exceptional outdoor setting, featuring a screened porch with solar blinds, an expanded 19.5’ x 12’ cement slab, and a custom 32’ x 12’ cobblestone patio. Tropical landscaping—including front and rear palm trees—creates an inviting backyard space. Inside, custom upgrades enhance every room.

The Great Room features detailed shiplap accenting and a custom wood cornice above the sliding glass door. The kitchen is highlighted by a ceramic backsplash and updated light fixtures, opening into a dining area finished with crown molding and a ceiling fan. Further details include wainscoting in the second bathroom, crown molding in the third bedroom, updated laminate flooring in the primary bedroom, 2-inch white wood window blinds throughout, front and garage screen doors, and an installed security system.

Located near major highway access, regional medical centers, local dining, and shopping, this property offers effortless convenience close to North Myrtle Beach amenities. It is an ideal option for buyers seeking a updated, low-maintenance home with exceptional outdoor living features in Longs, SC.

Key highlights

  • Positioned directly across from the community pool, this residence combines neighborhood convenience with low HOA fees and quiet coastal living.
  • The exterior provides an exceptional outdoor setting, featuring a screened porch with solar blinds, an expanded 19.5’ x 12’ cement slab, and a custom 32’ x 12’ cobblestone patio.
  • Tropical landscaping—including front and rear palm trees—creates an inviting backyard space.

More property details

Interior

Dining Room

  • Kit/DR Combo

Family Rm/Great Rm

  • Ceiling Fan

Primary Bedroom

  • Ceiling Fan
  • Walk-in Closet

Primary Bath

  • Shower
  • Vanity

Kitchen

  • Range
  • Dishwasher
  • Garbage Disposal
  • Refrigerator
  • Microwave
  • Breakfast Bar
  • Pantry

Interior Features

  • Wshr/Dryer Connection
  • Split Bedroom Plan

Floor Cover

  • Tile
  • Wood
  • Carpeting

Exterior & construction

Architectural style
Ranch
Zoning
RES

Exterior Finish

  • Vinyl Siding

Levels

  • Single Level

Foundation

  • Slab

Exterior Features

  • Front Porch
  • Rear Porch

Lot Description

  • Rectangular

Parking

Garage spaces
2

Parking features

  • Garage Door Opener

Utilities

Heating and Cooling

  • Central Heat
  • Central Air
  • Electric

Utilities Available

  • Electricity
  • Water Public
  • Cable TV
  • Underground Utilities
  • Telephone

HOA & community

Amenities Available

  • Home Owners Assoc. Fees
  • Pool - Outdoor Community
  • Long Term Rental Allowed
  • Owner Allowed Motorcycle
  • Tenant Allowed Motorcycle
  • Owner Allowed Golf Cart
  • Tenant Allowed Golf Cart

HOA Fee Includes

  • Pool Service
  • Manager
  • Common Maint/Repair
  • Legal and Accounting

Schools

Elementary
Daisy Elementary School
Middle
Loris Middle School
High
Loris High School

Price history

Current asking price
$299,500
Original list price
$305,400
Listed
Sep 2, 2026
Last price change
Oct 12, 2026
Listing information

Listed with Redfin Corporation. MLS #2621700. Data source: Coastal Carolinas MLS. Information is deemed reliable but not guaranteed.