Swipe, scroll, or use the arrow controls to compare nearby homes.
About this home
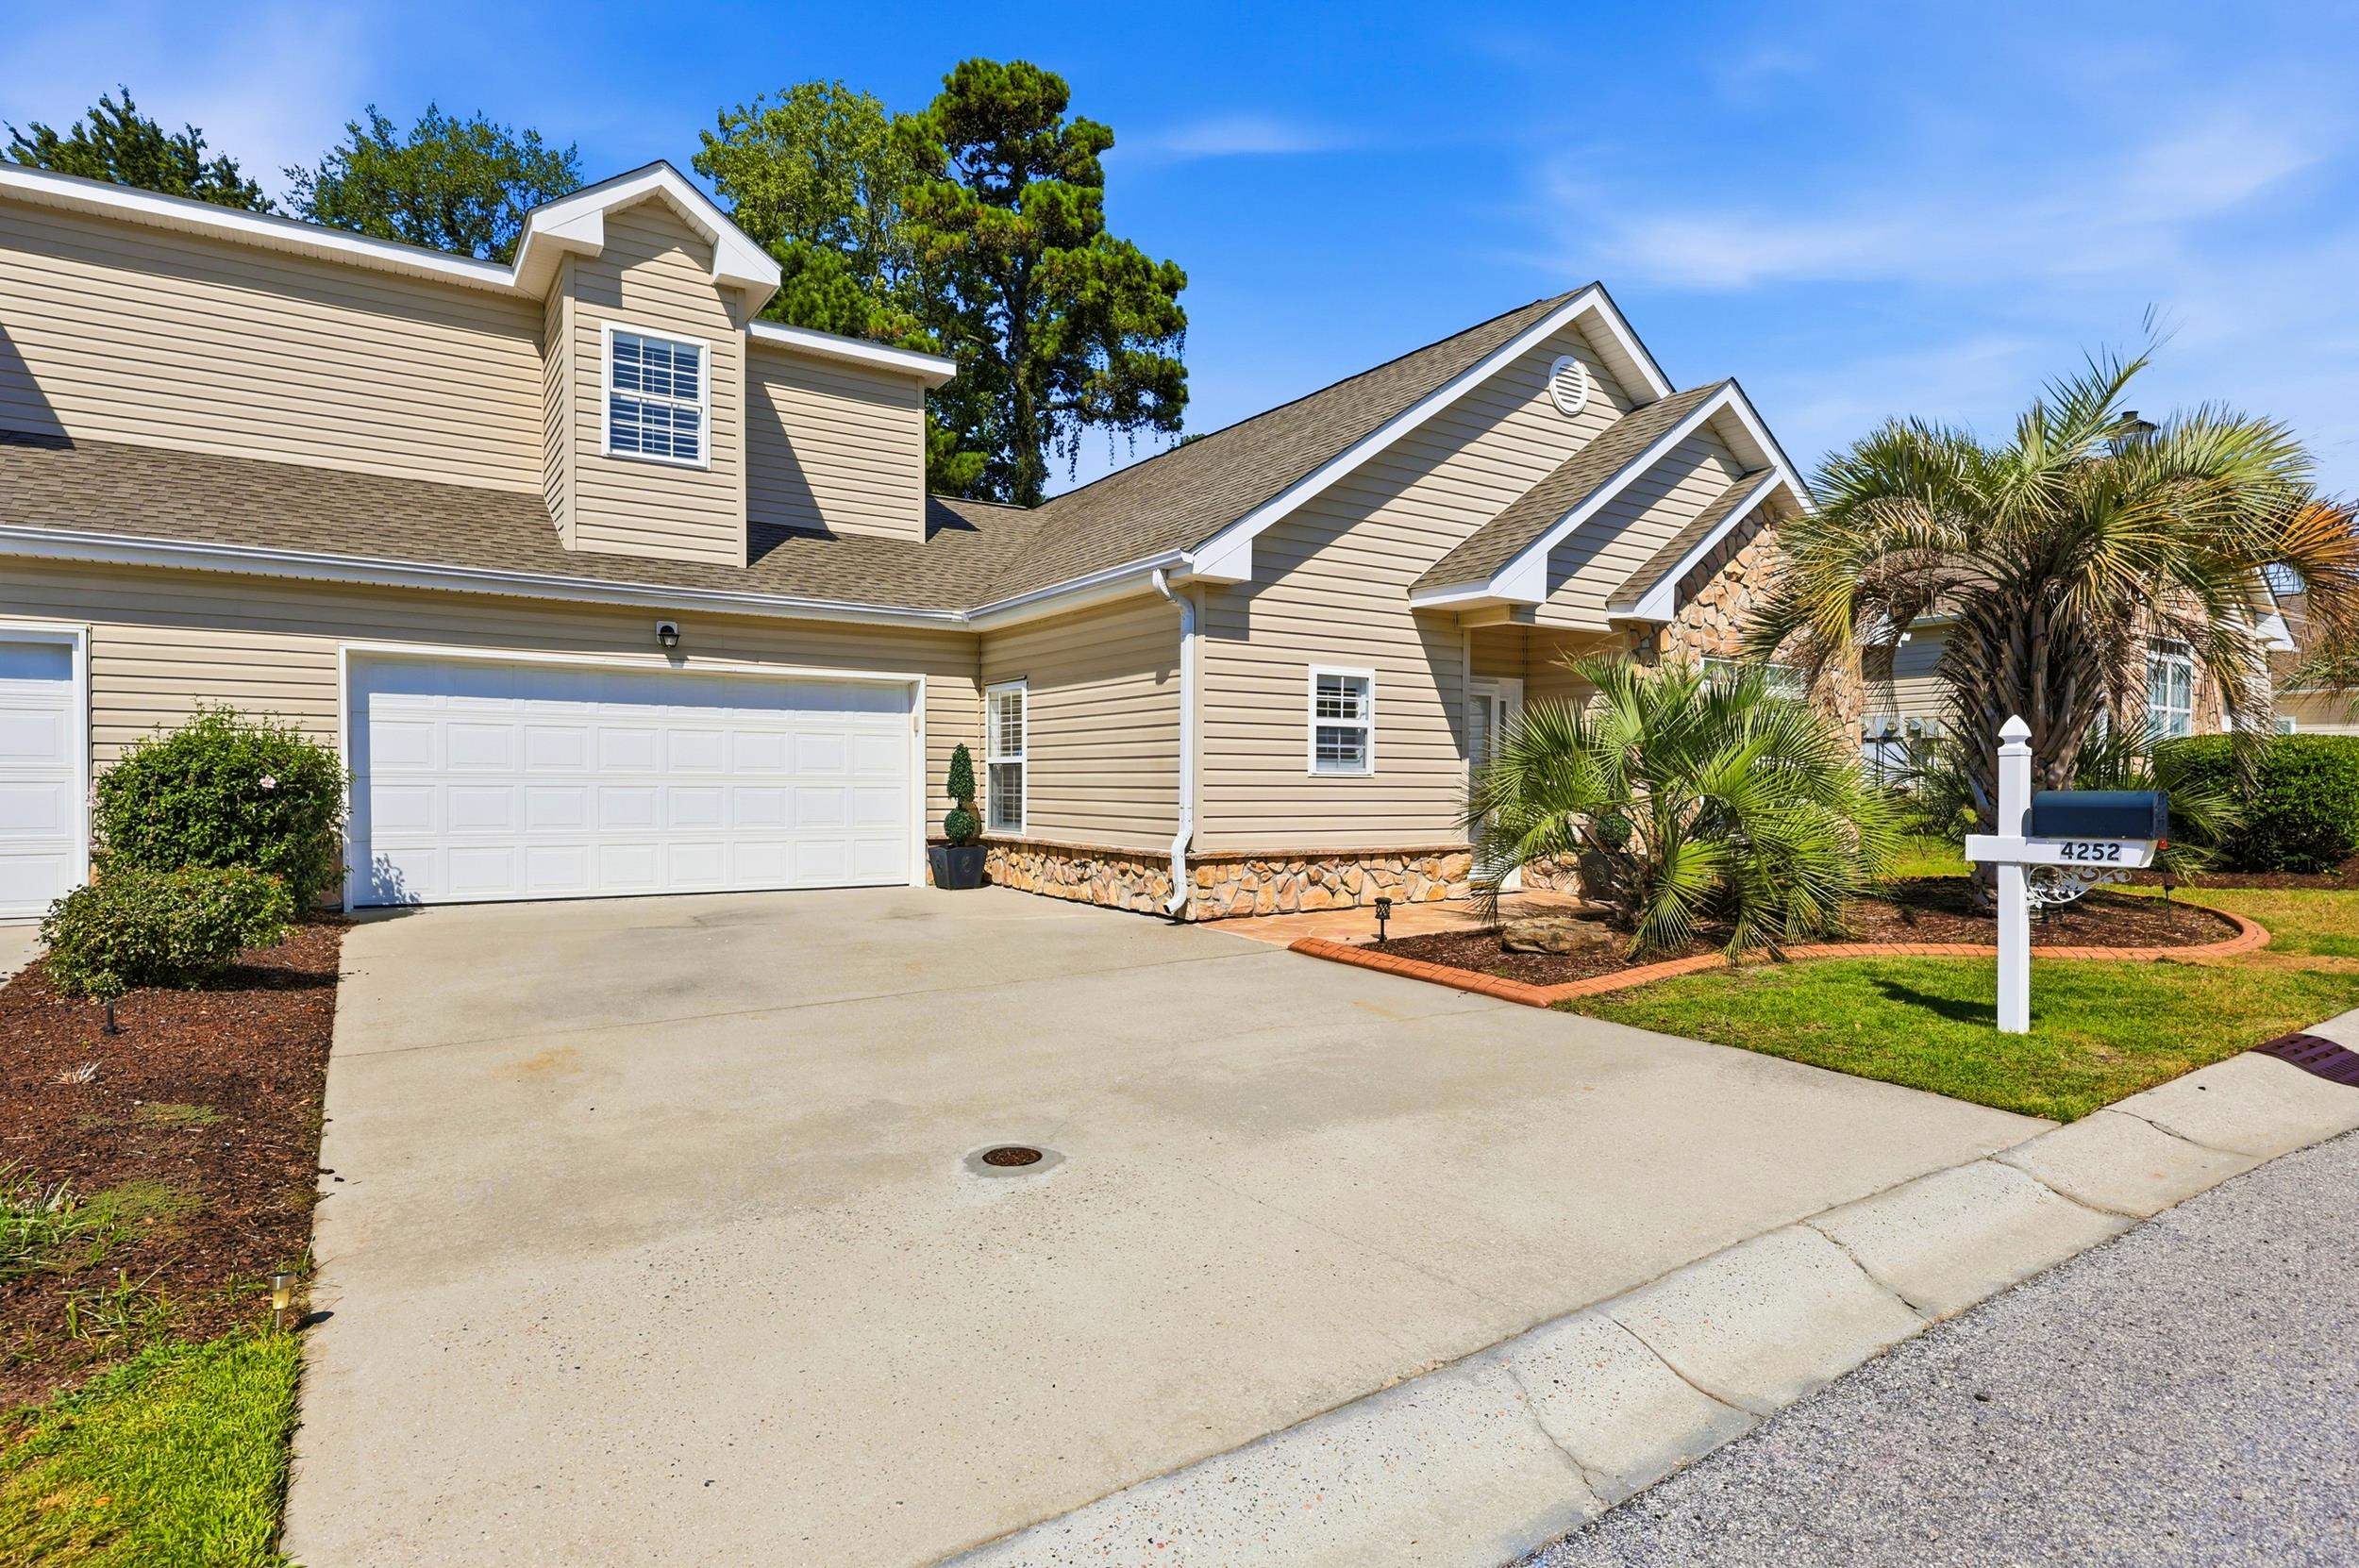
Listed at $359,900, this 4-bedroom, 3-bath semi-detached home is in Little River, SC. It has 1,914 square feet of living area and a 0.11-acre lot, and the MLS records a 2001 build year. The MLS places it in the Rivergate - Little River subdivision, Horry County.
Inside the home
Flooring is listed as vinyl plank or tile and tile. Inside, the record notes washer and dryer connections. Kitchen appliances on the record include a range, dishwasher, refrigerator, microwave, and garbage disposal.
Room details
The primary bedroom is recorded with a walk-in closet and a ceiling fan. The kitchen is recorded with a breakfast bar and a pantry.
Outdoor space and parking
Outdoor features on the record include a patio and fencing. Parking is recorded as a 2-car garage. Construction fields list vinyl siding, a wood frame, and a slab foundation.
The community and HOA
The HOA fee is recorded at $390 a month, listed as covering trash pickup, lawn care, pool service, insurance, and internet. Community amenities on the record include an outdoor community pool.
Systems and utilities
Heating and cooling are listed as central air and central heat. Available utilities are listed as public water and underground utilities.
Forturro summary of published Coastal Carolinas MLS fields, assembled automatically. MLS record updated . The listing brokerage's own description follows below.
Located in the desirable 55+ Rivergate community in Little River, this beautifully maintained 4-bedroom, 3-bathroom semi-detached home offers the perfect combination of comfort, space, and low-maintenance living. Designed with a functional floor plan, the majority of the home is situated on the first floor, while a private upstairs guest suite provides added flexibility for visiting family and friends. Thoughtful updates and quality finishes throughout make this home truly move-in ready. The kitchen offers ample cabinet and countertop space, a breakfast bar, and opens seamlessly to the dining area and spacious living room. The living room is filled with natural light and features a cozy fireplace, custom built-in shelving, and easy access to the enclosed sunroom with eze-breeze windows, allowing you to comfortably enjoy the space year-round. The spacious primary suite is conveniently located on the main level and features a cathedral ceiling, walk-in closet, and private bathroom. Two additional guest bedrooms and a full bath are also located on the first floor, while the upstairs fourth bedroom serves as the perfect guest suite with its own private bathroom and walk-in closet. Step outside to the private patio, with the option to add a fully fenced yard if desired. Additional upgrades include tile and luxury vinyl plank flooring throughout, plantation shutters on every window, crown molding, wainscoting, a new HVAC system and water heater installed in 2025, and more. The garage features durable epoxy flooring and plenty of built-in storage cabinets for added organization. Rivergate offers a convenient Little River location just minutes from shopping, dining, golf, marinas, waterfront dining, and the beautiful beaches of the Grand Strand. Don't miss your opportunity to own this move-in-ready home in one of the area's most sought-after 55+ communities. Schedule your showing today!
Key highlights
Thoughtful updates and quality finishes throughout make this home truly move-in ready.
The kitchen offers ample cabinet and countertop space, a breakfast bar, and opens seamlessly to the dining area and spacious living room.
The spacious primary suite is conveniently located on the main level and features a cathedral ceiling, walk-in closet, and private bathroom.