
Interior
Kitchen
- Range
- Dishwasher
- Garbage Disposal
- Refrigerator
- Microwave
Interior Features
- Window Treat Convey
- Smoke Detector
- Wshr/Dryer Connection
- Washer/Dryer
Floor Cover
- Wood
- Carpeting
- Laminate
$399,000
Estimated monthly paymentSurfside Beach, SC 29575
Surfside Beach Club - Clear Water Lakes
In person or by video.
Adjust the down payment, interest rate, and loan term.
Estimate your payment
Estimated total monthly
$2,410/mo
$2,018 principal & interest · $283 taxes & insurance · $110 HOA
Loan amount $319,200. Estimate only — taxes, insurance, and HOA are approximate. Not a lending quote.
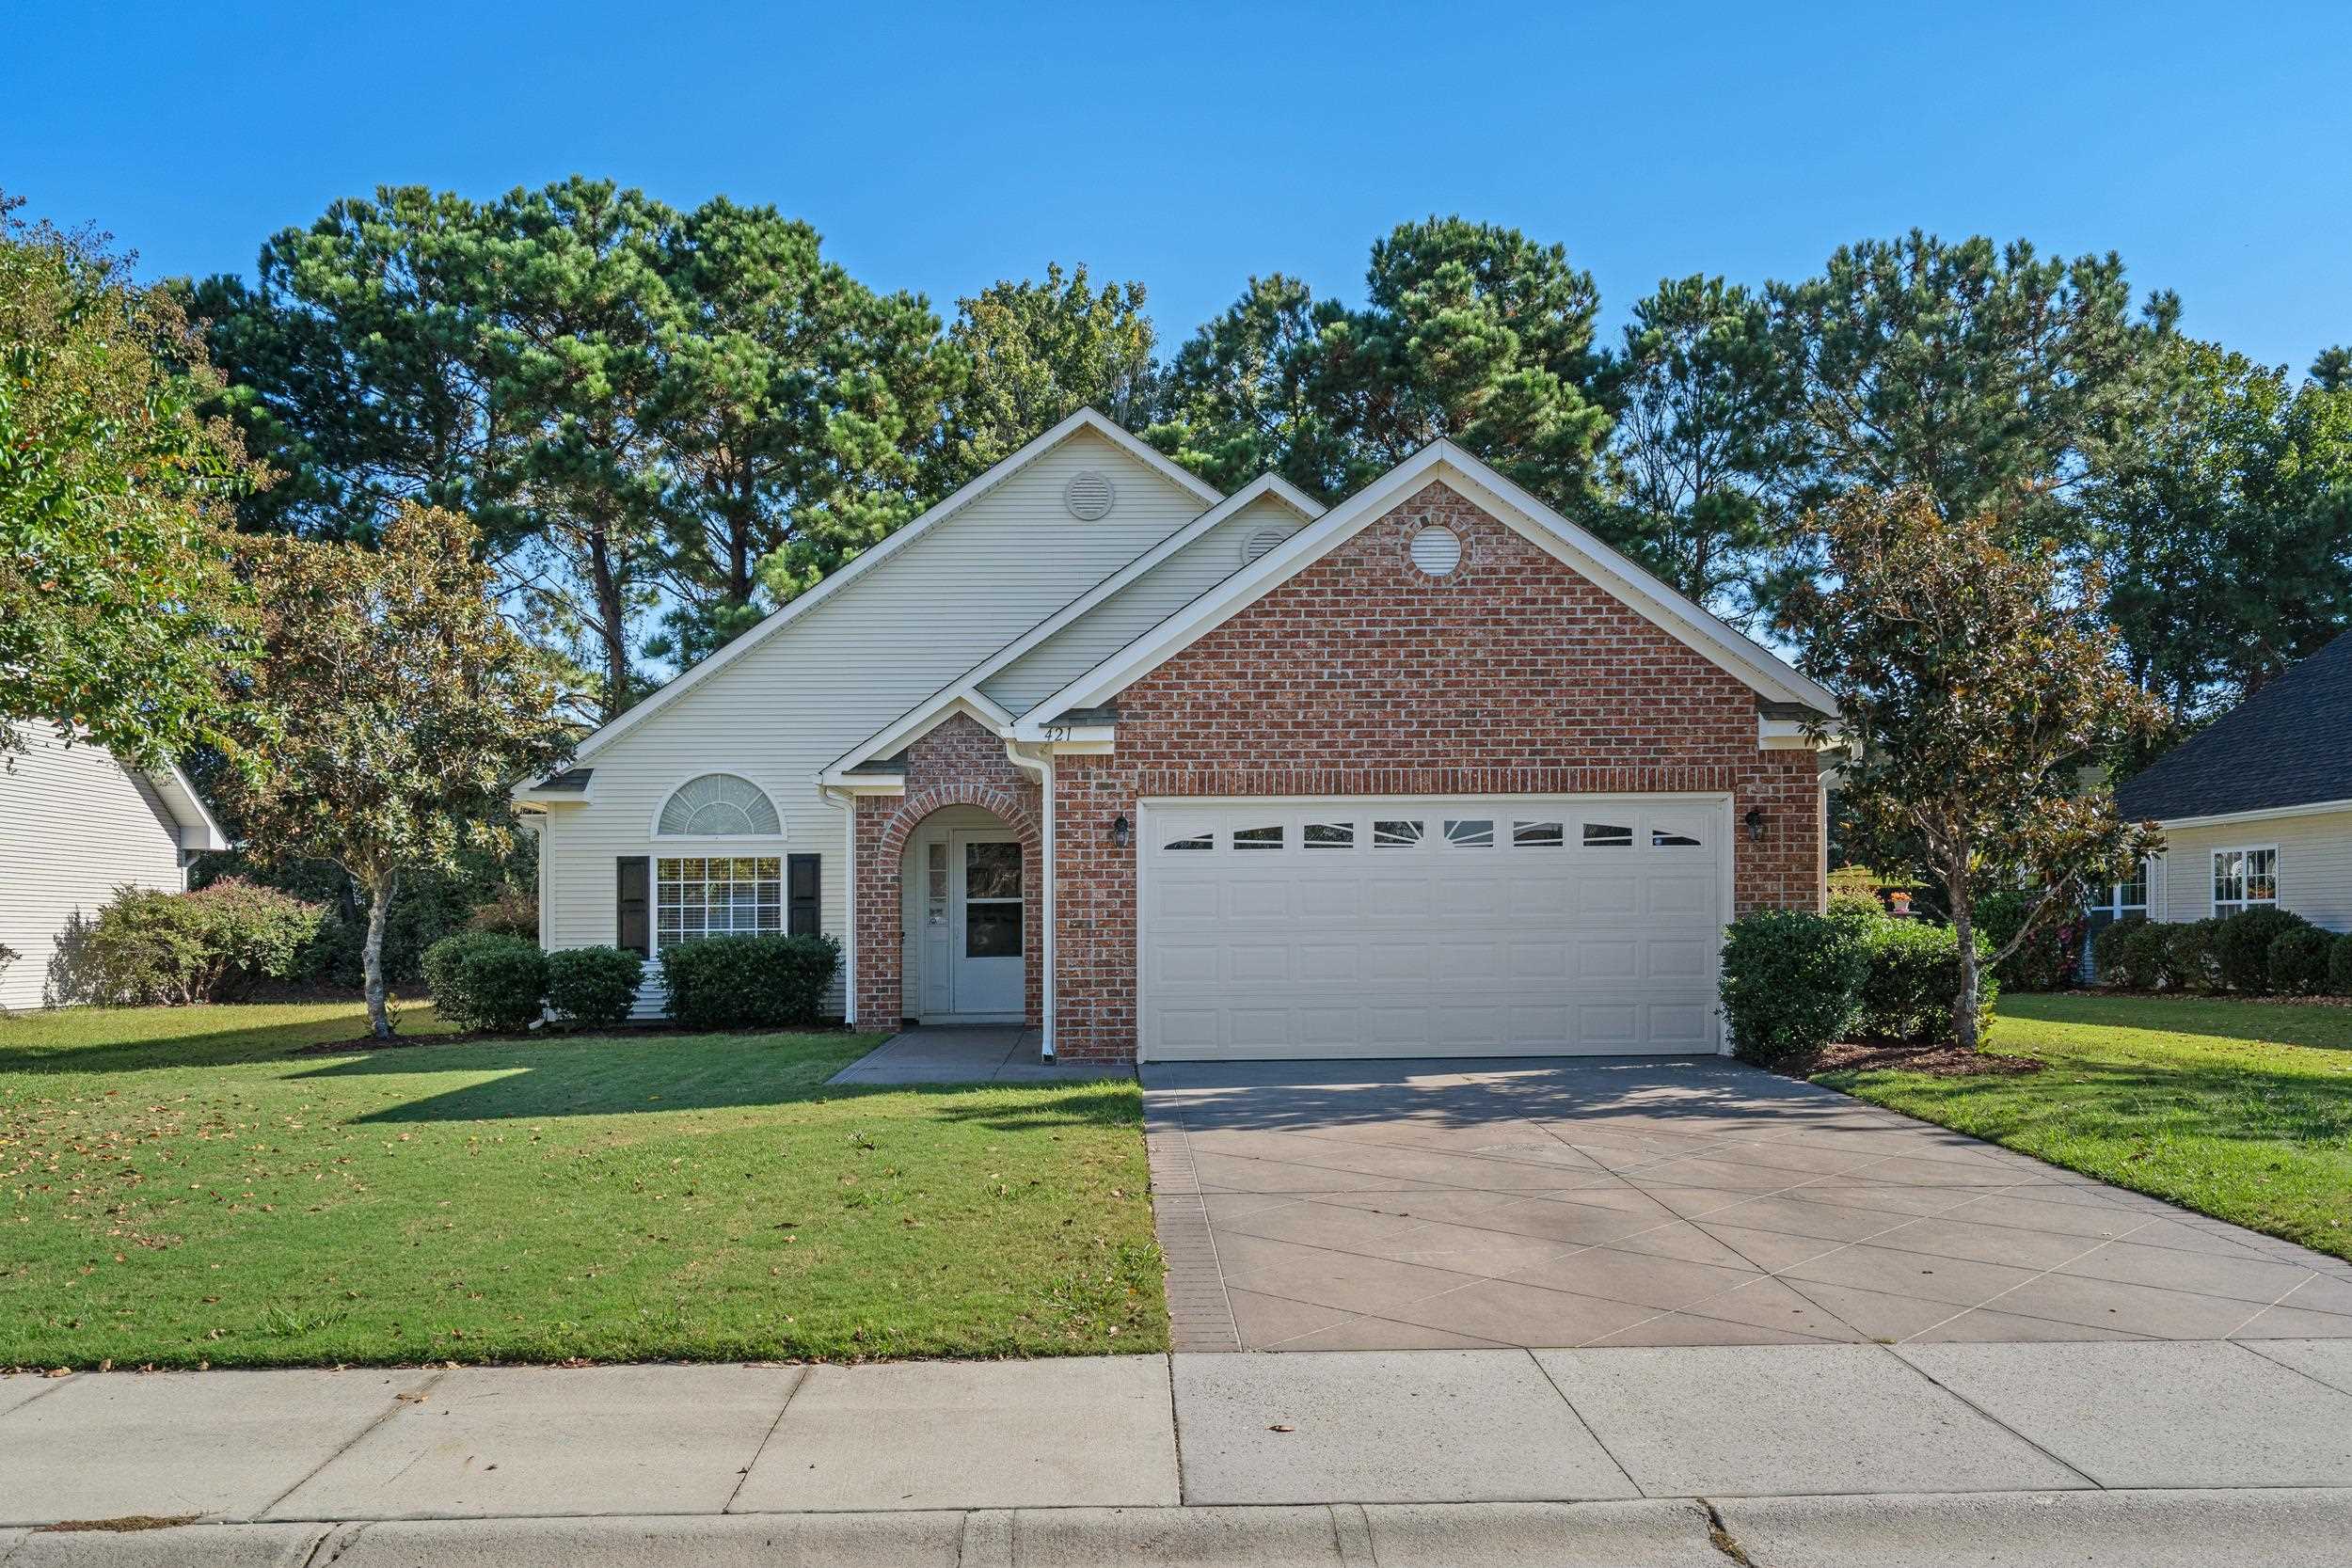
This 3-bedroom, 2-bath single-family home in Surfside Beach, SC is listed at $399,000. The MLS record shows 1,587 square feet of living area and a 0.19-acre lot, and a 2007 build year. It sits in the Surfside Beach Club - Clear Water Lakes subdivision in Horry County.
Lot-location fields record a lake or pond view.
The MLS records a single-level floor plan, with flooring listed as wood, laminate, and carpet. Interior fields note a washer and dryer. Kitchen appliances on the record include a range, dishwasher, refrigerator, microwave, and garbage disposal.
Outside, the MLS lists a patio. Parking is recorded as a 2-car garage and a garage door opener. Construction fields list brick veneer, vinyl siding, and a slab foundation.
The HOA fee is recorded at $110 a month, listed as covering pool service, recreation facilities, and common-area maintenance. The community fields list a clubhouse and recreation facilities and an outdoor community pool. The MLS records long-term rentals and owner golf carts as allowed — confirm the current covenants before you rely on that.
Heating and cooling are listed as central air and central heat. Available utilities are listed as public water and cable TV.
Forturro summary of published Coastal Carolinas MLS fields, assembled automatically. MLS record updated . The listing brokerage's own description follows below.
Welcome to easy, single-level living in the beautiful gated community of Surfside Beach Club! This charming 3-bedroom, 2-bathroom home features an attractive brick veneer front, a lovely pond view across the street, and a thoughtfully designed split-bedroom floor plan. Inside discover an inviting open layout with high ceilings and a spacious living room complete with a ceiling fan.
A formal dining room provides the perfect space for entertaining, while the kitchen offers ample functionality with a pantry, electric stove, microwave, dishwasher, refrigerator, and a nearby breakfast nook for casual dining. The primary suite is privately situated toward the rear of the home and features an ensuite bathroom with a large walk-in shower, dual sinks, a spacious walk-in closet, and a linen closet for additional storage. Two guest bedrooms are located separately from the primary suite and share a full bathroom with a tub/shower combination.
Additional conveniences include a dedicated laundry room and an attached garage featuring transom windows that welcome extra natural light. Outside you will enjoy the screened-in porch, perfect for morning coffee, relaxing afternoons, or unwinding in the evenings. The fenced-in backyard offers added privacy and a wonderful outdoor space for pets, entertaining, or simply enjoying the beautiful coastal Carolina weather. Enjoy all that Surfside Beach Club has to offer.
This beautiful gated, master-planned community features sidewalks throughout the neighborhood, scenic lakes with water fountains, a clubhouse, a large outdoor swimming pool, hot tub, and fitness center. Whether you're enjoying a leisurely stroll through the neighborhood, relaxing by the pool, or taking advantage of the wonderful community amenities, you'll love the lifestyle this neighborhood provides. Schedule your tour today! Some photos have been virtually staged.
Key highlights
Listed with BHGRE Paracle Myrtle Beach. MLS #2625478. Data source: Coastal Carolinas MLS. Information is deemed reliable but not guaranteed.