Swipe, scroll, or use the arrow controls to compare nearby homes.
About this home
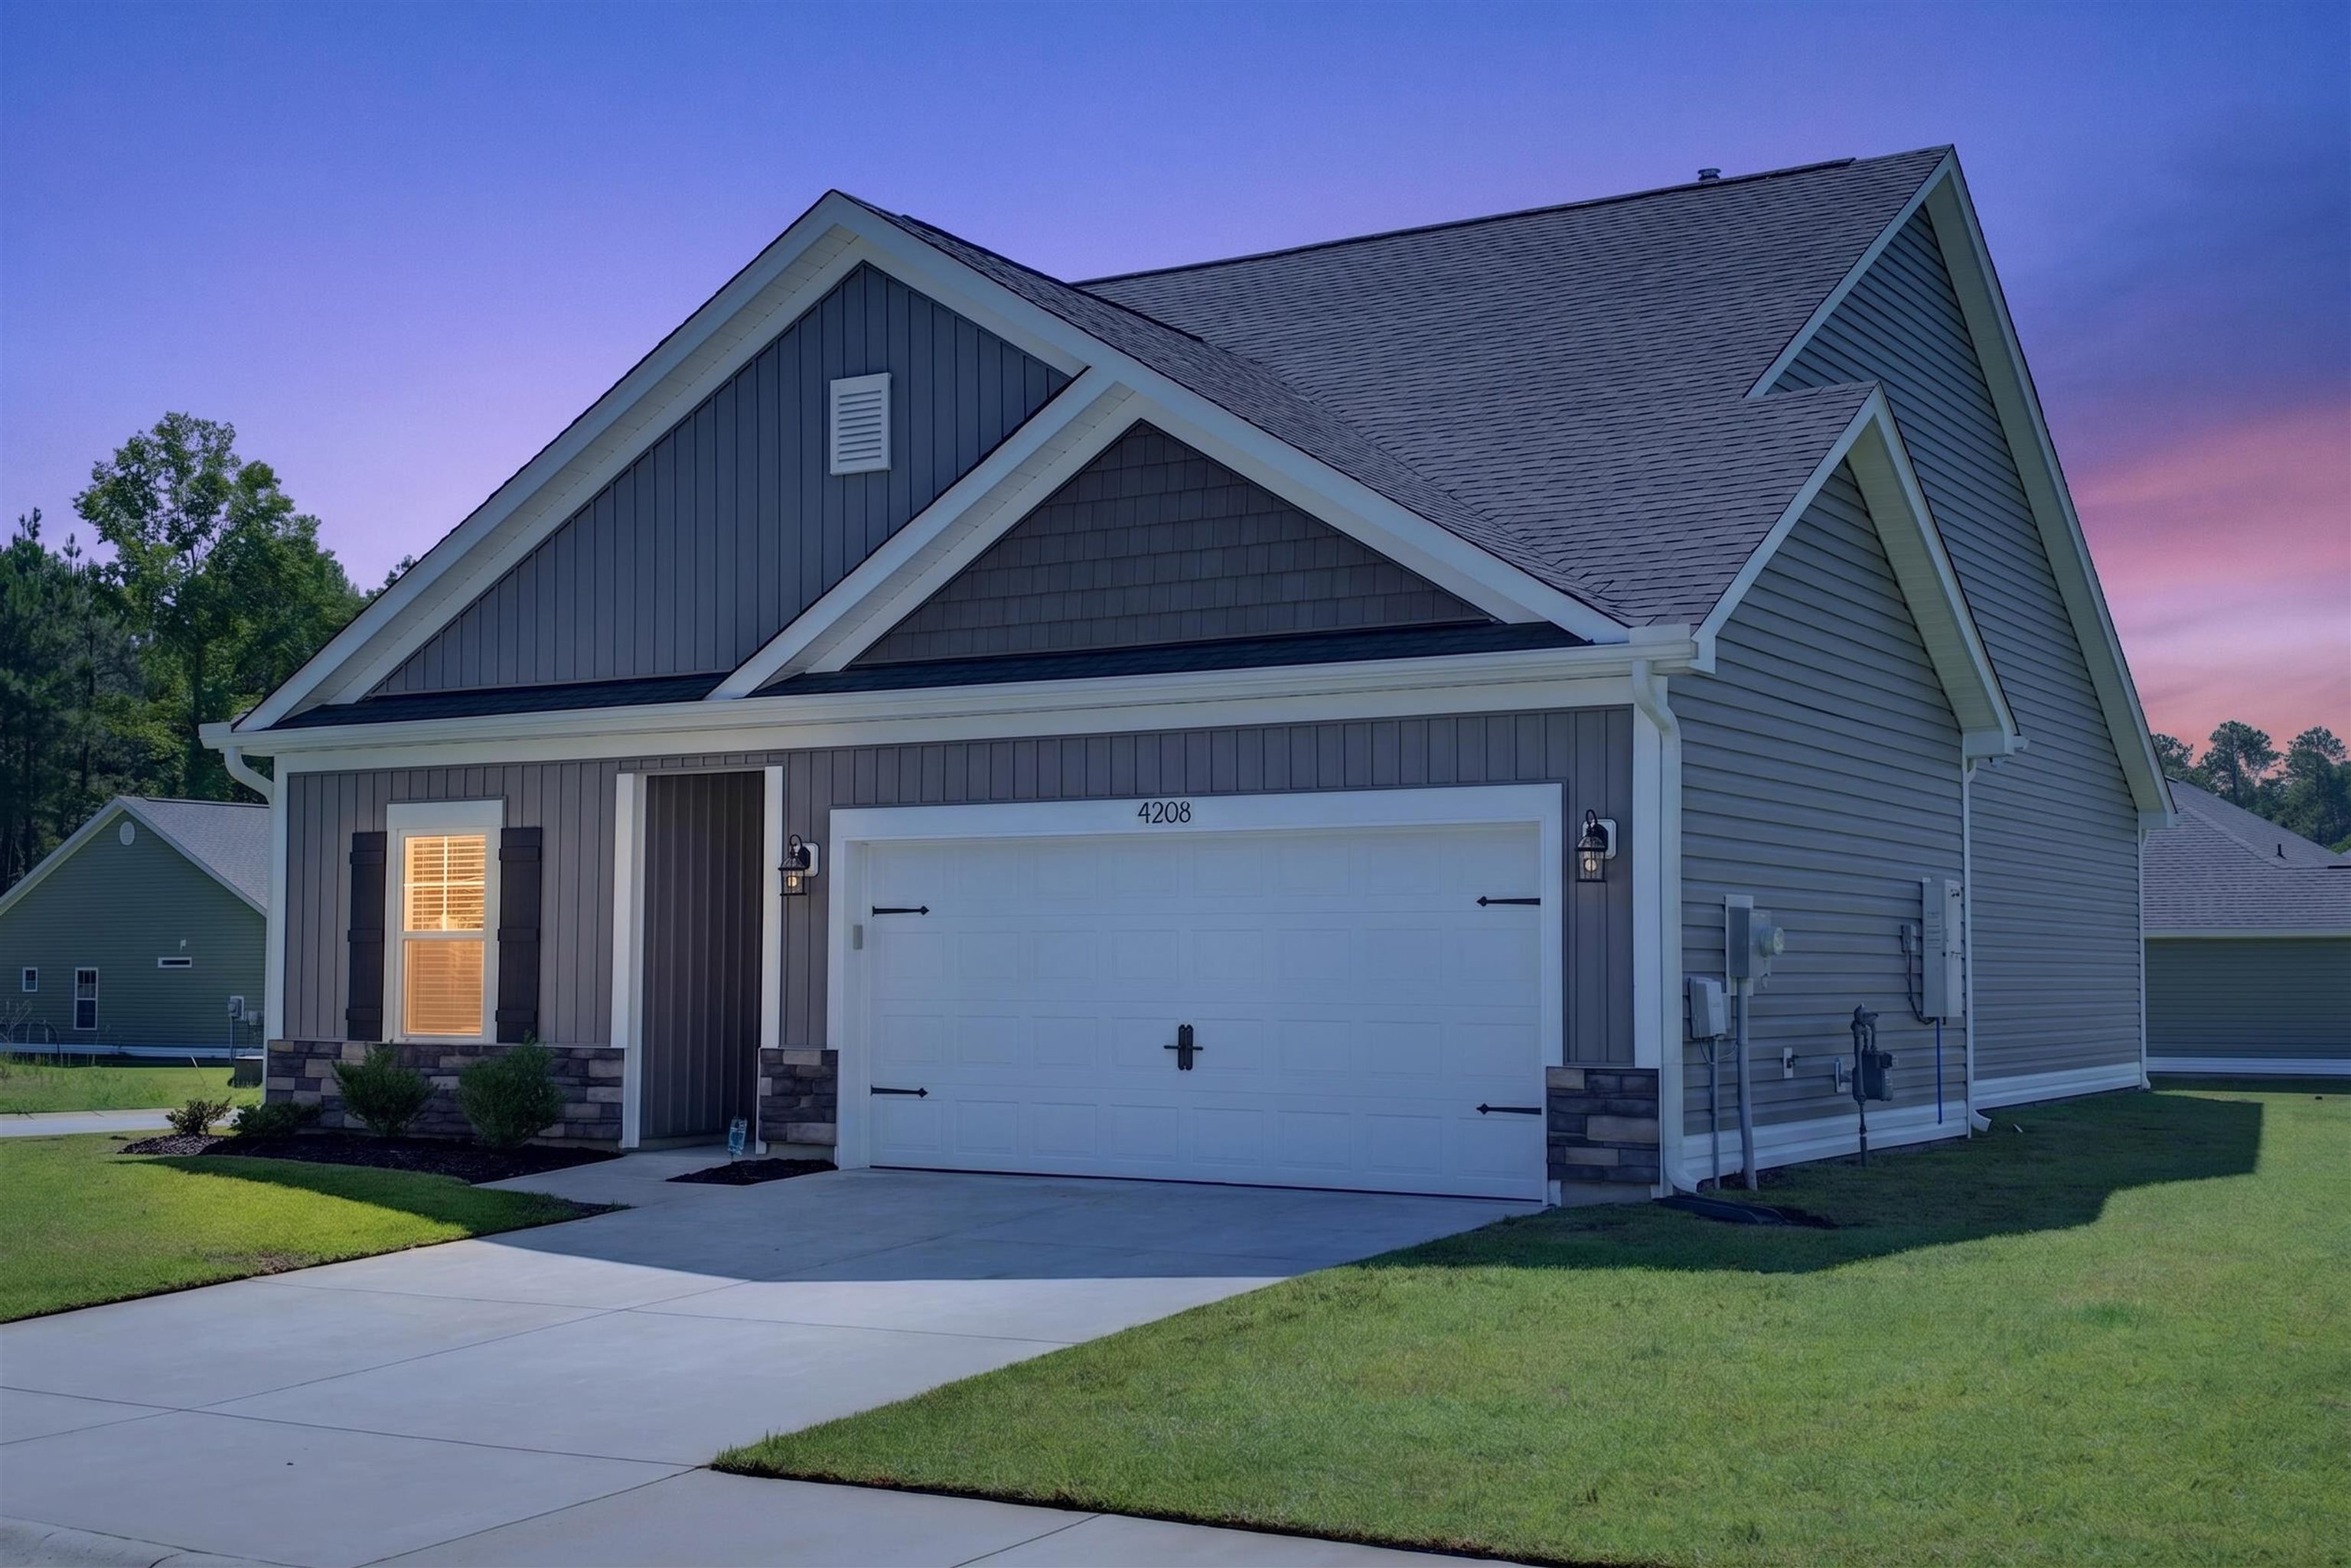
Listed at $284,900, this 3-bedroom, 2-bath single-family home is in Conway, SC. It has 1,308 square feet of living area and a 0.24-acre lot, and the MLS records a 2023 build year. The MLS places it in the Elmhurst subdivision, Horry County.
Elmhurst active-listing snapshot
In Forturro's MLS data, Elmhurst has 10 active listings. List prices there run from $284,900 to $366,735. Recorded living areas range from 1,308 to 2,511 square feet. Build years on those records span 2022 to 2026. Forturro refreshes this summary about every 15 minutes.
Inside the home
The MLS records a single-level floor plan, with flooring listed as vinyl plank or tile and carpet. Interior fields note a split-bedroom plan, security system equipment, and washer and dryer connections. Kitchen appliances on the record include a range, dishwasher, refrigerator, microwave, and garbage disposal.
Room details
The kitchen is recorded with a breakfast bar and a pantry.
Outdoor space and parking
Outdoor features on the record include a patio and a lawn sprinkler system. Parking is recorded as a 2-car garage and a garage door opener. Construction fields list brick veneer, vinyl siding, and a slab foundation.
The community and HOA
The HOA fee is recorded at $31 a month, listed as covering common-area maintenance. The MLS records long-term rentals as allowed — confirm the current covenants before you rely on that.
Systems and utilities
Heating and cooling are listed as central air and forced-air heating. Available utilities are listed as natural gas, public water, underground utilities, and cable TV.
Forturro summary of published Coastal Carolinas MLS fields, assembled automatically. MLS record updated . The listing brokerage's own description follows below.
NEW PRICE! WHY WAIT FOR NEW CONSTRUCTION? Take advantage of the exceptional value offered by this beautifully maintained, MOVE-IN READY 2023-built home in the desirable Elmhurst community! Situated on a spacious CORNER LOT, this 3-bedroom, 2-bath contemporary ranch offers approximately 1,308 heated square feet of comfortable ONE-LEVEL LIVING. The open-concept floor plan features a desirable split-bedroom design, providing added privacy and functionality. The kitchen features QUARTZ COUNTERTOPS and opens to the main living area with LVP flooring, creating a bright and inviting space for everyday living and entertaining. Additional features include an attached 2-car garage with freshly painted floor and loft storage, irrigation, and established landscaping. Perfect for first-time homebuyers, those looking to downsize, or anyone wanting a newer home without the wait for new construction. Located in a NATURAL GAS COMMUNITY with a LOW HOA fee and convenient access to shopping, restaurants, everyday necessities, and beautiful Downtown Conway. BUILT IN 2023 • CORNER LOT • MOVE-IN READY • NEW PRICE! Don't miss this opportunity to make 4208 Danby Lane your new home. Schedule your private showing today! Some photos virtually staged.
Key highlights
WHY WAIT FOR NEW CONSTRUCTION?
Take advantage of the exceptional value offered by this beautifully maintained, MOVE-IN READY 2023-built home in the desirable Elmhurst community!
Situated on a spacious CORNER LOT, this 3-bedroom, 2-bath contemporary ranch offers approximately 1,308 heated square feet of comfortable ONE-LEVEL LIVING.