42 Courtyard Circle, Pawleys Island
Photo 1 of 60

$769,900

Estimated monthly payment

Reduced from $839,900

Price reduced

42 Courtyard Circle

Pawleys Island, SC 29585

Huntington Lake - The Reserve

In person or by video.

Home type
Condo
Beds
3
Baths
3.5
Sq ft
2,633
Year built
2005
Garage
2-car
HOA
$908
Compare
Shop together

Estimated monthly payment

Adjust the down payment, interest rate, and loan term.

Down payment
20% · $153,980

Estimate your payment

Estimated total monthly

$5,346/mo

$3,893 principal & interest · $545 taxes & insurance · $908 HOA

20% · $153,980

Loan amount $615,920. Estimate only — taxes, insurance, and HOA are approximate. Not a lending quote.

Location and Local Market

About this home

Listed at $769,900, this 3-bedroom, 3.5-bath condo is in Pawleys Island, SC. It has 2,633 square feet of living area, and the MLS records a 2005 build year. The subdivision on the record is Huntington Lake - The Reserve.

Pawleys Island area

This address is in the Pawleys Island area, Georgetown County, which Forturro covers with its own area guide.

See the Pawleys Island area guide

The setting

Lot-location fields record a lake or pond view and a golf course community.

Inside the home

The MLS records a two-story floor plan, with flooring listed as wood, tile, carpet, and vinyl. Inside, the record notes a fireplace and washer and dryer connections. Kitchen appliances on the record include a range, dishwasher, refrigerator, microwave, and garbage disposal.

Room details

The primary bedroom is recorded with a walk-in closet and a ceiling fan, and the primary bath with a separate shower. The kitchen is recorded with a breakfast bar and a pantry. The family room is recorded with a ceiling fan.

Outdoor space and parking

Outside, the MLS lists a rear porch, a patio, and a lawn sprinkler system. Parking is recorded as a 2-car garage. Construction fields list a slab foundation.

The community and HOA

The HOA fee is recorded at $908 a month, listed as covering trash pickup, lawn care, pool service, internet, and recreation facilities. Community amenities on the record include private community beach access, a gated entrance, a clubhouse and recreation facilities, an outdoor community pool, and tennis courts. The MLS records owner golf carts as allowed — confirm the current covenants before you rely on that.

Systems and utilities

Heating and cooling are listed as central air and central heat. Available utilities are listed as public water, underground utilities, and cable TV.

Forturro summary of published Coastal Carolinas MLS fields, assembled automatically. MLS record updated . The listing brokerage's own description follows below.

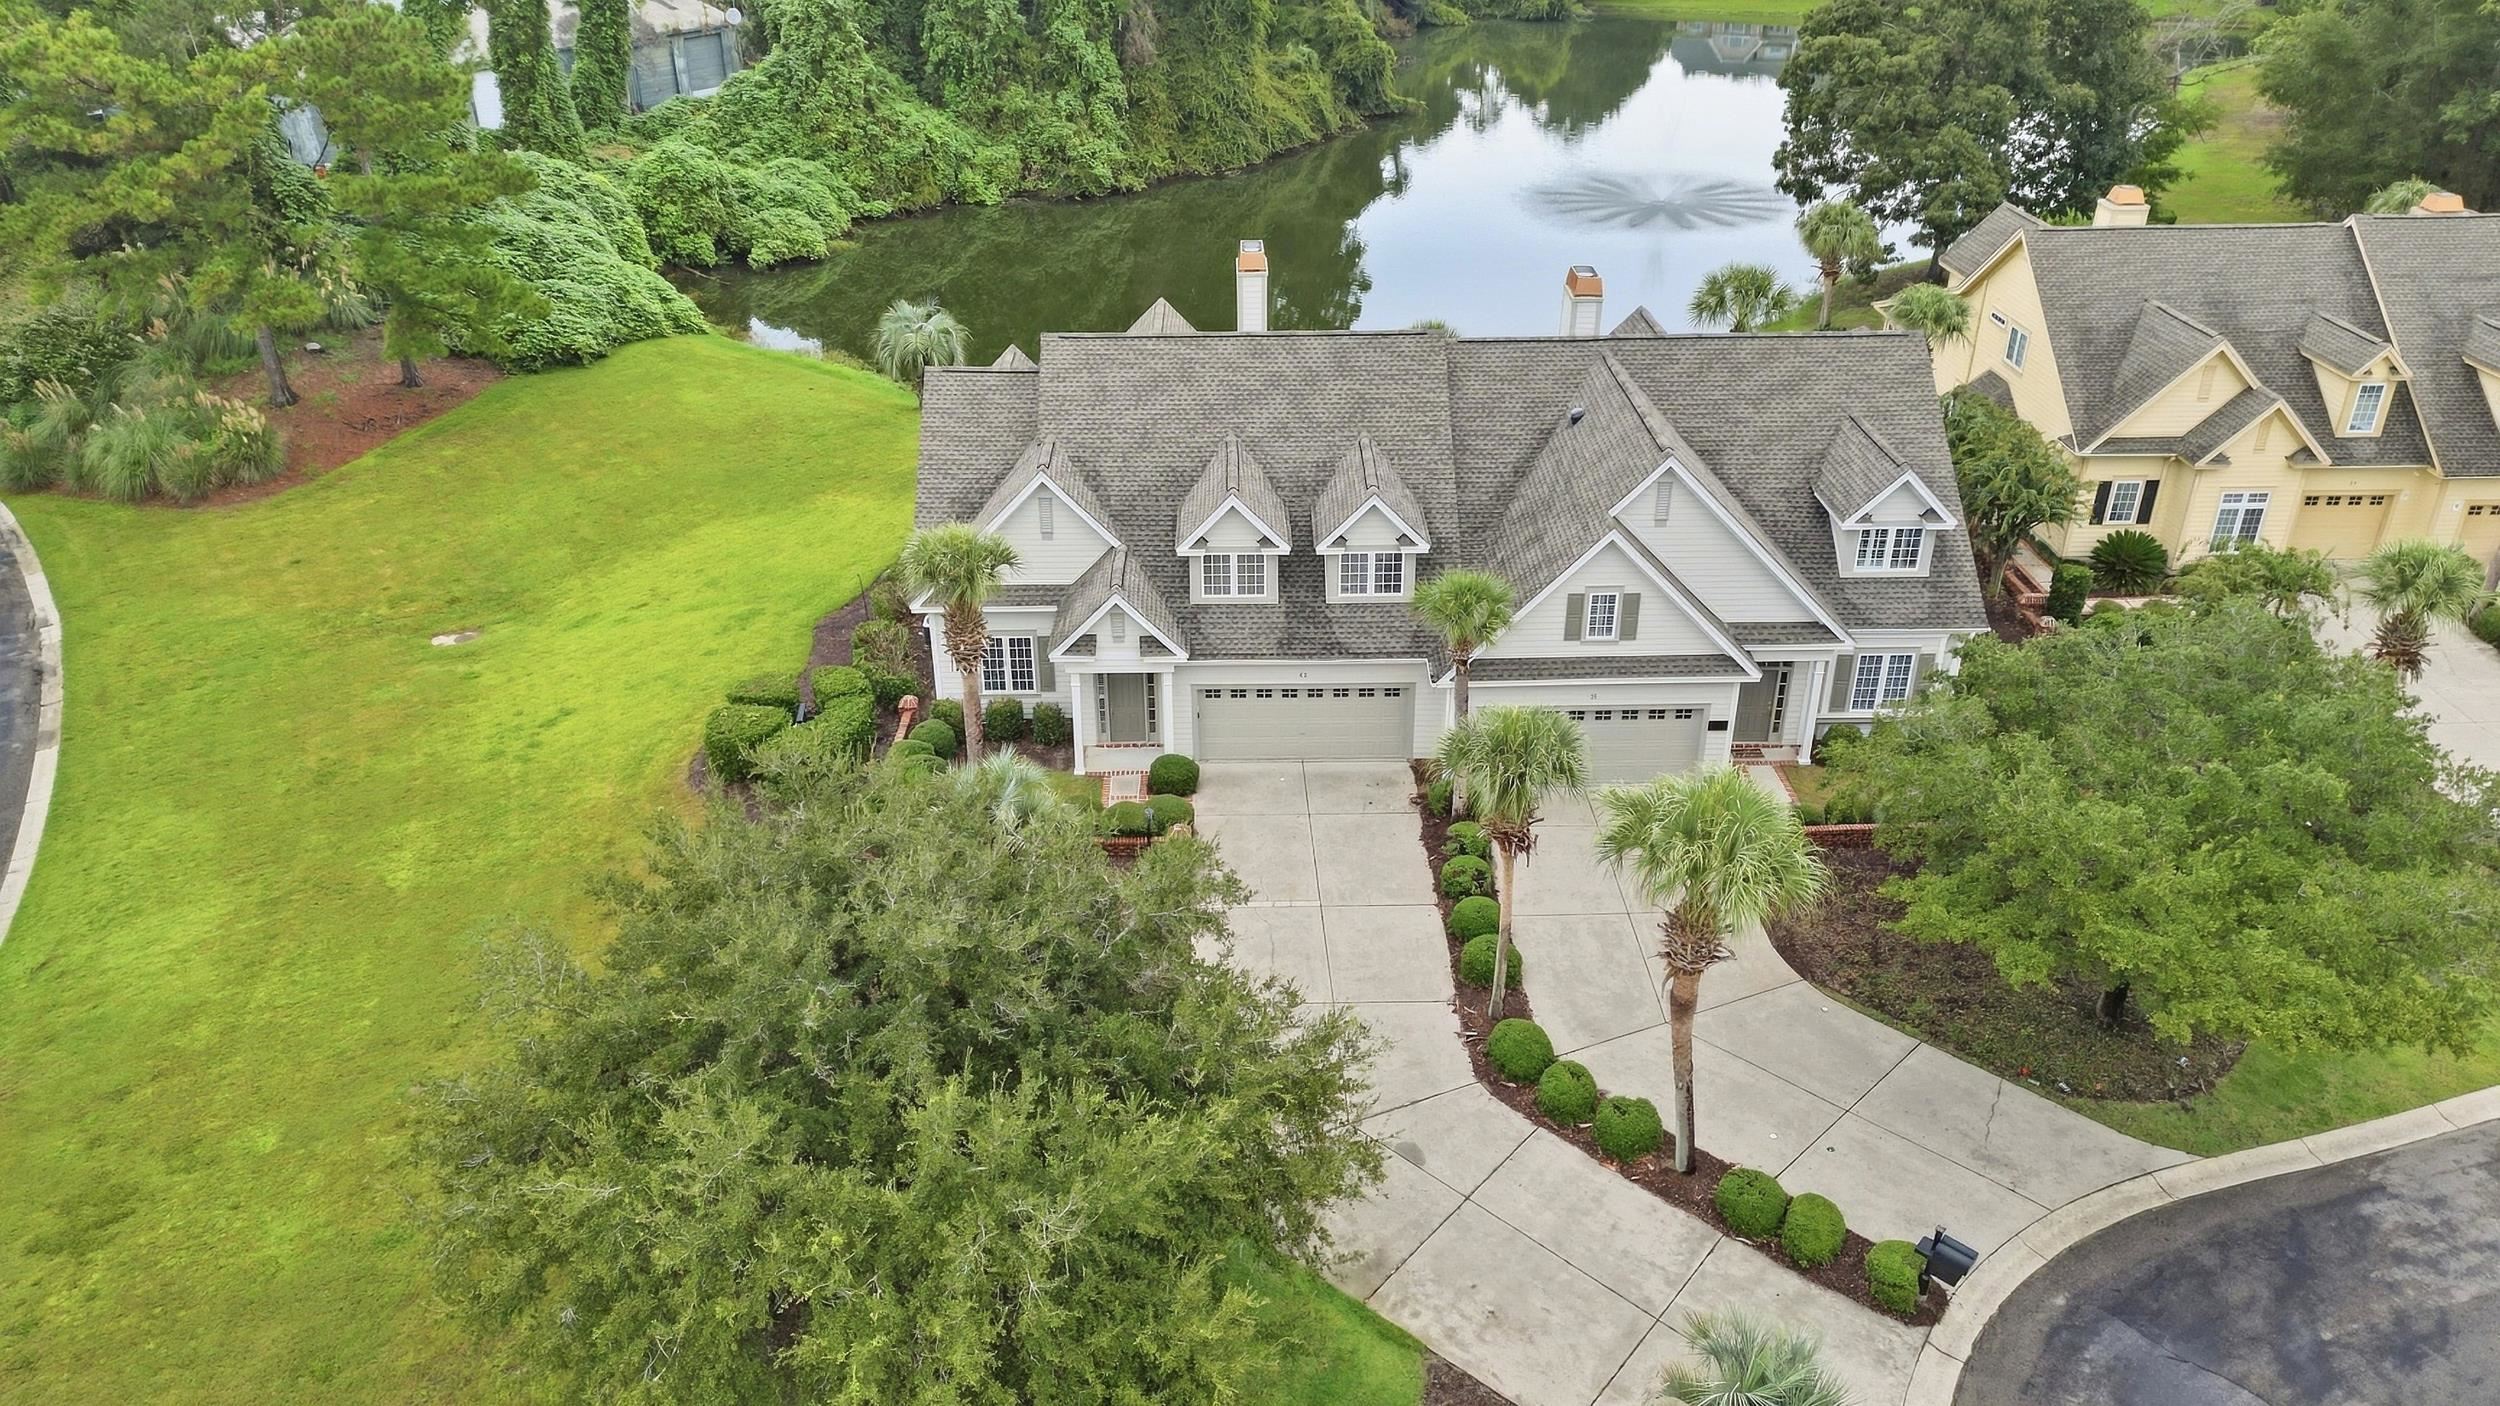
THE NEW LOOK AT HUNTINGTON LAKE IS HERE—and 42 Courtyard Circle wears it well. This 3-bedroom, 3½-bath end-unit villa in Huntington Lake Villas at The Reserve in Pawleys Island has been repainted in the community’s fresh gray and taupe palette, and the new photography offers a fresh reason to take a closer look. With 2,633 heated square feet, a main-level primary suite, dedicated home office, and oversized two-car garage, it offers substantially more space and function than many buyers expect from villa living.

The floor plan puts the primary suite, office, kitchen, dining area, two-story great room, laundry, screened porch and grilling patio all on the main level. Upstairs, two guest suites each have a private bath, while an open loft and large climatized storage room provide additional living and storage space without sacrificing the convenience of main-level living. The setting is another part of the story. This end-unit villa has a pond view with a shaded, wooded backdrop beyond the water and no neighboring building on one side, creating a greater sense of separation and privacy.

Oak hardwood floors extend through the main living areas, and the two-story great room features a fireplace framed by custom built-ins. It opens directly to the screened porch, creating a comfortable outdoor sitting area overlooking the pond. The dining area connects to the grilling patio, where a gas line is already in place. The patio continues around the screened porch, creating multiple places to sit, dine and grill.

Remote-controlled blinds span the rear windows, and the roof was replaced in 2023. Storage is a particular strength of this floor plan, with generous closets, an under-stair pantry, a large upstairs climatized storage room and additional space in the oversized two-car garage. Huntington Lake Villas has a genuine neighborhood feel within The Reserve. Owners enjoy a private neighborhood pool and owners’ Amenity Center with fitness center.

Huntington Lake Villas is the only residential section within The Reserve with its own private pool inside The Reserve gates, and no separate club membership is required to use it. Under the current governing documents, rental rights do not transfer to a new purchaser. The exterior transformation at 42 Courtyard Circle is now complete. Repairs were addressed as part of the improvement process before the building was repainted in Huntington Lake’s new gray-and-taupe palette. The updated colors give the villa a fresh, current look against the established landscaping and pond setting.

Ownership in The Reserve also includes deeded Litchfield by the Sea privileges, with private beach access, use of the owners’ oceanfront clubhouse, tennis and pickleball courts, walking trails, and access to the River Club pool. The Reserve Golf Club and Harbor Club Marina offer optional golf and boating opportunities through separate memberships or arrangements. If you’ve been looking for a villa in The Reserve with a main-level primary suite, dedicated home office, two-car garage, substantial storage, and room for guests, take a fresh look at 42 Courtyard Circle.

The new exterior may catch your attention—but the way this villa lives is still its strongest case.

Key highlights

  • THE NEW LOOK AT HUNTINGTON LAKE IS HERE—and 42 Courtyard Circle wears it well.
  • With 2,633 heated square feet, a main-level primary suite, dedicated home office, and oversized two-car garage, it offers substantially more space and function than many buyers expect from villa living.
  • The floor plan puts the primary suite, office, kitchen, dining area, two-story great room, laundry, screened porch and grilling patio all on the main level.

More property details

Interior

Family Rm/Great Rm

  • Ceiling Fan

Primary Bedroom

  • Ceiling Fan
  • Walk-in Closet

Primary Bath

  • Shower

Kitchen

  • Range
  • Dishwasher
  • Garbage Disposal
  • Refrigerator
  • Microwave
  • Breakfast Bar
  • Pantry

Interior Features

  • Smoke Detector
  • Wshr/Dryer Connection
  • Fireplace

Floor Cover

  • Vinyl
  • Tile
  • Wood
  • Carpeting

Exterior & construction

Zoning
RES

Levels

  • Two-Story

Foundation

  • Slab

Exterior Features

  • Patio
  • Rear Porch
  • Lawn Sprinkler

Lot Location

  • In Golf Course Community
  • Lake/Pond View

Parking

Garage spaces
2

Utilities

Heating and Cooling

  • Central Heat
  • Central Air

Utilities Available

  • Electricity
  • Water Public
  • Cable TV
  • Underground Utilities
  • Telephone

HOA & community

Amenities Available

  • Home Owners Assoc. Fees
  • Clubhouse/Rec/Facilities
  • Pool - Outdoor Community
  • Tennis Court
  • Association security service
  • Seller Disclosure
  • Controlled-access community
  • Owner Allowed Golf Cart
  • Private Beach Comm Access

HOA Fee Includes

  • Trash Pickup
  • Pool Service
  • Landscape/Lawn
  • Manager
  • Common Maint/Repair
  • HOA security service
  • Recreation Facilities
  • Legal and Accounting
  • Internet Access
  • Pest Control

Schools

Elementary
Waccamaw Elementary School
Middle
Waccamaw Middle School
High
Waccamaw High School

Price history

Current asking price
$769,900
Original list price
$839,900
Listed
Mar 12, 2026
Last price change
Sep 2, 2026
Listing information

Listed with CB Sea Coast Advantage PI. MLS #2606461. Data source: Coastal Carolinas MLS. Information is deemed reliable but not guaranteed.