Swipe, scroll, or use the arrow controls to compare nearby homes.
About this home
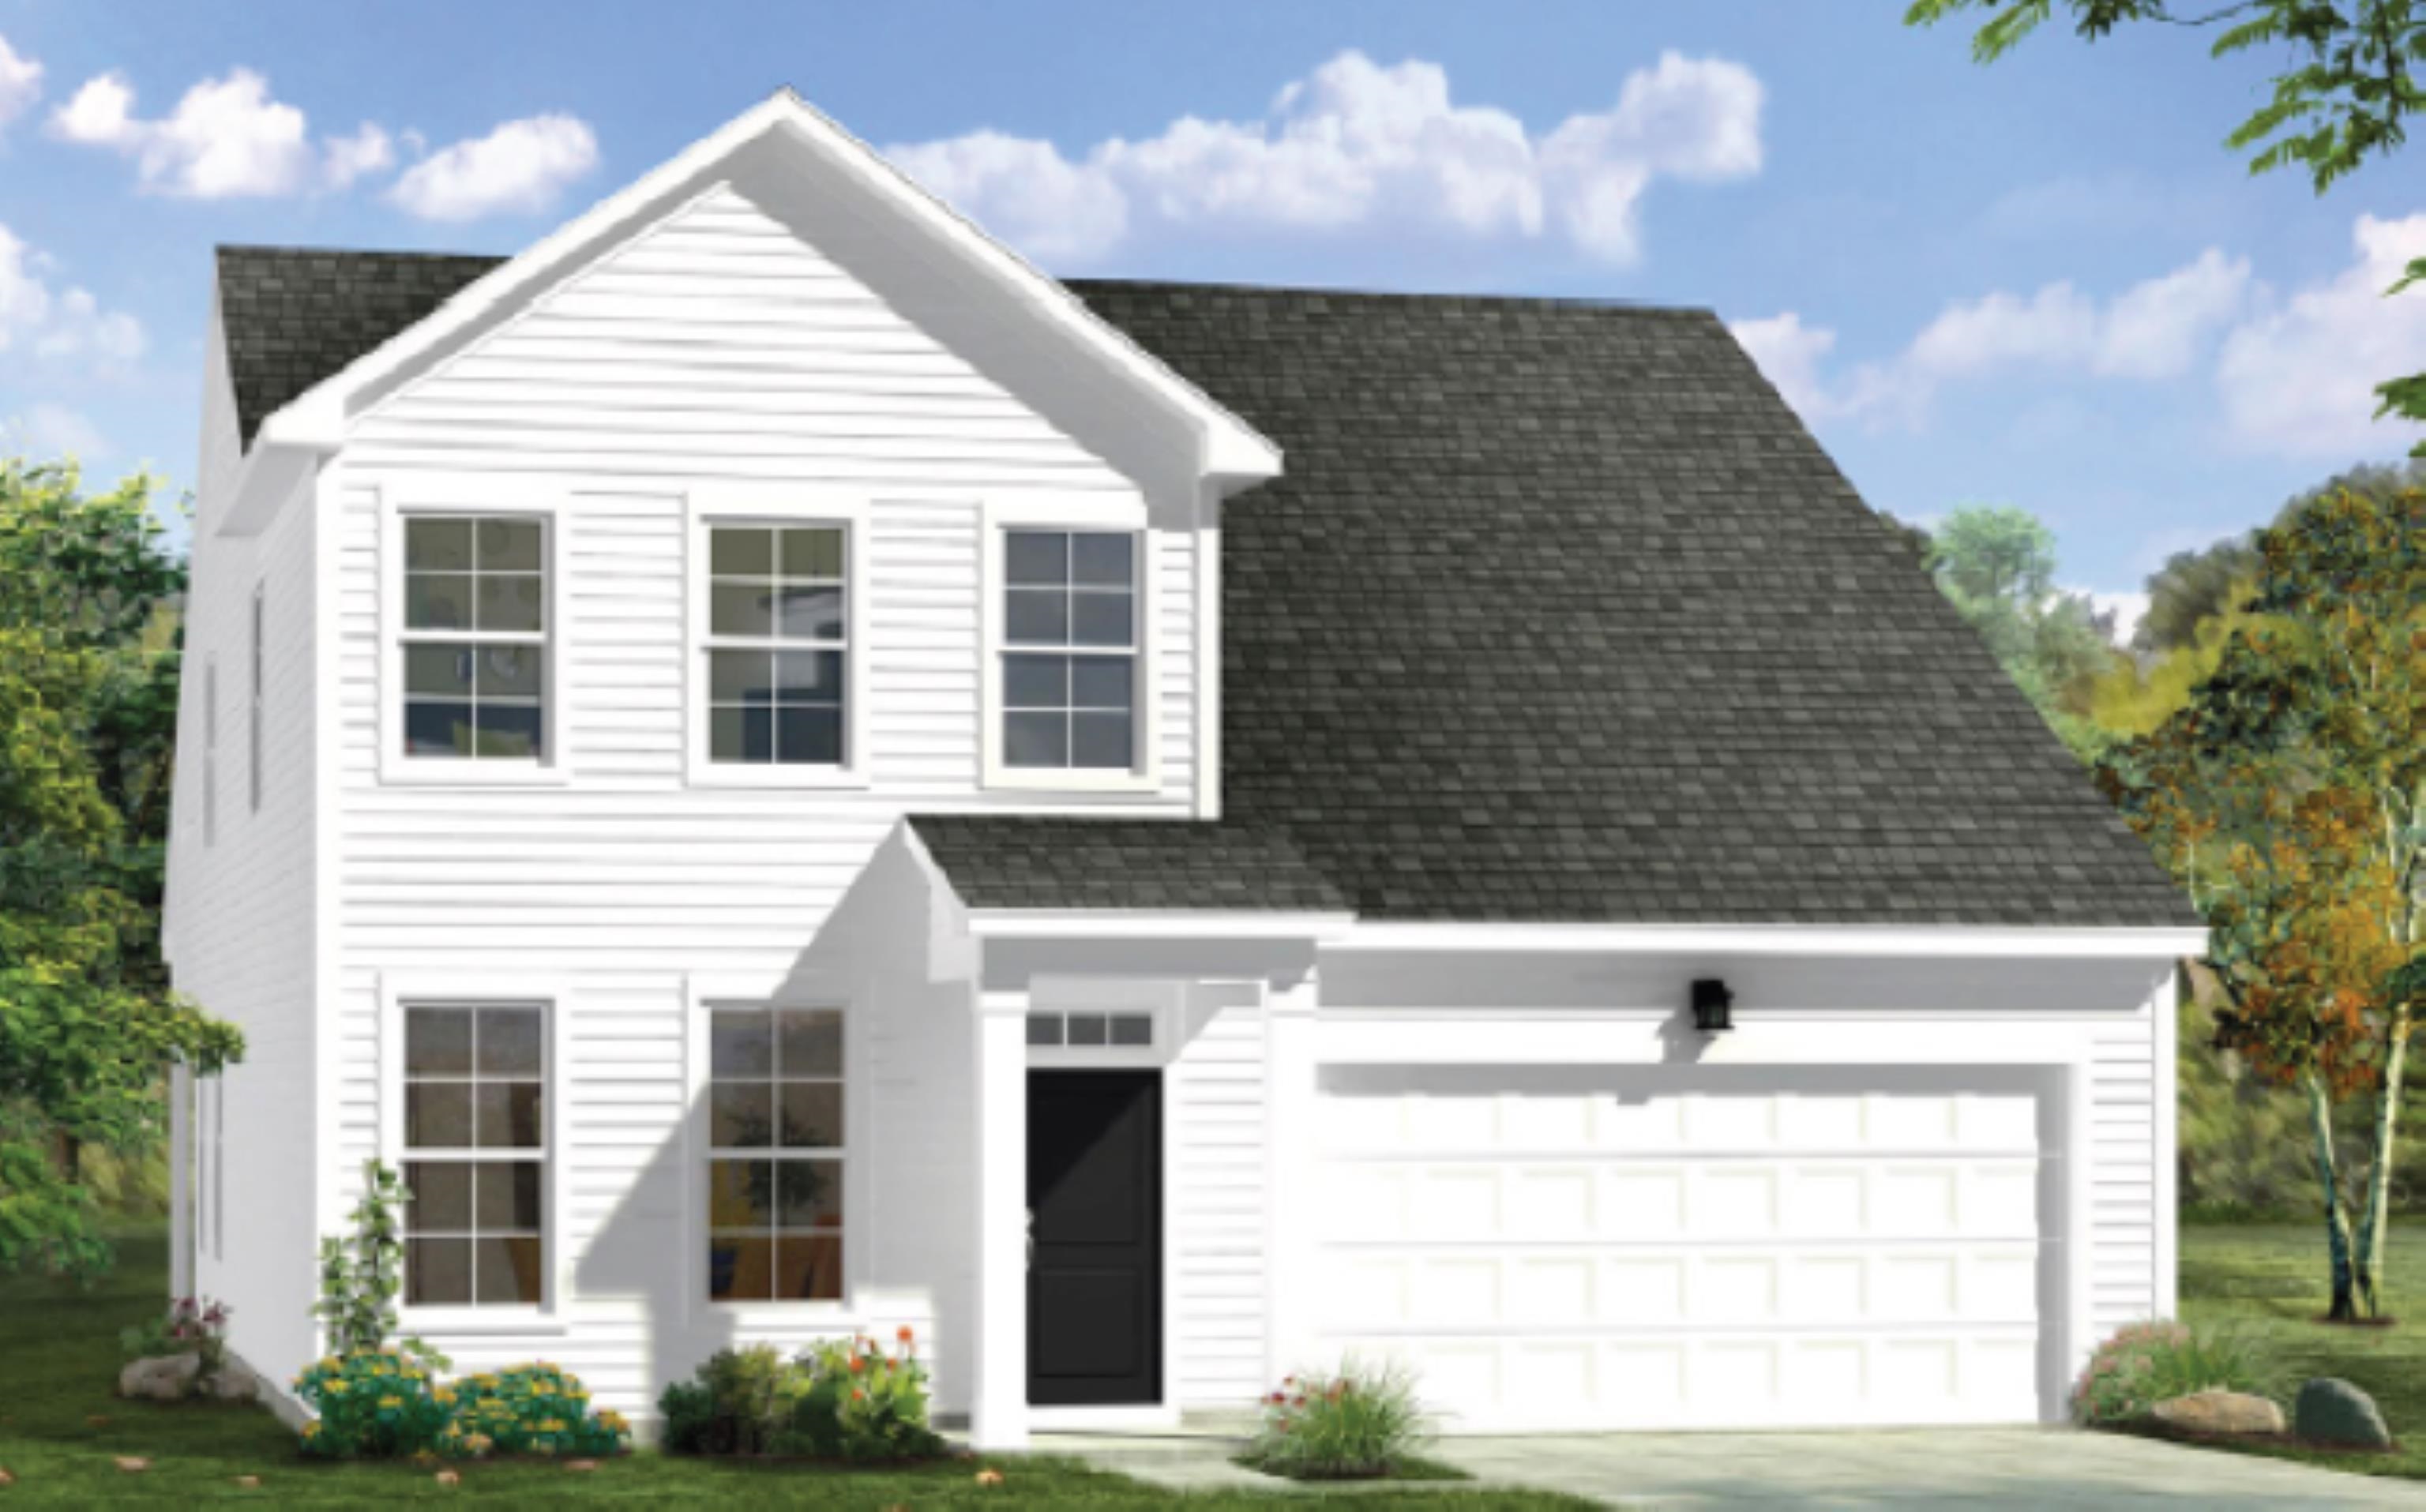
This 4-bedroom, 2.5-bath single-family home in Longs, SC is listed at $429,990. It has 2,721 square feet of living area and a 0.25-acre lot, and the MLS records a 2026 build year. It sits in the Chestnut Farms subdivision in Horry County.
Chestnut Farms active-listing snapshot
Forturro's MLS data includes 7 active listings in Chestnut Farms. List prices there run from $329,990 to $429,990. Recorded living areas range from 1,458 to 2,946 square feet. Build years on those records span 2025 to 2026. Forturro refreshes this summary about every 15 minutes.
Inside the home
The MLS records a two-story floor plan, with flooring listed as vinyl plank or tile and carpet. Inside, the record notes washer and dryer connections. Kitchen appliances on the record include a range, dishwasher, microwave, and garbage disposal.
Room details
The primary bedroom is recorded with a walk-in closet, and the primary bath with a separate shower and a vanity. The dining area is recorded as a kitchen/dining combination and a family/dining combination.
Outdoor space and parking
Outside, the MLS lists a rear porch. Parking is recorded as a 3-car garage and a garage door opener. Construction fields list vinyl siding and a slab foundation.
The community and HOA
The HOA fee is recorded at $75 a month, listed as covering trash pickup and common-area maintenance. The MLS records long-term rentals and owner golf carts as allowed — confirm the current covenants before you rely on that.
Systems and utilities
Heating and cooling are listed as central air and central heat. Available utilities are listed as public water, underground utilities, and cable TV.
Forturro summary of published Coastal Carolinas MLS fields, assembled automatically. MLS record updated . The listing brokerage's own description follows below.
Welcome to Chestnut Farms! The Lighthouse floorplan offers an open, bright, and comfortable layout with plenty of space for everyday living and entertaining. Six-foot windows fill the home with natural light, creating a warm and inviting feel throughout the main living areas. The kitchen features quartz countertops, stainless steel appliances, plenty of cabinet storage, and a generous island that makes meal prep and gathering with family and friends a breeze. The kitchen opens right into the family room and café, giving you the open-concept space everyone loves. Need a little extra room to work from home? The first-floor study is perfect for a home office, playroom, or flex space. The first-floor primary suite offers a comfortable retreat with an ensuite bath featuring a dual vanity, walk-in shower, private water closet, and large walk-in closet. Upstairs, you'll find three additional bedrooms, a full bathroom, and a spacious bonus room—giving everyone plenty of room to spread out. And for those who need extra garage space, this home includes a 3-car garage! Located in the desirable Chestnut Farms community, you're just minutes from the Grand Strand's best beaches, restaurants, shopping, golf, and entertainment—and less than 7 miles from the beach at Arcadian Shores. Come see why the Lighthouse may be the perfect fit for your next home! Pictures were taken from our decorated model home. Colors, finishes, selections, and features may vary.
Key highlights
Welcome to Chestnut Farms!
The Lighthouse floorplan offers an open, bright, and comfortable layout with plenty of space for everyday living and entertaining.
Six-foot windows fill the home with natural light, creating a warm and inviting feel throughout the main living areas.
More property details
Interior
Dining Room
Kit/DR Combo
Fam/DR Combo
Primary Bedroom
Walk-in Closet
Primary Bath
Shower
Vanity
Kitchen
Range
Dishwasher
Garbage Disposal
Microwave
Interior Features
Smoke Detector
Wshr/Dryer Connection
Floor Cover
Carpeting
Luxury Vinyl Plank/Tile
Exterior & construction
Architectural style
Traditional
Zoning
RES
Exterior Finish
Vinyl Siding
Levels
Two-Story
Foundation
Slab
Exterior Features
Rear Porch
Lot Description
Rectangular
Parking
Garage spaces
3
Parking features
Garage Door Opener
Utilities
Heating and Cooling
Central Heat
Central Air
Electric
Utilities Available
Electricity
Water Public
Cable TV
Underground Utilities
Telephone
HOA & community
Amenities Available
Home Owners Assoc. Fees
Long Term Rental Allowed
Owner Allowed Motorcycle
Tenant Allowed Motorcycle
Owner Allowed Golf Cart
Tenant Allowed Golf Cart
HOA Fee Includes
Trash Pickup
Manager
Common Maint/Repair
Legal and Accounting
Schools
Elementary
Riverside Elementary
Middle
North Myrtle Beach Middle School
High
North Myrtle Beach High School
Price history
Current asking price
$429,990
Original list price
$424,990
Listed
Aug 14, 2026
Last price change
Aug 27, 2026
Estimated monthly payment
Adjust the down payment, interest rate, and loan term.
Down payment
20% · $85,998
Estimate your payment
Estimated total monthly
$2,554/mo
$2,174 principal & interest · $305 taxes & insurance · $75 HOA
20% · $85,998
Loan amount $343,992. Estimate only — taxes, insurance, and HOA are approximate. Not a lending quote.
Listing information
Listed with DRB Group South Carolina, LLC. MLS #2620742. Data source: Coastal Carolinas MLS. Information is deemed reliable but not guaranteed.