


Interior
Kitchen
- Range
- Dishwasher
- Garbage Disposal
- Refrigerator
- Microwave
Interior Features
- Spa/Hot Tub
- Wshr/Dryer Connection
- Washer/Dryer
Floor Cover
- Vinyl
- Carpeting
$364,900
Conway, SC 29526
Reflections
In person or by video.
Swipe, scroll, or use the arrow controls to compare nearby homes.
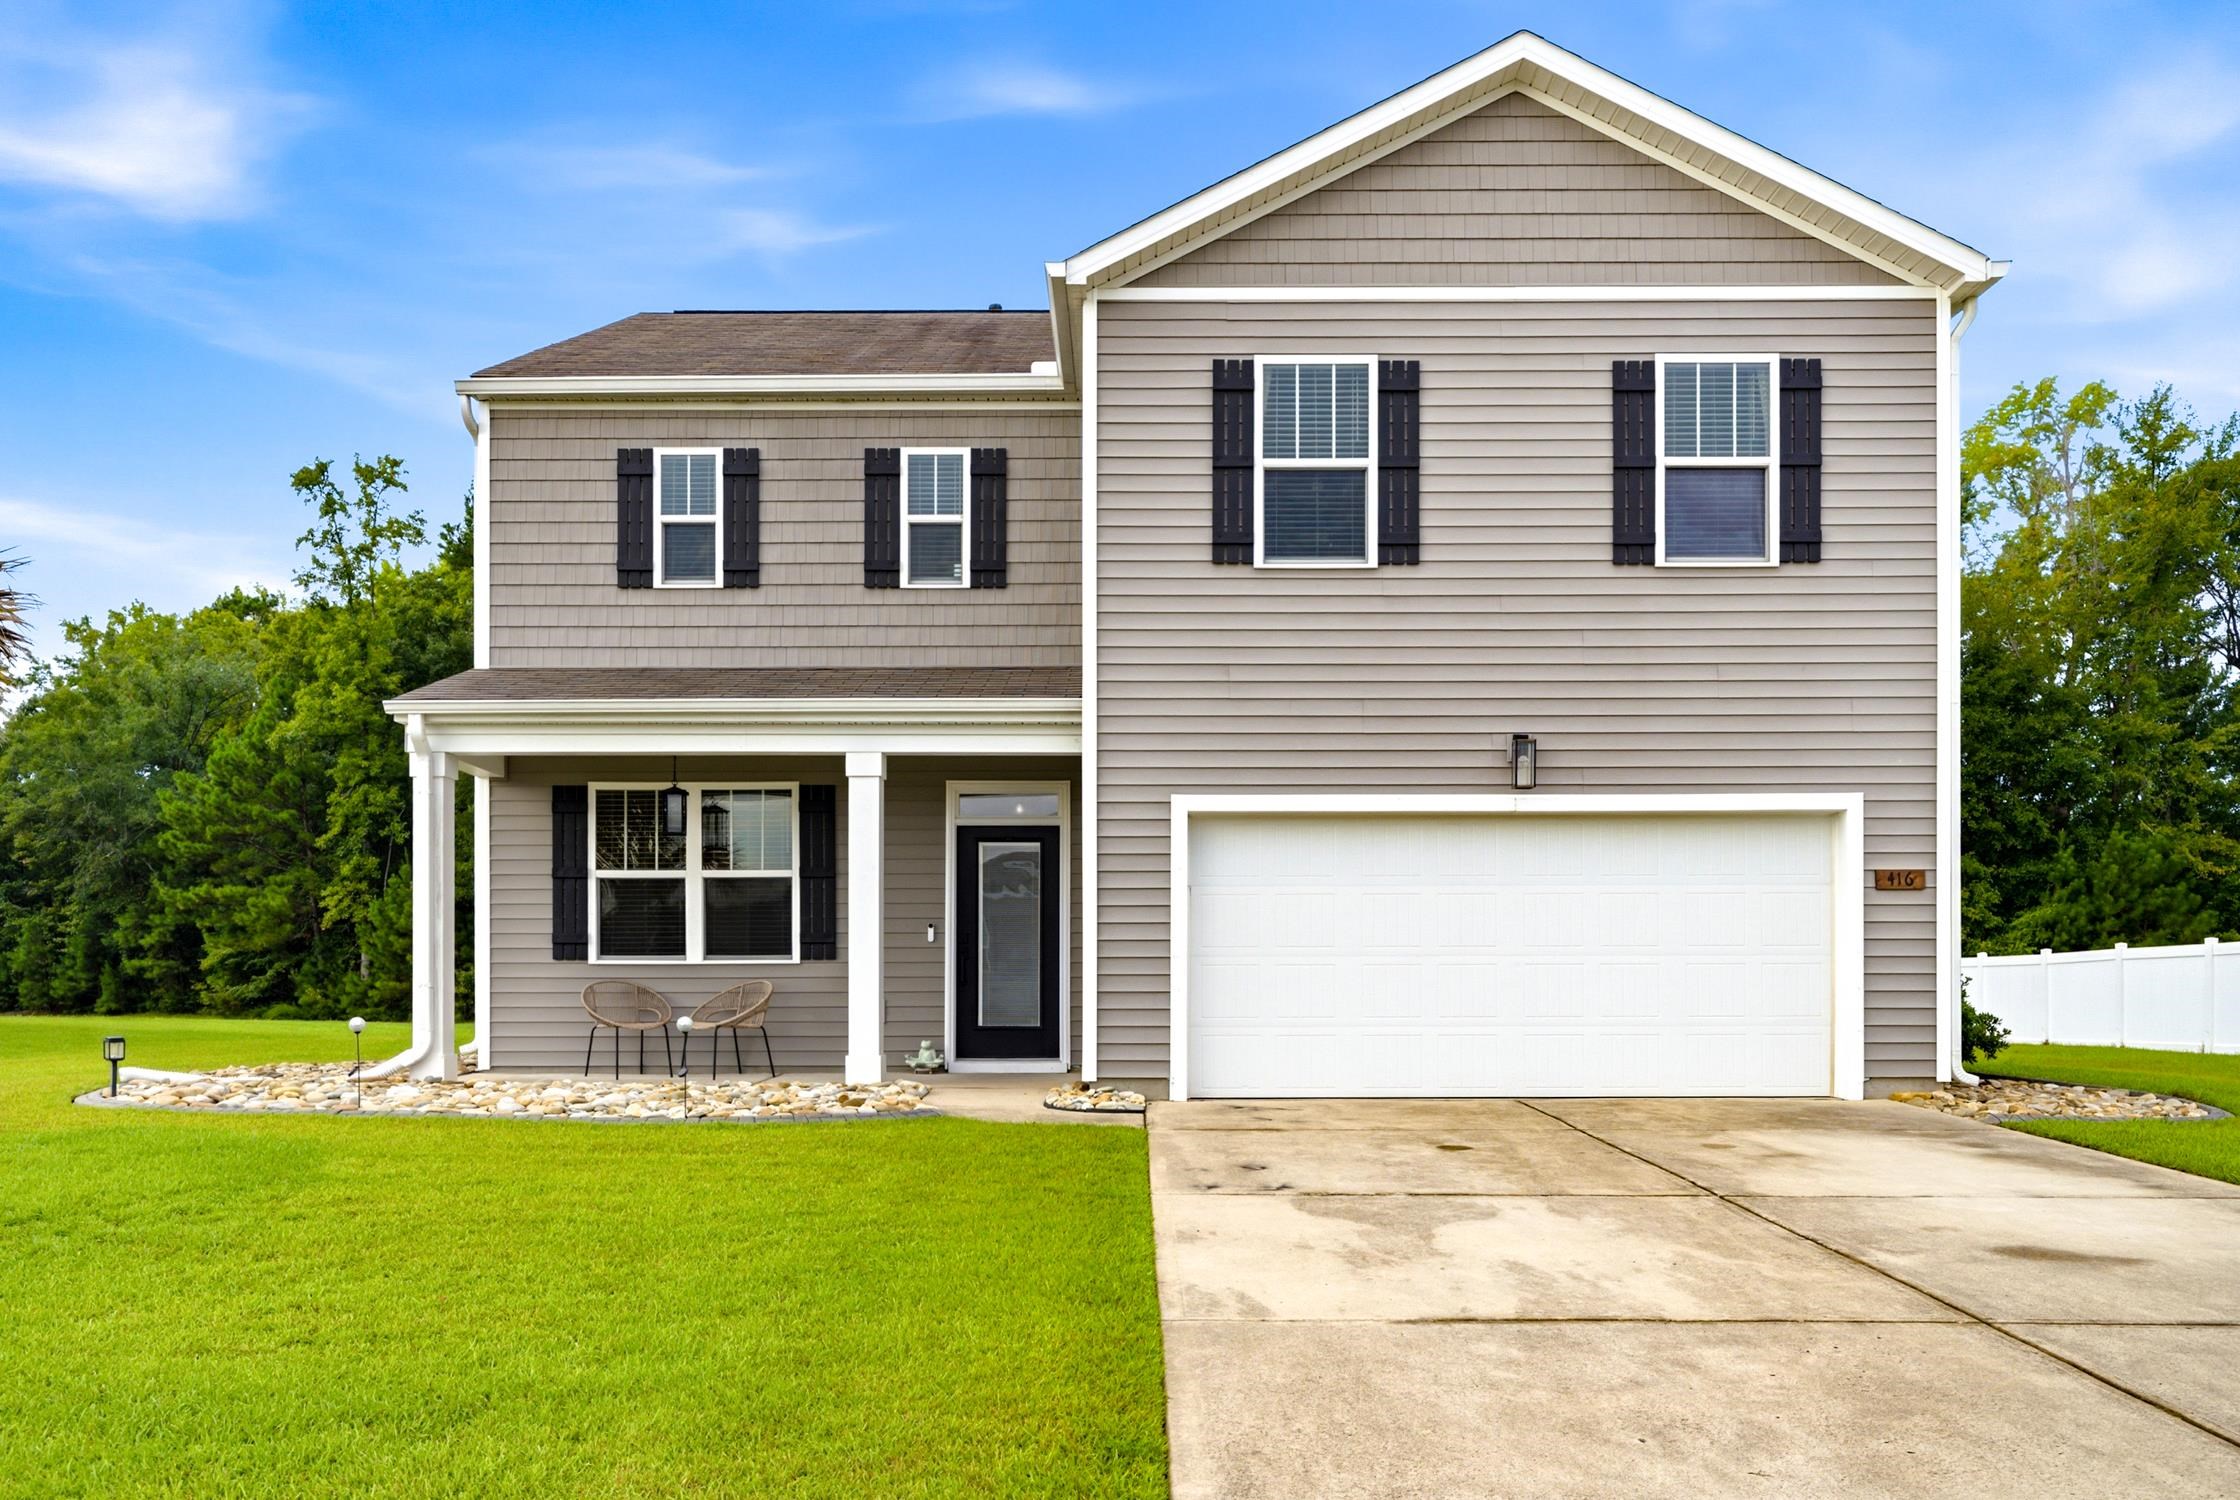
Listed at $364,900, this 4-bedroom, 2.5-bath single-family home is in Conway, SC. It has 2,382 square feet of living area and a 0.39-acre lot, and the MLS records a 2018 build year. It sits in the Reflections subdivision in Horry County.
The MLS records a two-story floor plan, with flooring listed as carpet and vinyl. Inside, the record notes a spa or hot tub and a washer and dryer. Kitchen appliances on the record include a range, dishwasher, refrigerator, microwave, and garbage disposal.
Outdoor features on the record include a front porch and a patio. Parking is recorded as a 2-car garage and a garage door opener. Construction fields list vinyl siding and a slab foundation.
The HOA fee is recorded at $95 a month, listed as covering trash pickup, pool service, recreation facilities, and common-area maintenance. The community fields list a clubhouse and recreation facilities and an outdoor community pool. The MLS records long-term rentals and owner golf carts as allowed — confirm the current covenants before you rely on that.
Heating and cooling are listed as central air and central heat. Available utilities are listed as natural gas, public water, and cable TV.
Forturro summary of published Coastal Carolinas MLS fields, assembled automatically. MLS record updated . The listing brokerage's own description follows below.
Discover 416 Carmello Circle at Reflections, a stunning two-story, 4-bedroom, 2.5-bathroom located in a natural gas community conveniently 10 minutes from downtown Conway. As you enter, you're greeted by a flexible main-floor room ideal for a quiet home office/study, a library, or a formal dining room tailored to your style. Heart-of-the-home cooking is a breeze in the spacious kitchen, equipped with a gas range, a generous walk-in pantry, and charming pendant lighting over the island. Upstairs, you'll find a huge primary suite with ample room that can accommodate large furniture or even a sitting area. This home offers tons of storage space! Three additional well-appointed bedrooms ensure plenty of room for family, guests, or hobbies. Step outside to your personal backyard oasis. Situated on a huge, private lot with beautiful rock landscaping, the outdoor living space features an inviting patio under a custom pergola--the perfect spot for entertaining, and a bubbling hot tub for relaxing evenings under the stars. Best of all, the resort-style community pool is just feet away from your front door for ultimate summer fun.This exceptional home is ready for its next chapter.For information about our preferred lender and the incentives you may qualify for, please ask your agent to review the agent comments for addition details. Square footage is approximate and not guaranteed. Buyer is responsible for verification.
Key highlights
Map, nearby homes, and current market facts.
Nearby active homes — this home + 12 nearby for sale
Adjust the down payment, interest rate, and loan term.
Estimate your payment
Estimated total monthly
$2,199/mo
$1,845 principal & interest · $258 taxes & insurance · $95 HOA
Loan amount $291,920. Estimate only — taxes, insurance, and HOA are approximate. Not a lending quote.
Listed with CB Sea Coast Advantage CF. MLS #2620446. Data source: Coastal Carolinas MLS. Information is deemed reliable but not guaranteed.