


Interior
Kitchen
- Range
- Dishwasher
- Garbage Disposal
- Refrigerator
- Microwave
- Range Hood
Interior Features
- Window Treat Convey
- Smoke Detector
- Wshr/Dryer Connection
- Split Bedroom Plan
Floor Cover
- Vinyl
- Tile
- Carpeting
$335,000
Myrtle Beach, SC 29588
Berwick at Windsor Plantation
In person or by video.
Swipe, scroll, or use the arrow controls to compare nearby homes.
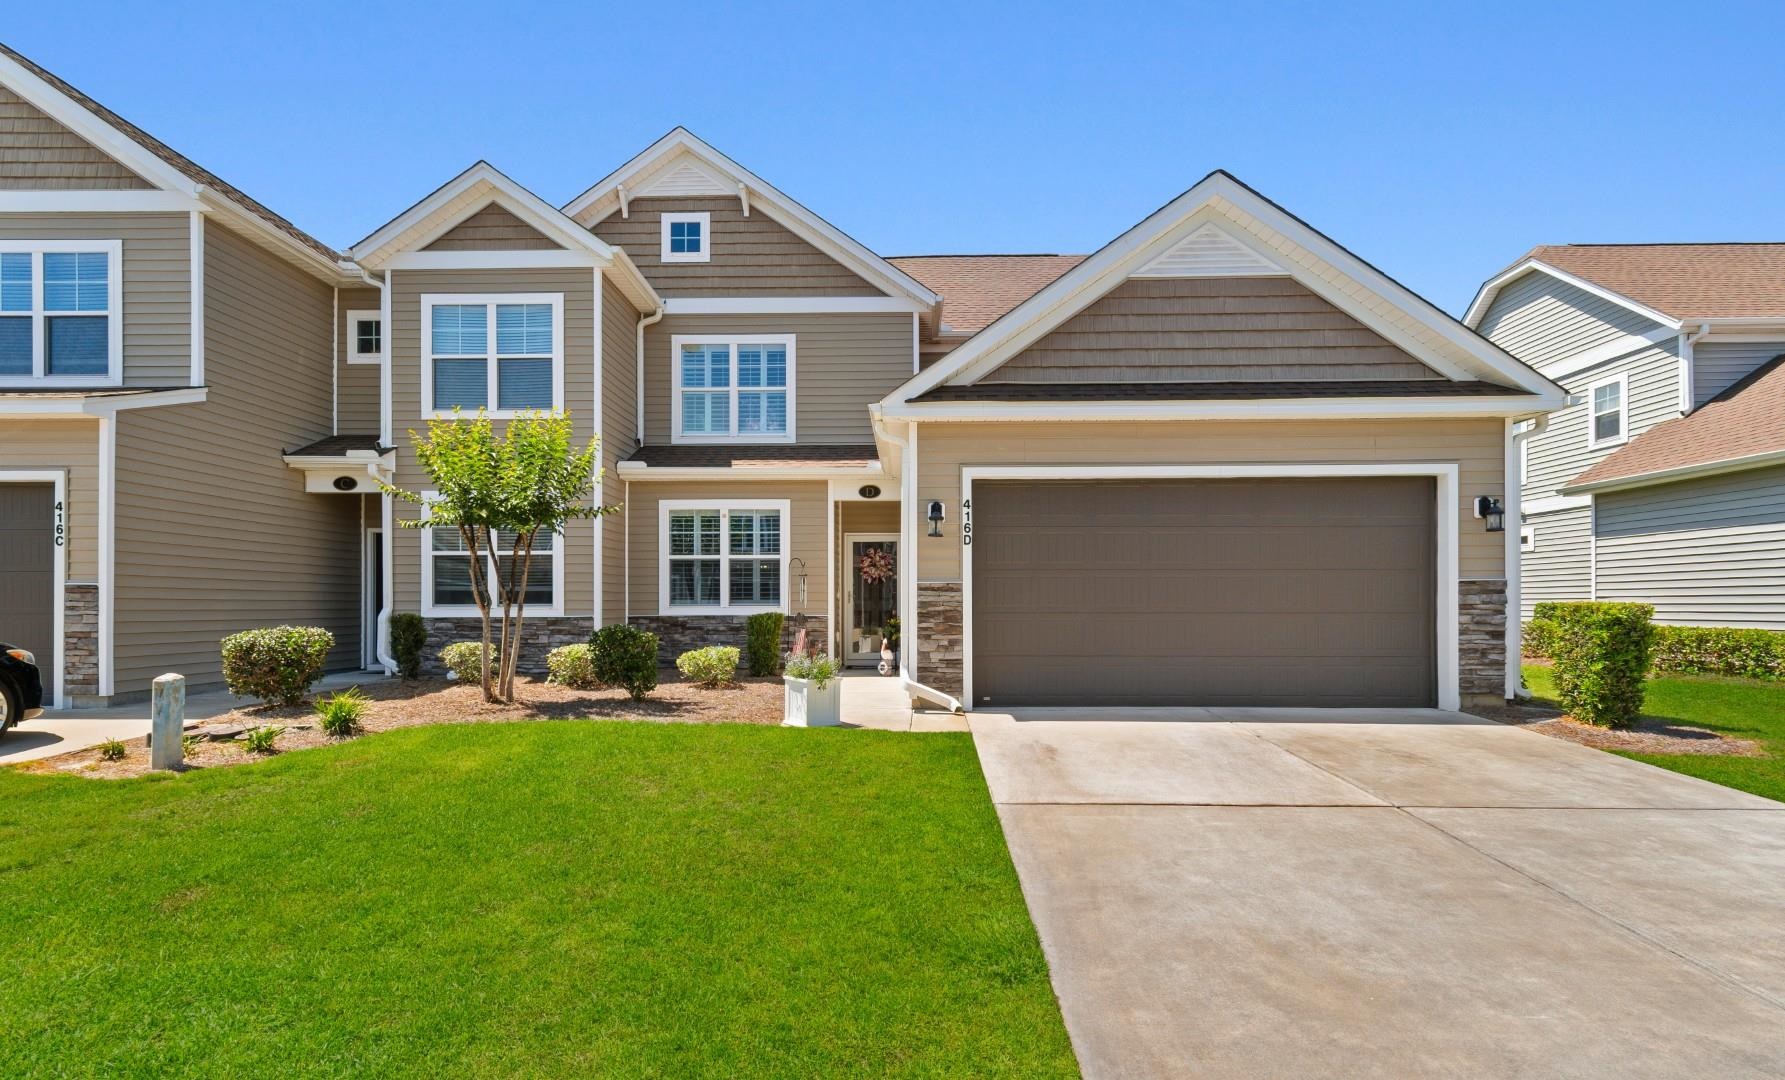
Listed at $335,000, this 3-bedroom, 2.5-bath condo is in Myrtle Beach, SC. It has 1,884 square feet of living area, and the MLS records a 2020 build year. The MLS places it in the Berwick at Windsor Plantation subdivision, Horry County.
The MLS records a lake or pond view for this lot.
The MLS records a two-story floor plan, with flooring listed as tile, carpet, and vinyl. Inside, the record notes a split-bedroom plan and washer and dryer connections. Kitchen appliances on the record include a range, dishwasher, refrigerator, microwave, and range hood.
Outside, the MLS lists a rear porch, a patio, and fencing. Construction fields list vinyl siding, a slab foundation, and storm doors.
The HOA fee is recorded at $454 a month, listed as covering trash pickup, lawn care, pool service, insurance, and internet. The community fields list an outdoor community pool. The MLS records owner golf carts as allowed — confirm the current covenants before you rely on that.
Heating and cooling are listed as central air and central heat. Available utilities are listed as public water, underground utilities, and cable TV.
Overview written by The Forturro Group from Coastal Carolinas MLS fields for this listing. The listing brokerage's own description follows below.
Welcome to 416 Camberly Ct, Unit D, a meticulously cared-for end unit townhome in the sought-after Berwick at Windsor Plantation that feels warm and inviting from the moment you walk in. The open layout, vaulted ceilings, plantation shutters, and natural light create a bright, airy feel that instantly makes you want to stay a while. Luxury vinyl plank flooring throughout the main living area adds a modern touch while still keeping the home comfortable and cozy. The kitchen is both stylish and functional, featuring new black stainless steel appliances, updated pendant lighting, under-cabinet lighting, and plenty of cabinet and counter space. Whether you're enjoying a quiet morning coffee at the breakfast bar or hosting friends for dinner, this space was designed for everyday living and easy entertaining. The primary suite on the main level offers a peaceful retreat with custom closets, double sinks, and a walk-in shower with an upgraded glass door. Nearby laundry with new cabinets adds extra convenience and storage. Upstairs, two additional bedrooms and a spacious loft give you plenty of flexibility for guests, a home office, media room, or cozy second living area. One of the standout features of this home is the tiled enclosed 3 seasons porch, and extended patio overlooking the peaceful pond. With retractable shades and a quiet setting, it's the perfect place to unwind at the end of the day or enjoy the beautiful Carolina weather year-round. An attached 2-car garage, landscaping included through the HOA, and access to the community pool make everyday living easy and low maintenance. Located just minutes from Market Common, golf, shopping, dining, and the beach, this home offers the perfect blend of comfort, convenience, and coastal charm.
Key highlights
Map, nearby homes, and current market facts.
Nearby active homes — this home + 12 nearby for sale
Adjust the down payment, interest rate, and loan term.
Estimate your payment
Estimated total monthly
$2,385/mo
$1,694 principal & interest · $237 taxes & insurance · $454 HOA
Loan amount $268,000. Estimate only — taxes, insurance, and HOA are approximate. Not a lending quote.
Listed with Century 21 Barefoot Realty. MLS #2623997. Data source: Coastal Carolinas MLS. Information is deemed reliable but not guaranteed.