
4143 Highway 701 South
Conway, 29527
$449,000
Your take
About this property
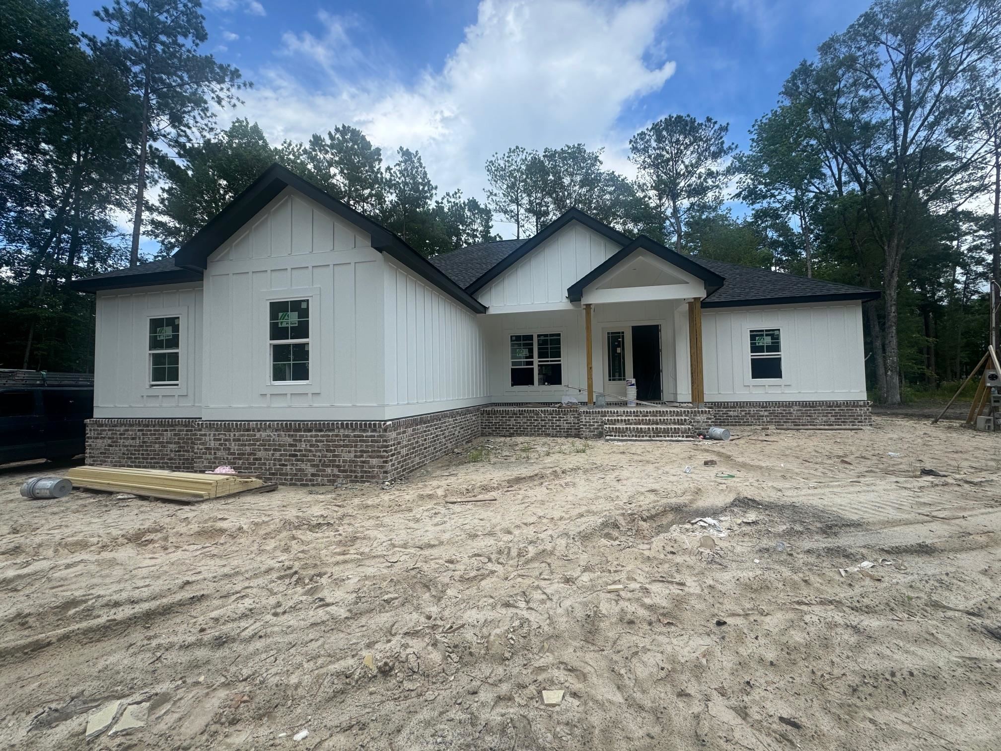
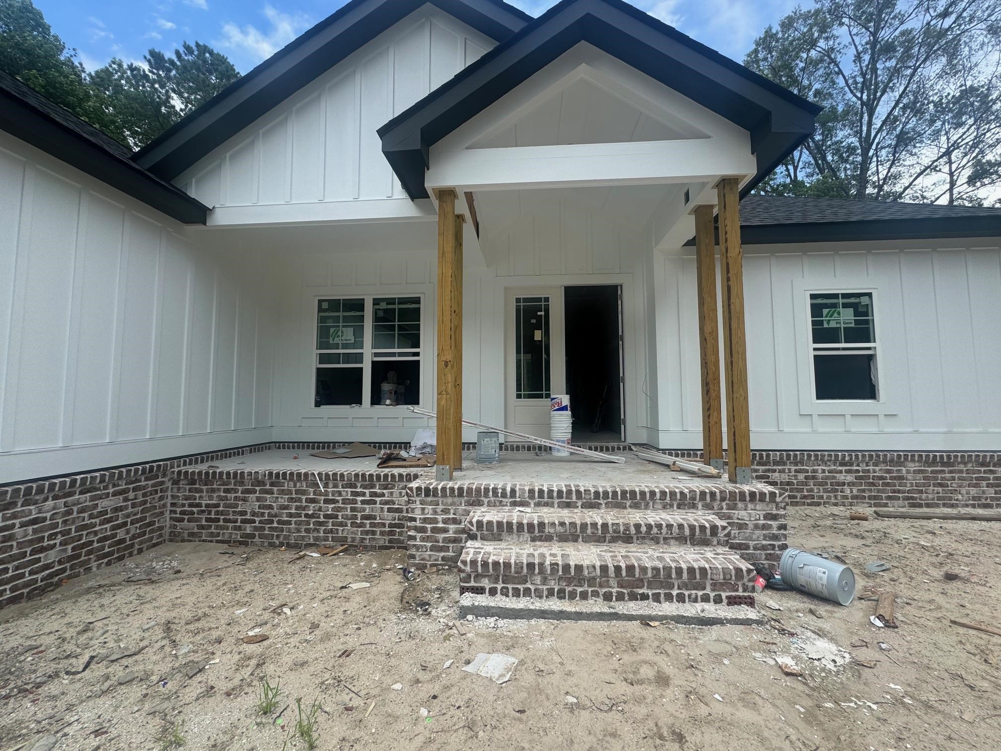
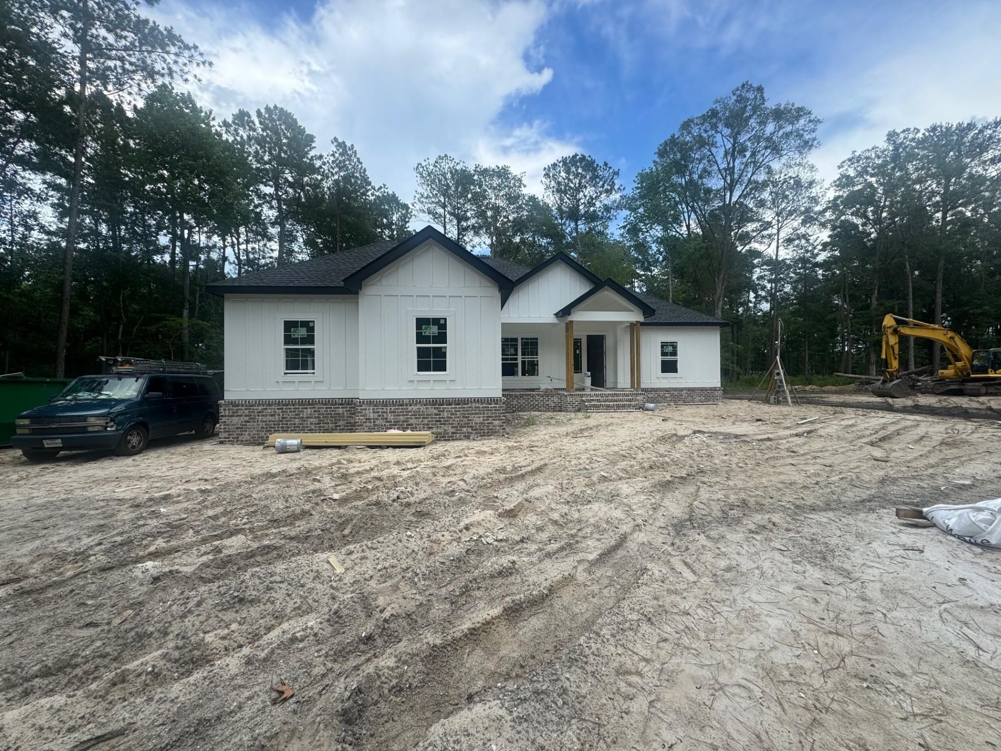
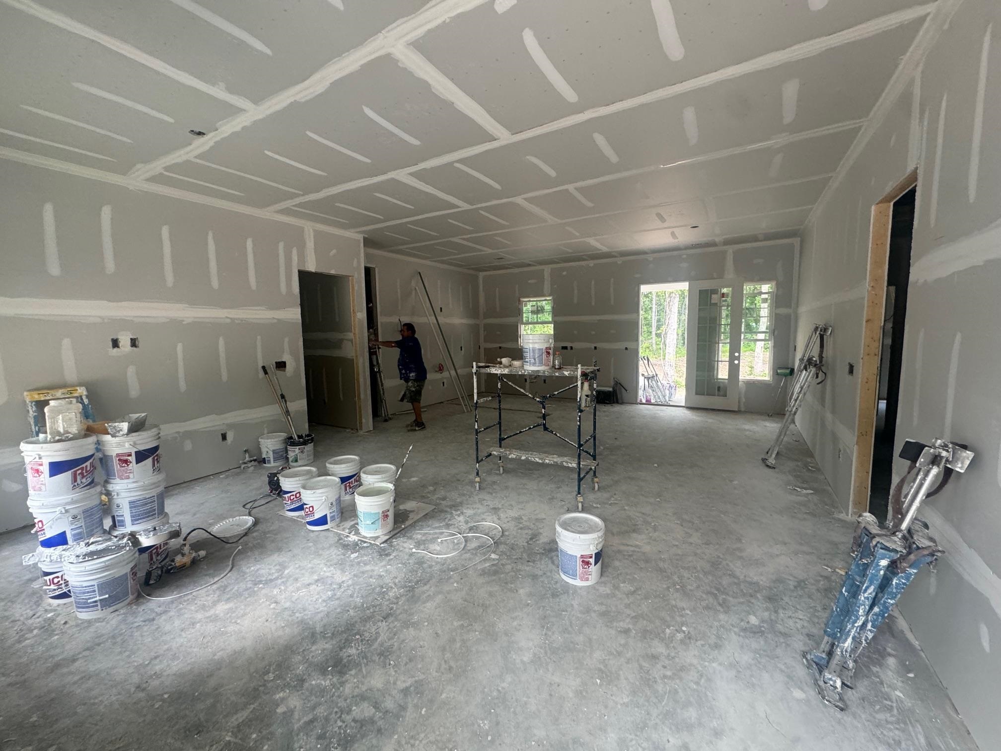
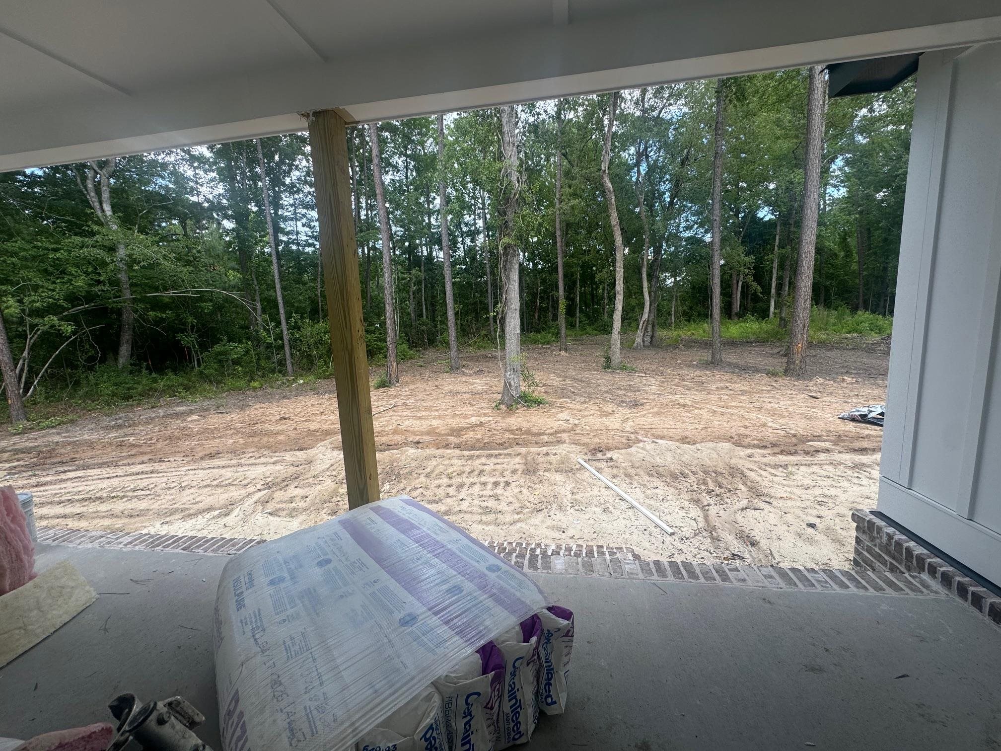
Beautiful 4-bedroom, 2.5-bath home ideally located just minutes from charming downtown Conway—with no HOA. This thoughtfully designed floor plan features a spacious great room, a granite island kitchen, generously sized bedrooms, multiple storage closets, luxury vinyl plank (LVP) flooring, and a large, private rear yard. The upgraded kitchen is equipped with quartz countertops, stainless steel appliances, solid wood cabinetry with soft-close doors and drawers, and a large walk-in pantry—perfect for both everyday living and entertaining. Enjoy casual dining at the oversized island or host gatherings in the formal dining room. The expansive primary suite offers a true retreat, featuring a garden soaking tub, oversized tiled shower, private water closet, high-quality fixtures, quartz double vanity, and an impressive walk-in closet. Exterior highlights include a raised slab, all-brick foundation with Hardie board siding, a carriage-style automatic garage door with a quiet belt-drive opener, classic Lowcountry-style front and rear porches, an oversized concrete double driveway, and a welcoming entry sidewalk. Schedule your showing today to experience all this exceptional home has to offer!
Property details
- Status
- Active
- Property type
- Detached
- Bedrooms
- 4
- Bathrooms
- 2.5
- Living area
- 1,921 sqft
- Year built
- 2026
- Lot size
- 0.88 acres
- Subdivision
- None
- County
- Horry
- Days on market
- 68
- HOA
- None
- MLS #
- 2609719
Property Pulse
See the Property Pulse
Market tempo and recent activity around this home — then verify what matters with a local expert.
Property & area research
Researching this property and its surroundings? Ask Forturro and we'll help.
Need property, flood, wetlands, zoning, permit, or nearby-development research?
Property, flood, wetlands, zoning, permit, and development information should be independently verified. Forturro makes no legal, flood, wetlands, zoning, permit, deed, ownership, or development-status determination.
On the map
Explore Conway →Nearby active homes — this home + 12 nearby for sale
More in Conway
View all


MLS #2609719 · Listed by Coastal Land & Home
Data source: Coastal Carolinas MLS. Information is deemed reliable but not guaranteed.