
Interior
Kitchen
- Range
- Dishwasher
- Garbage Disposal
- Refrigerator
- Microwave
Interior Features
- Smoke Detector
- Wshr/Dryer Connection
Floor Cover
- Tile
- Wood
- Laminate
$395,000
Estimated monthly paymentMurrells Inlet, SC 29576
Prince Creek - Shallow Creek Bay
In person or by video.
Adjust the down payment, interest rate, and loan term.
Estimate your payment
Estimated total monthly
$2,433/mo
$1,997 principal & interest · $280 taxes & insurance · $156 HOA
Loan amount $316,000. Estimate only — taxes, insurance, and HOA are approximate. Not a lending quote.
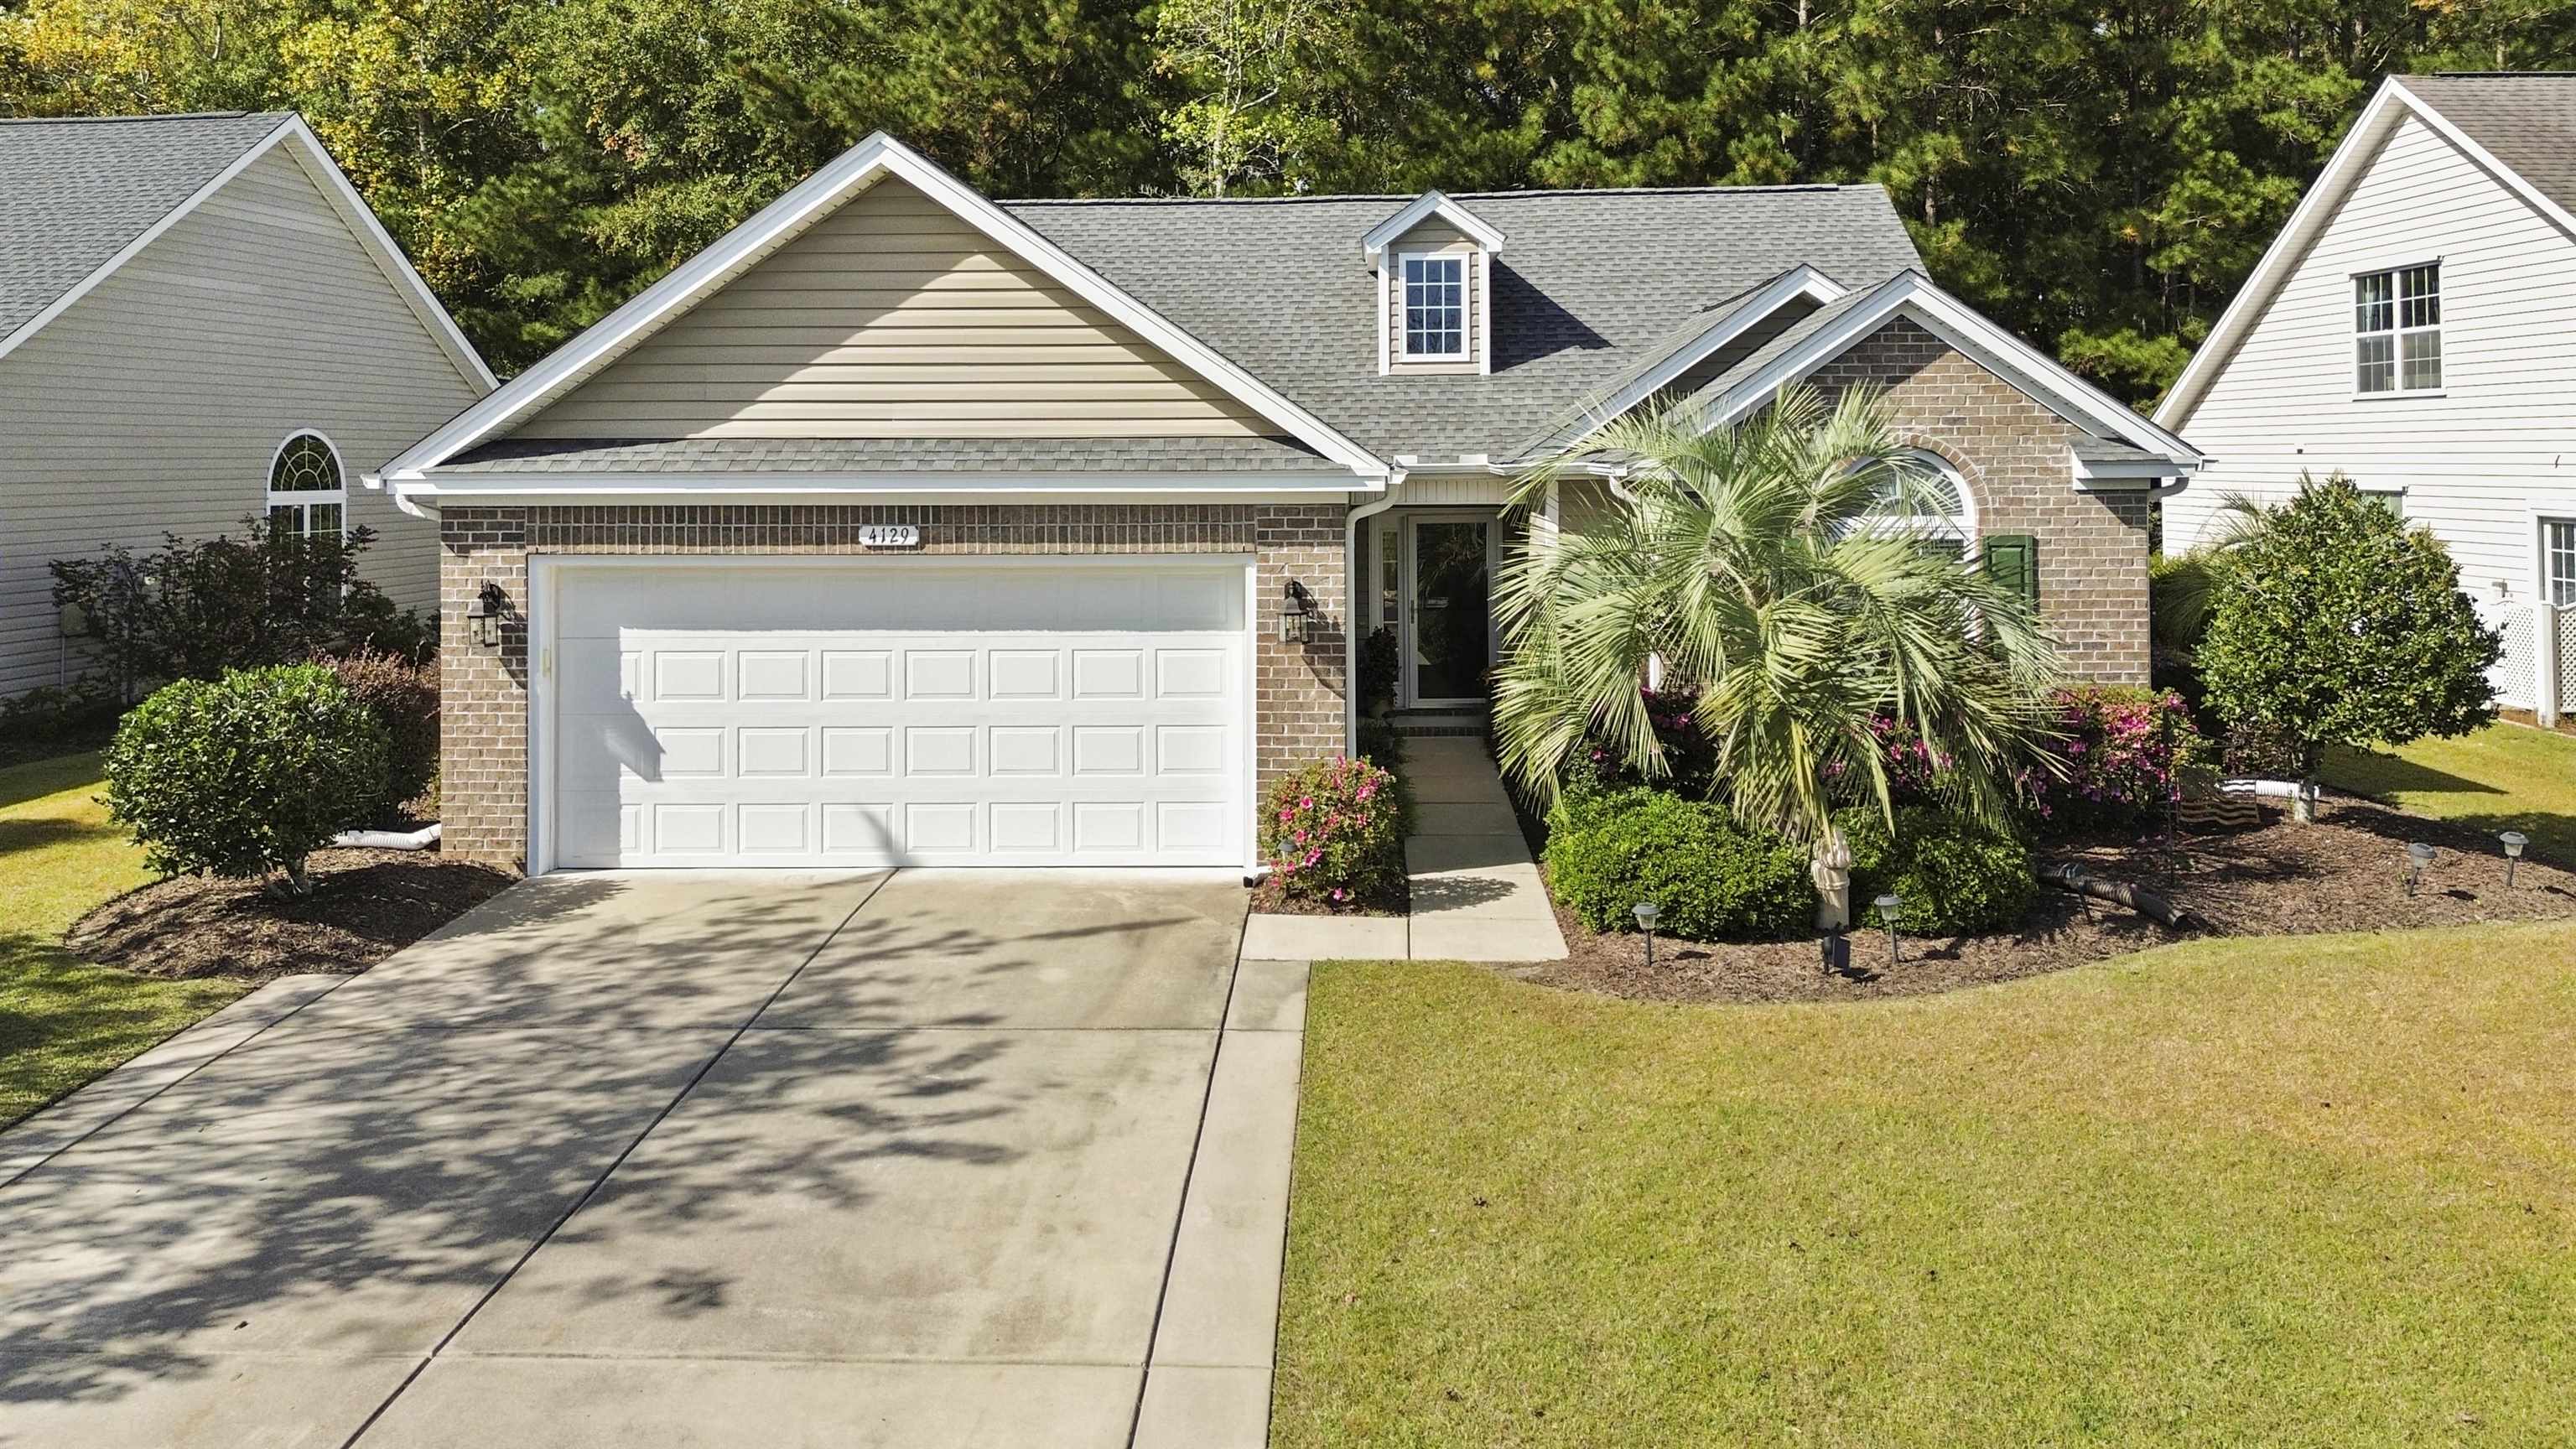
This 3-bedroom, 2-bath single-family home in Murrells Inlet, SC is listed at $395,000. It has 1,654 square feet of living area and a 0.17-acre lot, and the MLS records a 2011 build year. It sits in the Prince Creek - Shallow Creek Bay subdivision in Horry County.
The MLS records a single-level floor plan, with flooring listed as wood, tile, and laminate. Interior fields note washer and dryer connections. Kitchen appliances on the record include a range, dishwasher, refrigerator, microwave, and garbage disposal.
Outdoor features on the record include a patio. Parking is recorded as a 2-car garage and a garage door opener. Construction fields list vinyl siding and a slab foundation.
The HOA fee is recorded at $156 a month, listed as covering trash pickup, pool service, recreation facilities, a security service, and common-area maintenance. Community amenities on the record include a gated entrance, a clubhouse and recreation facilities, an outdoor community pool, and tennis courts. The MLS records long-term rentals as allowed — confirm the current covenants before you rely on that.
Heating and cooling are listed as central air and central heat. Available utilities are listed as public water and underground utilities.
Forturro summary of published Coastal Carolinas MLS fields, assembled automatically. MLS record updated . The listing brokerage's own description follows below.
Perfectly blending elegant architectural details with functional living, this meticulously maintained home offers the perfect combination of comfort, charm, and Low-country tranquility. Nestled within a beautiful, gated community, this thoughtfully designed home boasts inviting indoor living spaces, peaceful outdoor retreats, and an impressive array of resort style amenities. From the moment you arrive, you will appreciate the beautifully landscaped lawn and welcoming entryway.
Step inside to discover a spacious living area featuring soaring vaulted ceilings, rich engineered wood flooring, and decorative plant shelving that adds architectural interest and character. The beautifully appointed kitchen offers both style and functionality, featuring solid surface countertops, raised panel cabinetry with decorative trim, a large pantry providing abundant storage, and a full suite of stainless appliances, including a French door refrigerator with bottom freezer.
Just off the kitchen, the generously equipped laundry room features cabinetry and countertops, providing additional culinary workspace. The inviting primary suite offers a peaceful retreat, complete with luxury plank flooring, an elegant tray ceiling, and convenient pocket doors leading to both the spacious walk-in closet and private en-suite bath. The primary bathroom features double sinks, a walk-in shower, and an oversized double door linen closet. Two additional bedrooms provide comfortable accommodations for family and guests.
The charming front guest bedroom showcases luxury vinyl plank flooring, a vaulted ceiling, and a beautiful sunburst window that welcomes natural light. The second guest bedroom offers versatility and could easily serve as a home office, hobby room, or additional sitting area. A guest bathroom, along with convenient hallway linen and coat closets, completes the thoughtfully designed interior. One of the home's most delightful features is the lovely sunroom, conveniently accessible from both the living area and kitchen making indoor/outdoor living effortless.
Featuring attractive tile flooring and tranquil views of the surrounding natural landscape, this inviting space is perfect for enjoying your morning coffee or relaxing with a good book. The sunroom television conveys with the home! Step outside onto the expansive patio, an ideal setting for grilling, entertaining friends, or enjoying a peaceful afternoon in the Carolina sunshine. Backing to a lush, wooded area, the beautifully landscaped home site offers an exceptional sense of privacy and serenity.
Additional highlights include pull-down attic access above the garage for extra storage, as well as a new roof and heating and air conditioning system installed in 2023, offering added peace of mind. Residents of this exceptional gated community enjoy a fabulous selection of amenities, including sparkling swimming pools, basketball and volleyball courts, tennis and pickleball courts, a well-equipped fitness center, a community fire pit gathering area, a picturesque gazebo overlooking the pond, and beautiful tree lined sidewalks perfect for leisurely strolls.
Ideally situated just minutes from championship golf courses, outstanding dining, shopping, the famous Murrells Inlet Marsh Walk, and the beautiful blue Atlantic Ocean with its white sandy beaches, this home offers the best of coastal Carolina living. Whether you are searching for a full time residence or a peaceful coastal getaway, this beautifully maintained home offers an exceptional opportunity to enjoy comfort, convenience, and the relaxed Low-country lifestyle. Come find your own place in the sun today!
Key highlights
Listed with CB Sea Coast Advantage MI. MLS #2626958. Data source: Coastal Carolinas MLS. Information is deemed reliable but not guaranteed.