


Interior
Kitchen
- Range
- Dishwasher
- Microwave
Interior Features
- Wshr/Dryer Connection
- Split Bedroom Plan
Floor Cover
- Carpeting
- Luxury Vinyl Plank/Tile
$589,000
In person or by video.
Swipe, scroll, or use the arrow controls to compare nearby homes.
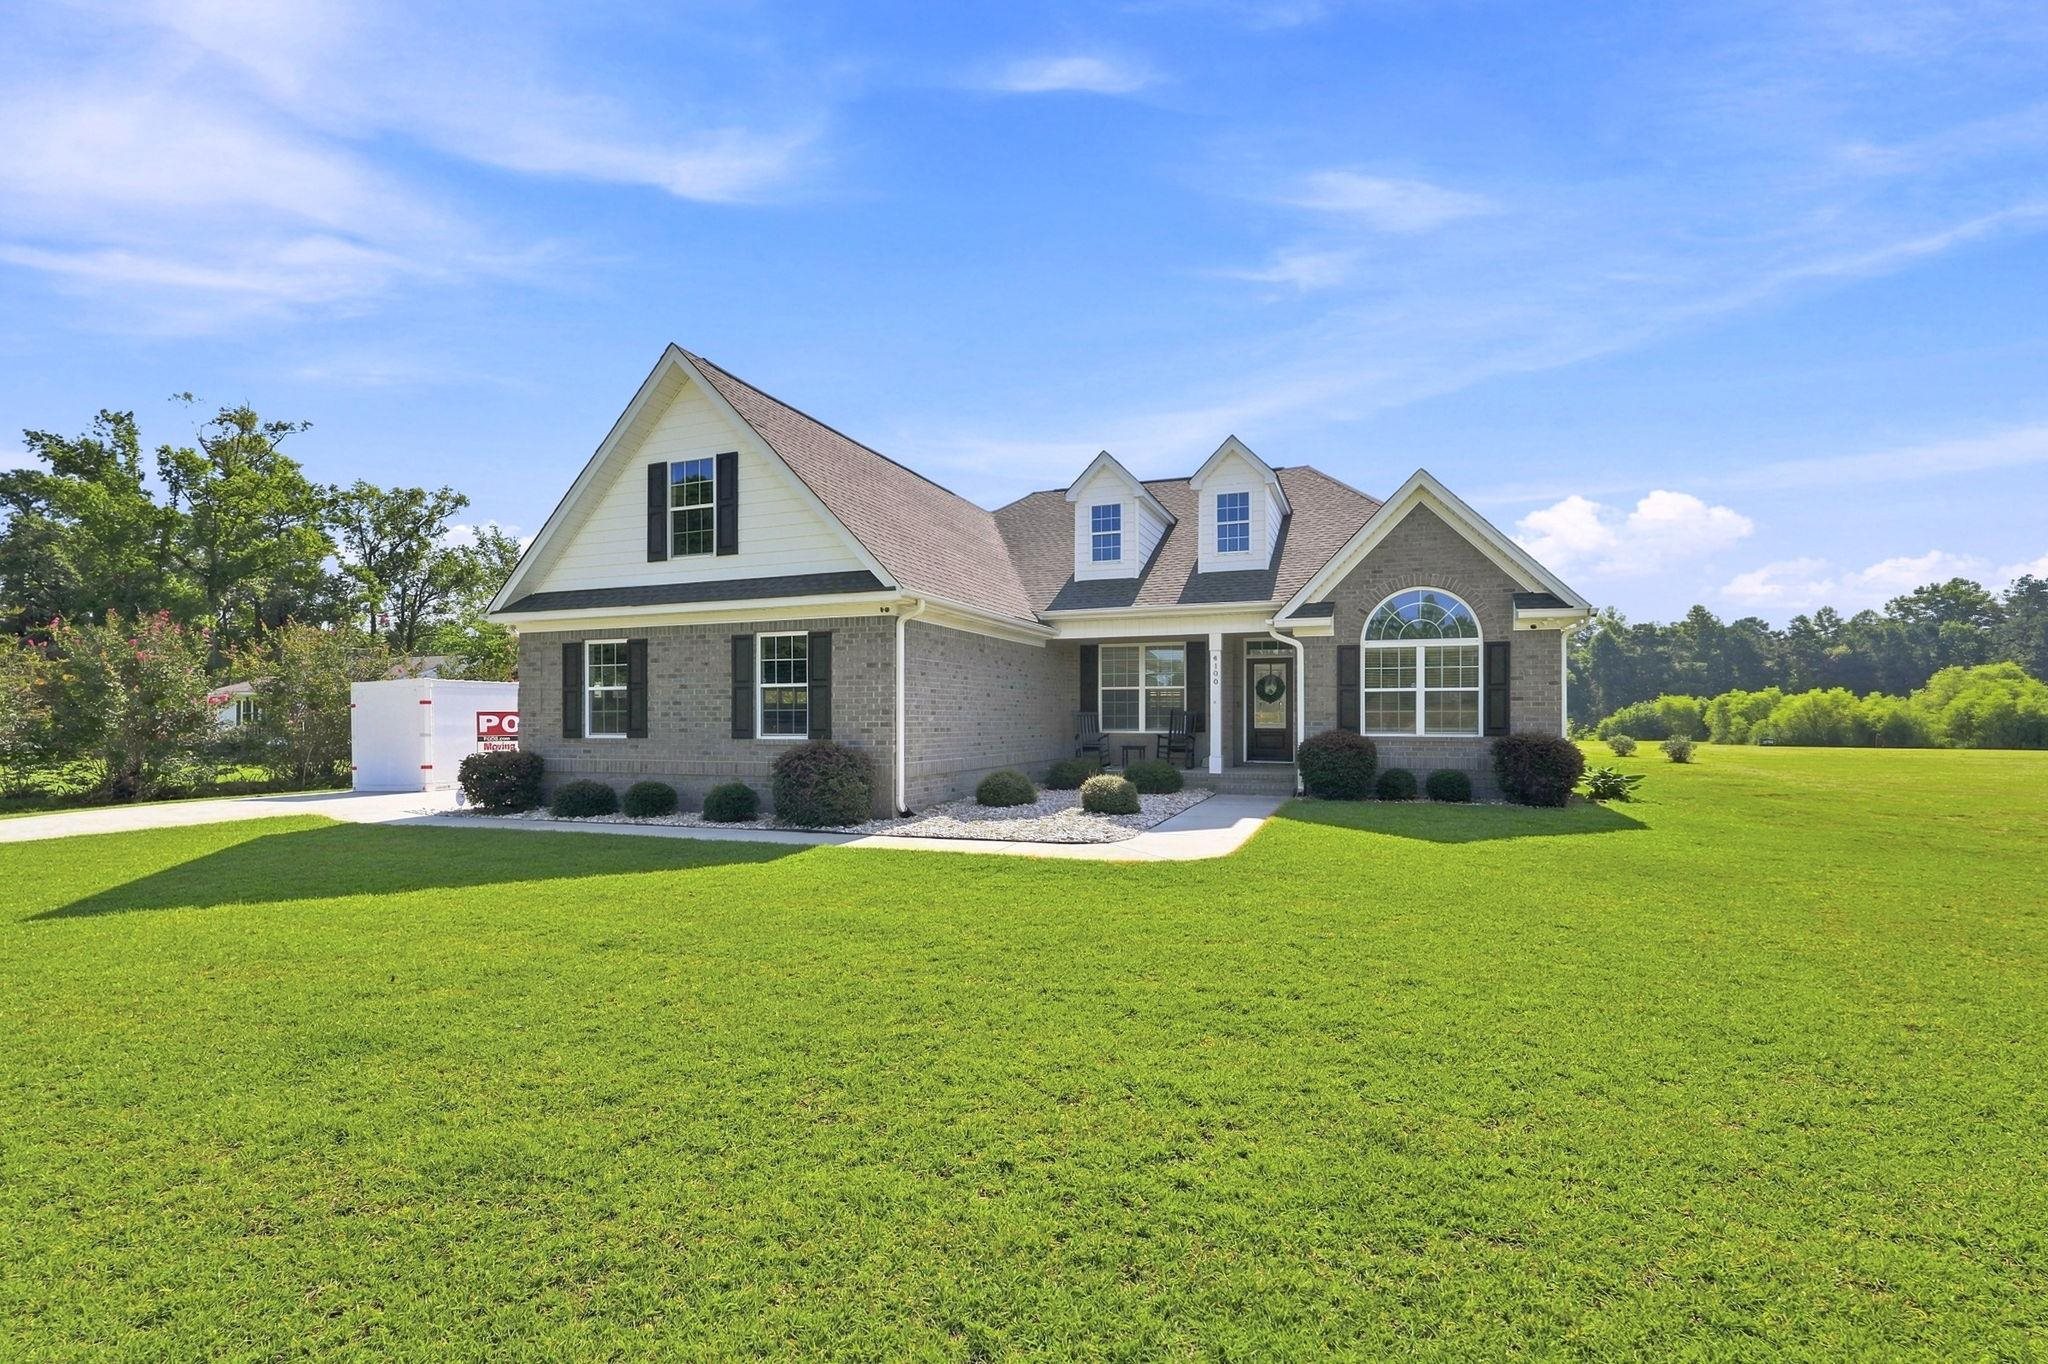
Welcome to 4100 Edwards Road! This beautifully appointed all-brick 4-bedroom, 3-bathroom home is situated on a spacious 1.4 acre homesite in the highly sought-after Aynor School District, with no HOA. Thoughtfully designed with quality finishes and exceptional attention to detail, this home offers the perfect blend of comfort, functionality, and style. Step inside to a spacious open-concept layout featuring luxury vinyl plank flooring throughout the main living areas, a welcoming great room with 10-foot coffered ceilings, and an electric shiplap fireplace that creates the perfect focal point for gathering with family and friends. The gourmet kitchen is designed to impress, showcasing granite countertops, a large center island, stainless steel appliances, beautiful cabinetry with soft-close doors and drawers, and an added L-shaped coffee bar that provides additional storage and workspace. The formal dining room is ideal for entertaining, featuring elegant two-piece chair rail and wainscoting, along with an impressive 11-foot tray ceiling accented with crown molding. Spacious secondary bedrooms, multiple storage closets, and a bright sun room providing plenty of room for everyday living or an extra office/playroom space. The private owner's suite offers a true retreat with a luxurious ensuite bath featuring an oversized shower, linen closet, dual granite vanities, and an oversized walk-in closet. Outdoor living is equally impressive. Enjoy your own backyard oasis complete with a sparkling in-ground saltwater swimming pool, expansive lawn, multiple fruit trees, pond and plenty of space to relax or entertain. Additional exterior highlights include a side-load carriage-style garage with decorative glass windows, a quiet belt-drive garage door opener, an additional garage bay for extra storage or parking, maintenance-free vinyl shake gables and dormers, brick soldier course detailing with quoined corners, a concrete driveway, and a welcoming front sidewalk. Additionally, there is a pond at the rear of the property. Offering quality craftsmanship, thoughtful upgrades, and an exceptional location, this beautiful property is one you won't want to miss. Schedule your private showing today!
Key highlights
Map, nearby homes, and current market facts.
Nearby active homes — this home + 5 nearby for sale
Adjust the down payment, interest rate, and loan term.
Estimate your payment
Estimated total monthly
$3,396/mo
$2,978 principal & interest · $417 taxes & insurance
Loan amount $471,200. Estimate only — taxes, insurance, and HOA are approximate. Not a lending quote.
Listed with Coastal Land & Home. MLS #2619054. Data source: Coastal Carolinas MLS. Information is deemed reliable but not guaranteed.