
408 Windermere Lake Circle
Conway, 29526 · Barons Bluff North
$348,999
Your take
About this property
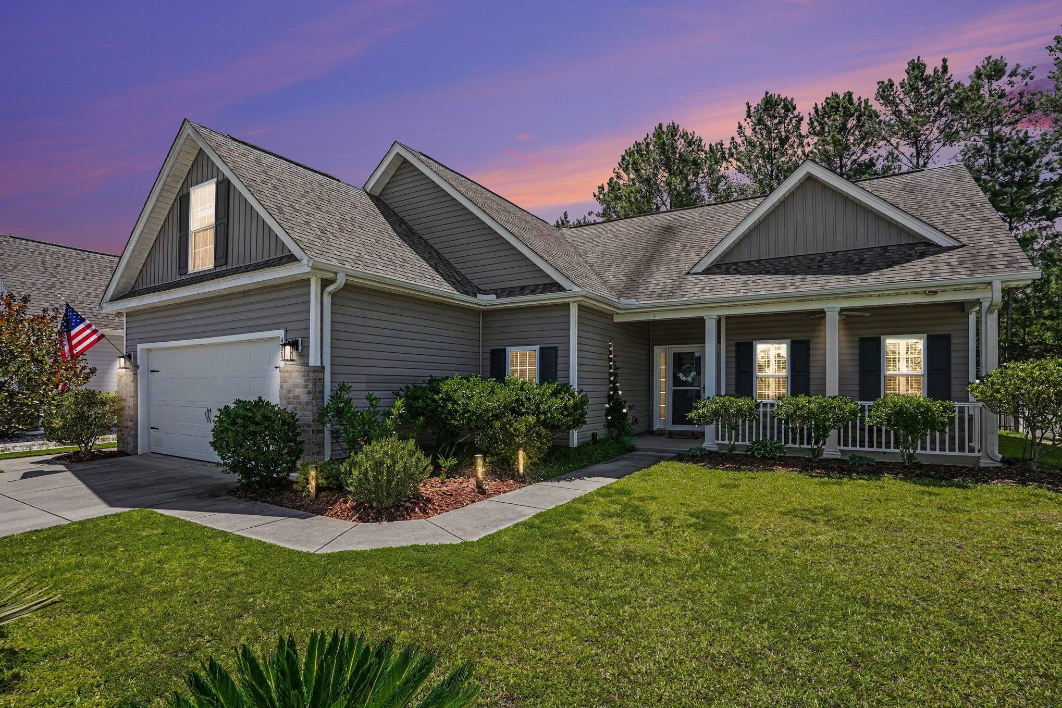
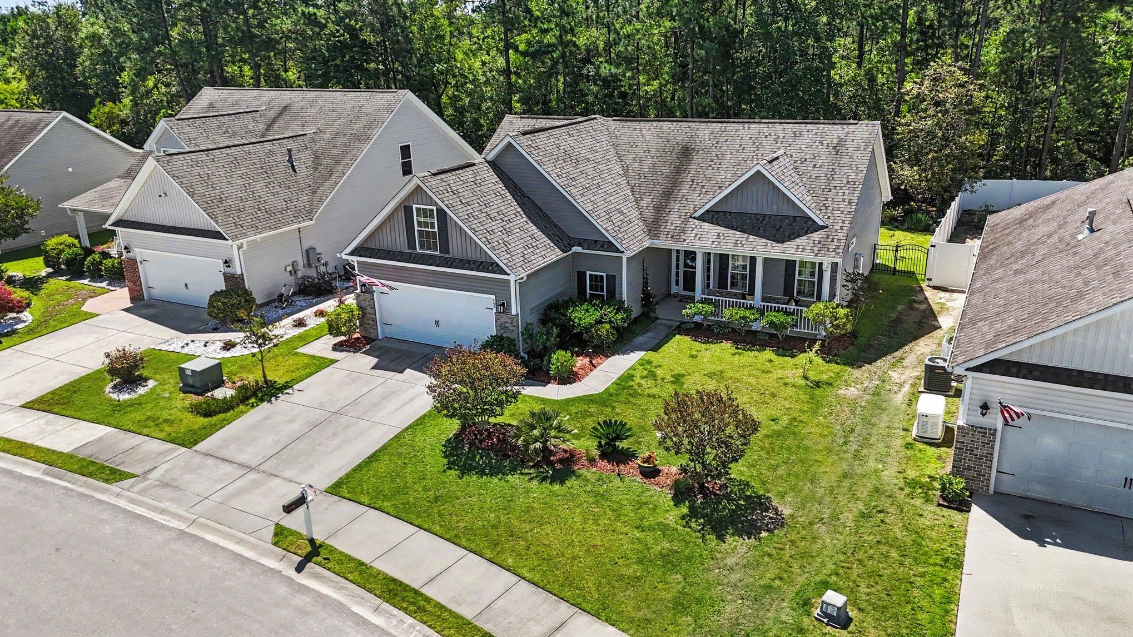
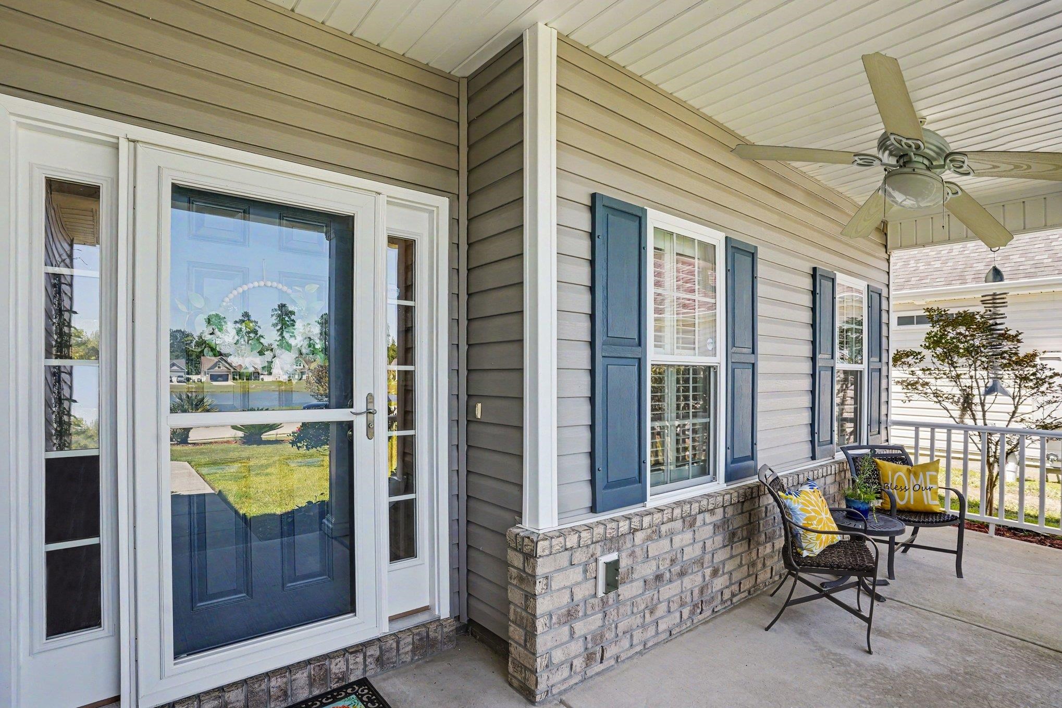
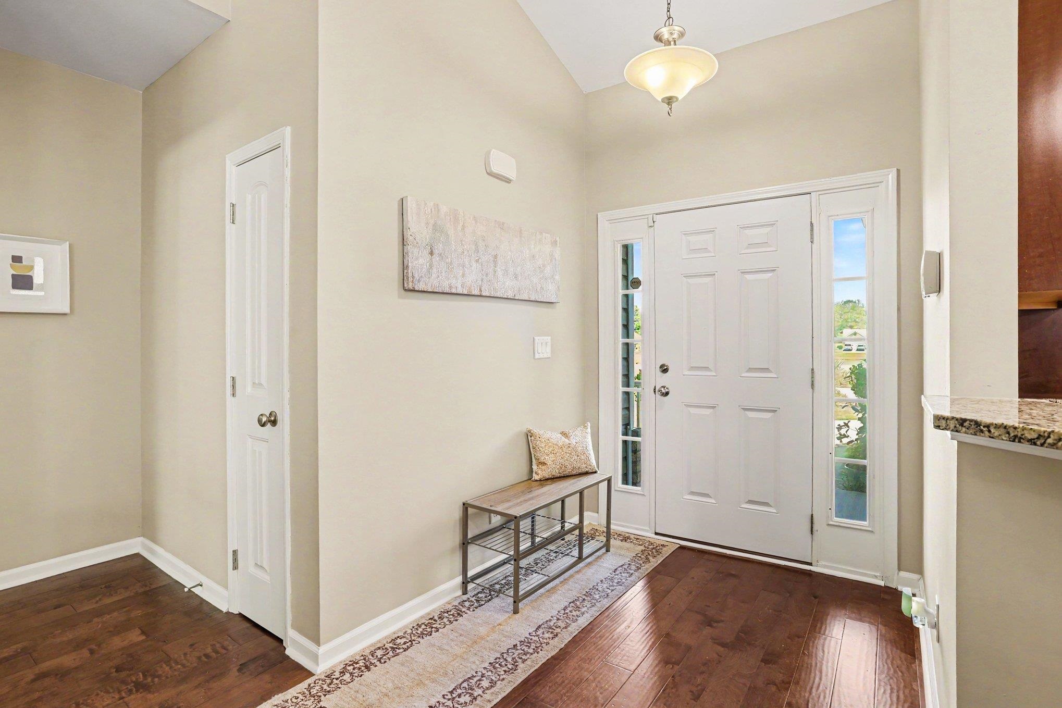
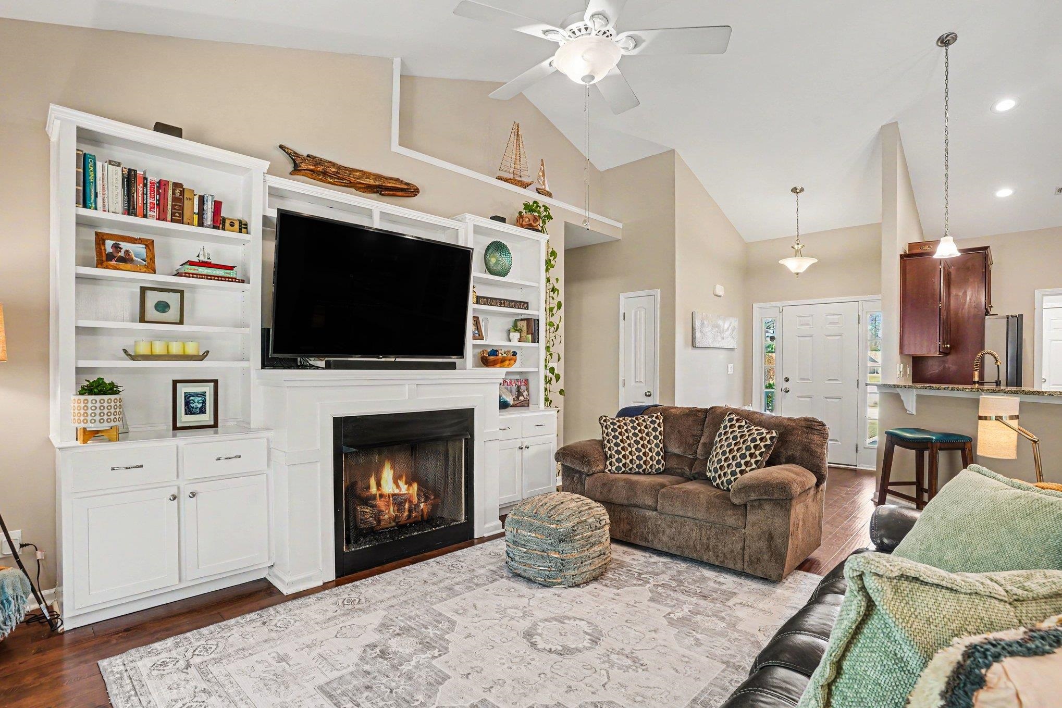
With views of the pond and fountain from the front porch and a screened porch and patio overlooking a quiet wooded area, this gorgeous updated 4 bed 2 bath in Barons Bluff North has everything you have been searching for in your dream home! Enhanced with vaulted ceilings, hardwood flooring in the foyer, living areas and primary bedroom, and ceiling fans throughout, this immaculate home has an open concept plan that includes a spacious living room with gas fireplace, built in bookcases, a display shelf, and direct access to the screened porch, a nice sized dining area and a well-appointed kitchen with gleaming stainless appliances, including a brand new refrigerator, beautiful cabinetry with crown molding and pullout drawers, a gas range, granite counters, a breakfast bar and a walk in pantry. The first-floor primary suite offers a tray ceiling, plantation shutters, bow window that would be ideal for a sitting area, large walk-in closet and bath with double sink vanity, tub/shower and linen closet. Split bedroom plan with two additional bedrooms, a second full bath with vanity and tub/shower and a laundry room complete the first floor. Upstairs, the expansive fourth bedroom with walk- in closet could be utilized in so many ways and has ample space to be used as a bonus room, media room, or playroom. Outside, the home is framed by lush, established landscaping and the welcoming front porch beckons you to relax and enjoy those wonderful pond views. The screened porch with ceiling fan is the perfect spot for your morning coffee or entertaining and the fenced backyard offers a true oasis with a 12' x 10' patio for grilling and al fresco dining and a mature tree line for privacy. The backyard also has raised garden beds and a 10' x 10' shed for storing yard equipment or outdoor toys. Additional features include a tankless hot water heater, drop down storage access and a utility sink in the garage, a pad for generator hook up and a water filtration system. Amenities at Barons Bluff North include a community pool with cabana and lakes and sidewalks throughout. Tucked away from the hustle and bustle but just minutes from Highways 22, 90 and International Drive and close to historic Conway and the Carolina Forest area with abundant shopping and dining options and just a short drive to the beach and all the entertainment and attractions the Grand Strand has to offer! Make an appointment to view this lovely home today!
Property details
- Status
- Active
- Property type
- Detached
- Bedrooms
- 4
- Bathrooms
- 2
- Living area
- 1,801 sqft
- Year built
- 2016
- Lot size
- 0.20 acres
- Subdivision
- Barons Bluff North
- County
- Horry
- Days on market
- 1
- HOA
- $70 / month
- MLS #
- 2614349
Property Pulse
See the Property Pulse
Market tempo and recent activity around this home — then verify what matters with a local expert.
Property & area research
Researching this property and its surroundings? Ask Forturro and we'll help.
Need property, flood, wetlands, zoning, permit, or nearby-development research?
Property, flood, wetlands, zoning, permit, and development information should be independently verified. Forturro makes no legal, flood, wetlands, zoning, permit, deed, ownership, or development-status determination.
On the map
Explore Conway →Nearby active homes — this home + 12 nearby for sale
More in Conway
View all


MLS #2614349 · Listed by Century 21 The Harrelson Group
Data source: Coastal Carolinas MLS. Information is deemed reliable but not guaranteed.