
Interior
Dining Room
- Lvr/DR Combo
Primary Bedroom
- Walk-in Closet
Primary Bath
- Shower
- Vanity
Kitchen
- Range
- Dishwasher
- Garbage Disposal
- Refrigerator
- Microwave
- Pantry
Interior Features
- Washer/Dryer
Floor Cover
- Tile
- Carpeting
- Luxury Vinyl Plank/Tile
$414,990
Estimated monthly paymentMyrtle Beach, SC 29588
Crescent Cove
In person or by video.
Adjust the down payment, interest rate, and loan term.
Estimate your payment
Estimated total monthly
$2,497/mo
$2,098 principal & interest · $294 taxes & insurance · $105 HOA
Loan amount $331,992. Estimate only — taxes, insurance, and HOA are approximate. Not a lending quote.
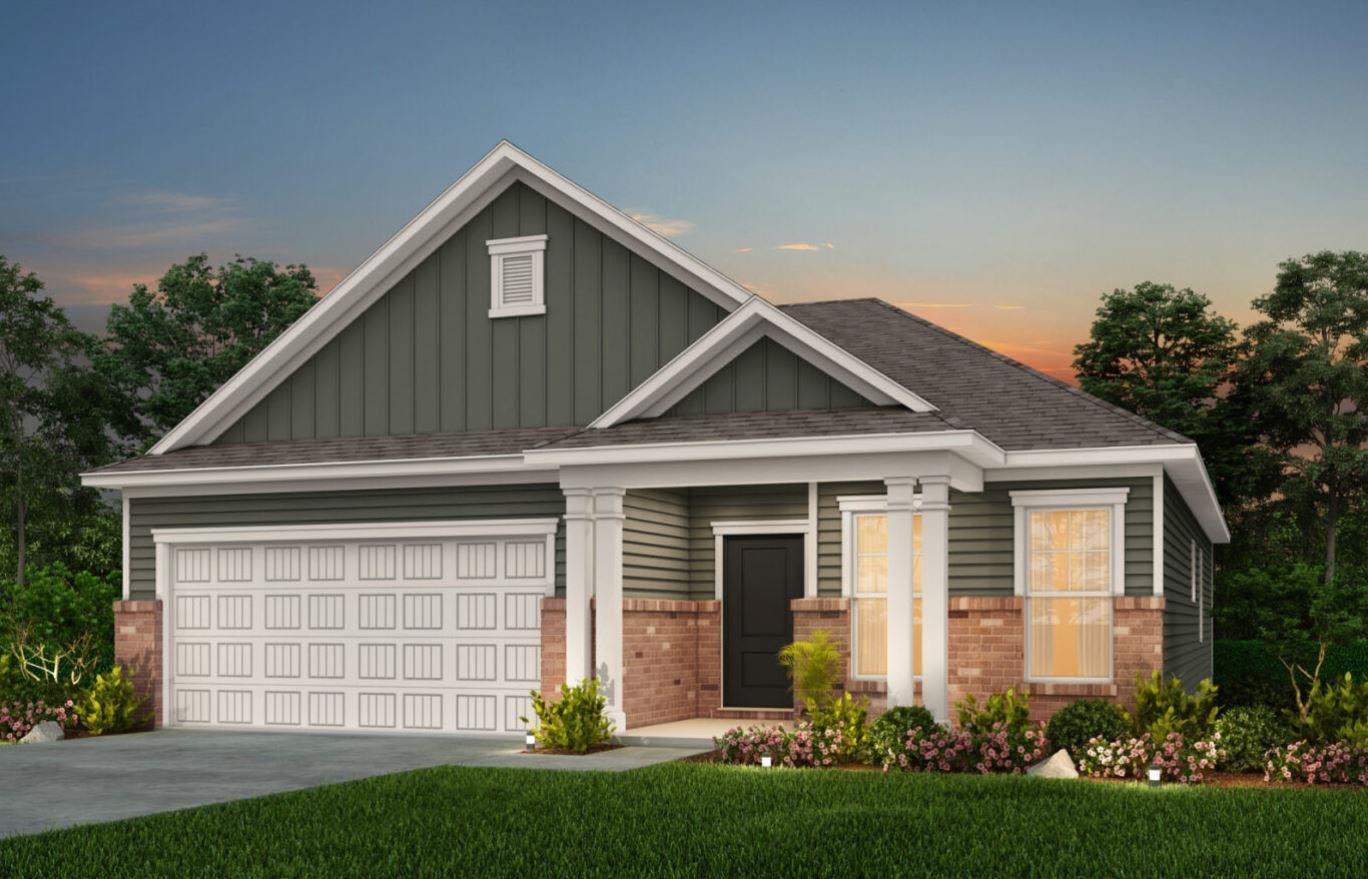
This 3-bedroom, 2-bath single-family home in Myrtle Beach, SC is listed at $414,990. The MLS record shows 1,702 square feet of living area and a 0.16-acre lot, and a 2026 build year. It sits in the Crescent Cove subdivision in Horry County.
In Forturro's MLS data, Crescent Cove has 17 active listings. List prices there run from $399,998 to $769,900. Recorded living areas range from 1,702 to 3,711 square feet. Build years on those records span 2024 to 2026. Forturro refreshes this summary about every 15 minutes.
The MLS records a single-level floor plan, with flooring listed as vinyl plank or tile, tile, and carpet. Interior fields note a washer and dryer. Kitchen appliances on the record include a range, dishwasher, refrigerator, microwave, and garbage disposal.
The primary bedroom is recorded with a walk-in closet, and the primary bath with a separate shower and a vanity. The kitchen is recorded with a pantry. The dining area is recorded as a living/dining combination.
Outdoor features on the record include a rear porch and a patio. Parking is recorded as a 2-car garage and a garage door opener. Construction fields list a slab foundation.
The HOA fee is recorded at $105 a month, listed as covering trash pickup, internet, recreation facilities, and common-area maintenance. Community amenities on the record include a community boat dock, a clubhouse and recreation facilities, and an outdoor community pool. The MLS records long-term rentals and owner golf carts as allowed — confirm the current covenants before you rely on that.
Heating and cooling are listed as central air and forced-air heating. Available utilities are listed as natural gas, public water, underground utilities, and cable TV.
Forturro summary of published Coastal Carolinas MLS fields, assembled automatically. MLS record updated . The listing brokerage's own description follows below.
Available Nov/Dec 2026 | Quick Move-In Home This popular Morgan floorplan offering 3 bedrooms plus a dedicated office on a private homesite. Front porch and screened lanai added, LVP flooring throughout home, white cabinetry and quartz countertop! Gutters, Irrigation and blinds added to home! All whirlpool appliances come with home including refrigerator and washer/dryer.
Located in Crescent Cove, a highly anticipated coastal community with future Intracoastal Waterway access, residents will enjoy upcoming resort-style amenities including a boat launch, day dock, pool, pickleball courts, dog park, and more. Amenities coming 2026! This home is equipped with Smart Home and energy-efficient features, including a Rinnai tankless gas water heater, Lennox central gas heating with forced air, programmable smart thermostat, Ring doorbell, Wi-Fi–enabled myQ garage door opener, and pre-wired smart home infrastructure.
Peace of mind included with a comprehensive builder warranty: 1-Year Fit & Finish, 2-Year Mechanical, 5-Year Leak Protection, and 10-Year Structural coverage. Prime location less than one mile from Market Common, approximately 10–15 minutes to beaches, shopping, dining, and Myrtle Beach International Airport. HOA includes high-speed internet, cable, and garbage service.
Key highlights
Listed with Pulte Home Company, LLC. MLS #2622616. Data source: Coastal Carolinas MLS. Information is deemed reliable but not guaranteed.