Swipe, scroll, or use the arrow controls to compare nearby homes.
About this home
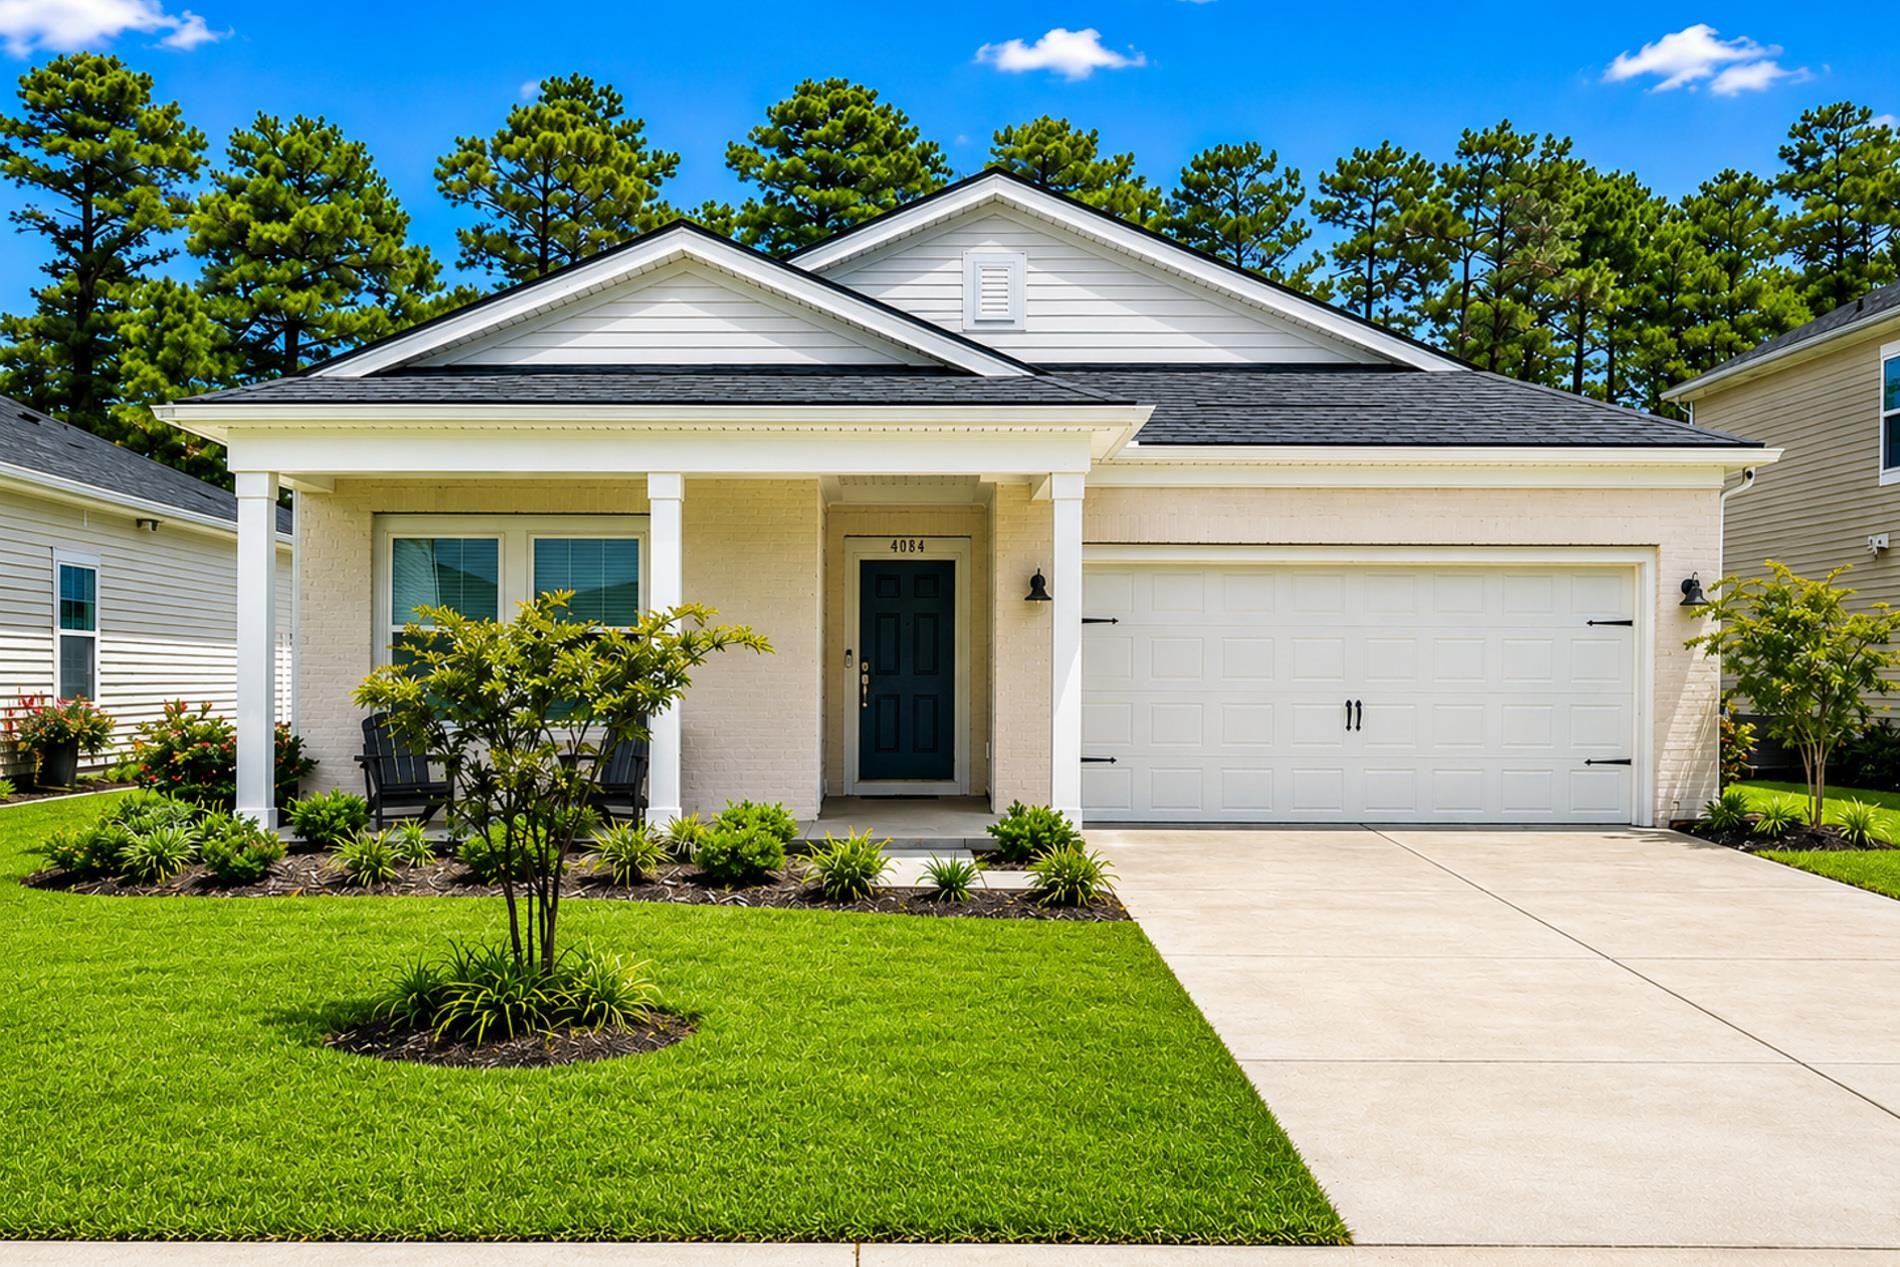
This 4-bedroom, 2-bath single-family home in Myrtle Beach, SC is listed at $389,999. It has 1,848 square feet of living area and a 0.14-acre lot, and the MLS records a 2024 build year. The MLS places it in the Clear Pond at Myrtle Beach National subdivision, Horry County.
Clear Pond at Myrtle Beach National active-listing snapshot
Forturro's MLS data includes 17 active listings in Clear Pond at Myrtle Beach National. List prices there run from $349,800 to $567,999. Recorded living areas range from 1,735 to 3,136 square feet. Build years on those records span 2009 to 2024. Forturro refreshes this summary about every 15 minutes.
Inside the home
The MLS records a single-level floor plan, with flooring listed as vinyl plank or tile, tile, and carpet. Inside, the record notes security system equipment and washer and dryer connections. Kitchen appliances on the record include a range, dishwasher, microwave, and garbage disposal.
Room details
The primary bedroom is recorded with a walk-in closet, and the primary bath with a separate shower. The kitchen is recorded with a pantry.
Outdoor space and parking
Outside, the MLS lists a front porch and a patio. Parking is recorded as a 2-car garage and a garage door opener. Construction fields list brick veneer, vinyl siding, and a slab foundation.
The community and HOA
The HOA fee is recorded at $105 a month, listed as covering trash pickup, pool service, recreation facilities, and common-area maintenance. Community amenities on the record include a clubhouse and recreation facilities and an outdoor community pool. The MLS records long-term rentals and owner golf carts as allowed — confirm the current covenants before you rely on that.
Systems and utilities
Heating and cooling are listed as central air and central heat. Available utilities are listed as natural gas, public water, and underground utilities.
Overview written by The Forturro Group from Coastal Carolinas MLS fields for this listing. The listing brokerage's own description follows below.
4064 Bay Hill St. | Clear Pond | Myrtle Beach, SC Better than new and only stayed in approximately six times over the past two years, this immaculate home offers the rare opportunity to own a residence that truly feels and smells brand new—without the wait for new construction. From the moment you step inside, you’ll appreciate the pristine condition, open-concept design, and abundant natural light throughout. The spacious kitchen features a large island, stainless steel appliances, ample cabinetry, and a walk-in pantry, flowing seamlessly into the dining and living areas—perfect for entertaining or everyday living. The private owner’s suite offers a tray ceiling, walk-in closet, and luxurious en-suite bath, while additional bedrooms provide comfort and flexibility for guests, a home office, or hobbies. Outside, enjoy a beautifully maintained large yard and relaxing outdoor living space. Located in the highly desirable Clear Pond community, residents enjoy resort-style amenities including pools, clubhouse, fitness center, walking trails, playgrounds, and scenic ponds, all just minutes from Carolina Forest schools, shopping, dining, golf, and the beaches of the Grand Strand. Why wait to build when you can move into a home that looks and feels brand new? This meticulously maintained property is truly turnkey and ready for its next owner.
Key highlights
From the moment you step inside, you’ll appreciate the pristine condition, open-concept design, and abundant natural light throughout.
The private owner’s suite offers a tray ceiling, walk-in closet, and luxurious en-suite bath, while additional bedrooms provide comfort and flexibility for guests, a home office, or hobbies.
Outside, enjoy a beautifully maintained large yard and relaxing outdoor living space.
More property details
Interior
Primary Bedroom
Walk-in Closet
Primary Bath
Shower
Kitchen
Range
Dishwasher
Garbage Disposal
Microwave
Pantry
Interior Features
Window Treat Convey
Security system equipment
Smoke Detector
Wshr/Dryer Connection
Floor Cover
Tile
Carpeting
Luxury Vinyl Plank/Tile
Exterior & construction
Architectural style
Ranch
Zoning
RES
Exterior Finish
Brick Veneer
Vinyl Siding
Levels
Single Level
Foundation
Slab
Exterior Features
Patio
Front Porch
Lot Description
Rectangular
Parking
Garage spaces
2
Parking features
Garage Door Opener
Utilities
Heating and Cooling
Central Heat
Central Air
Gas
Utilities Available
Natural Gas
Water Public
Underground Utilities
HOA & community
Amenities Available
Home Owners Assoc. Fees
Clubhouse/Rec/Facilities
Pool - Outdoor Community
Seller Disclosure
Long Term Rental Allowed
Owner Allowed Motorcycle
Owner Allowed Golf Cart
HOA Fee Includes
Trash Pickup
Pool Service
Manager
Common Maint/Repair
Recreation Facilities
Legal and Accounting
Schools
Elementary
Carolina Forest Elementary School
Middle
Ten Oaks Middle
High
Carolina Forest High School
Price history
Current asking price
$389,999
Original list price
$399,000
Listed
Aug 7, 2026
Last price change
Sep 1, 2026
Location and local market
Map, nearby homes, and current market facts.
Myrtle Beach area
Nearby active homes — this home + 12 nearby for sale
Loading the mapYour matching homes will appear here.