
Interior
Kitchen
- Range
- Dishwasher
- Garbage Disposal
- Refrigerator
- Microwave
- Range Hood
Interior Features
- Window Treat Convey
- Smoke Detector
- Wshr/Dryer Connection
- Washer/Dryer
- Split Bedroom Plan
Floor Cover
- Tile
- Laminate
Murrells Inlet, SC 29576
Prince Creek - Longwood Bluffs - Detached
In person or by video.
Adjust the down payment, interest rate, and loan term.
Estimate your payment
Estimated total monthly
$3,008/mo
$2,427 principal & interest · $340 taxes & insurance · $241 HOA
Loan amount $383,920. Estimate only — taxes, insurance, and HOA are approximate. Not a lending quote.
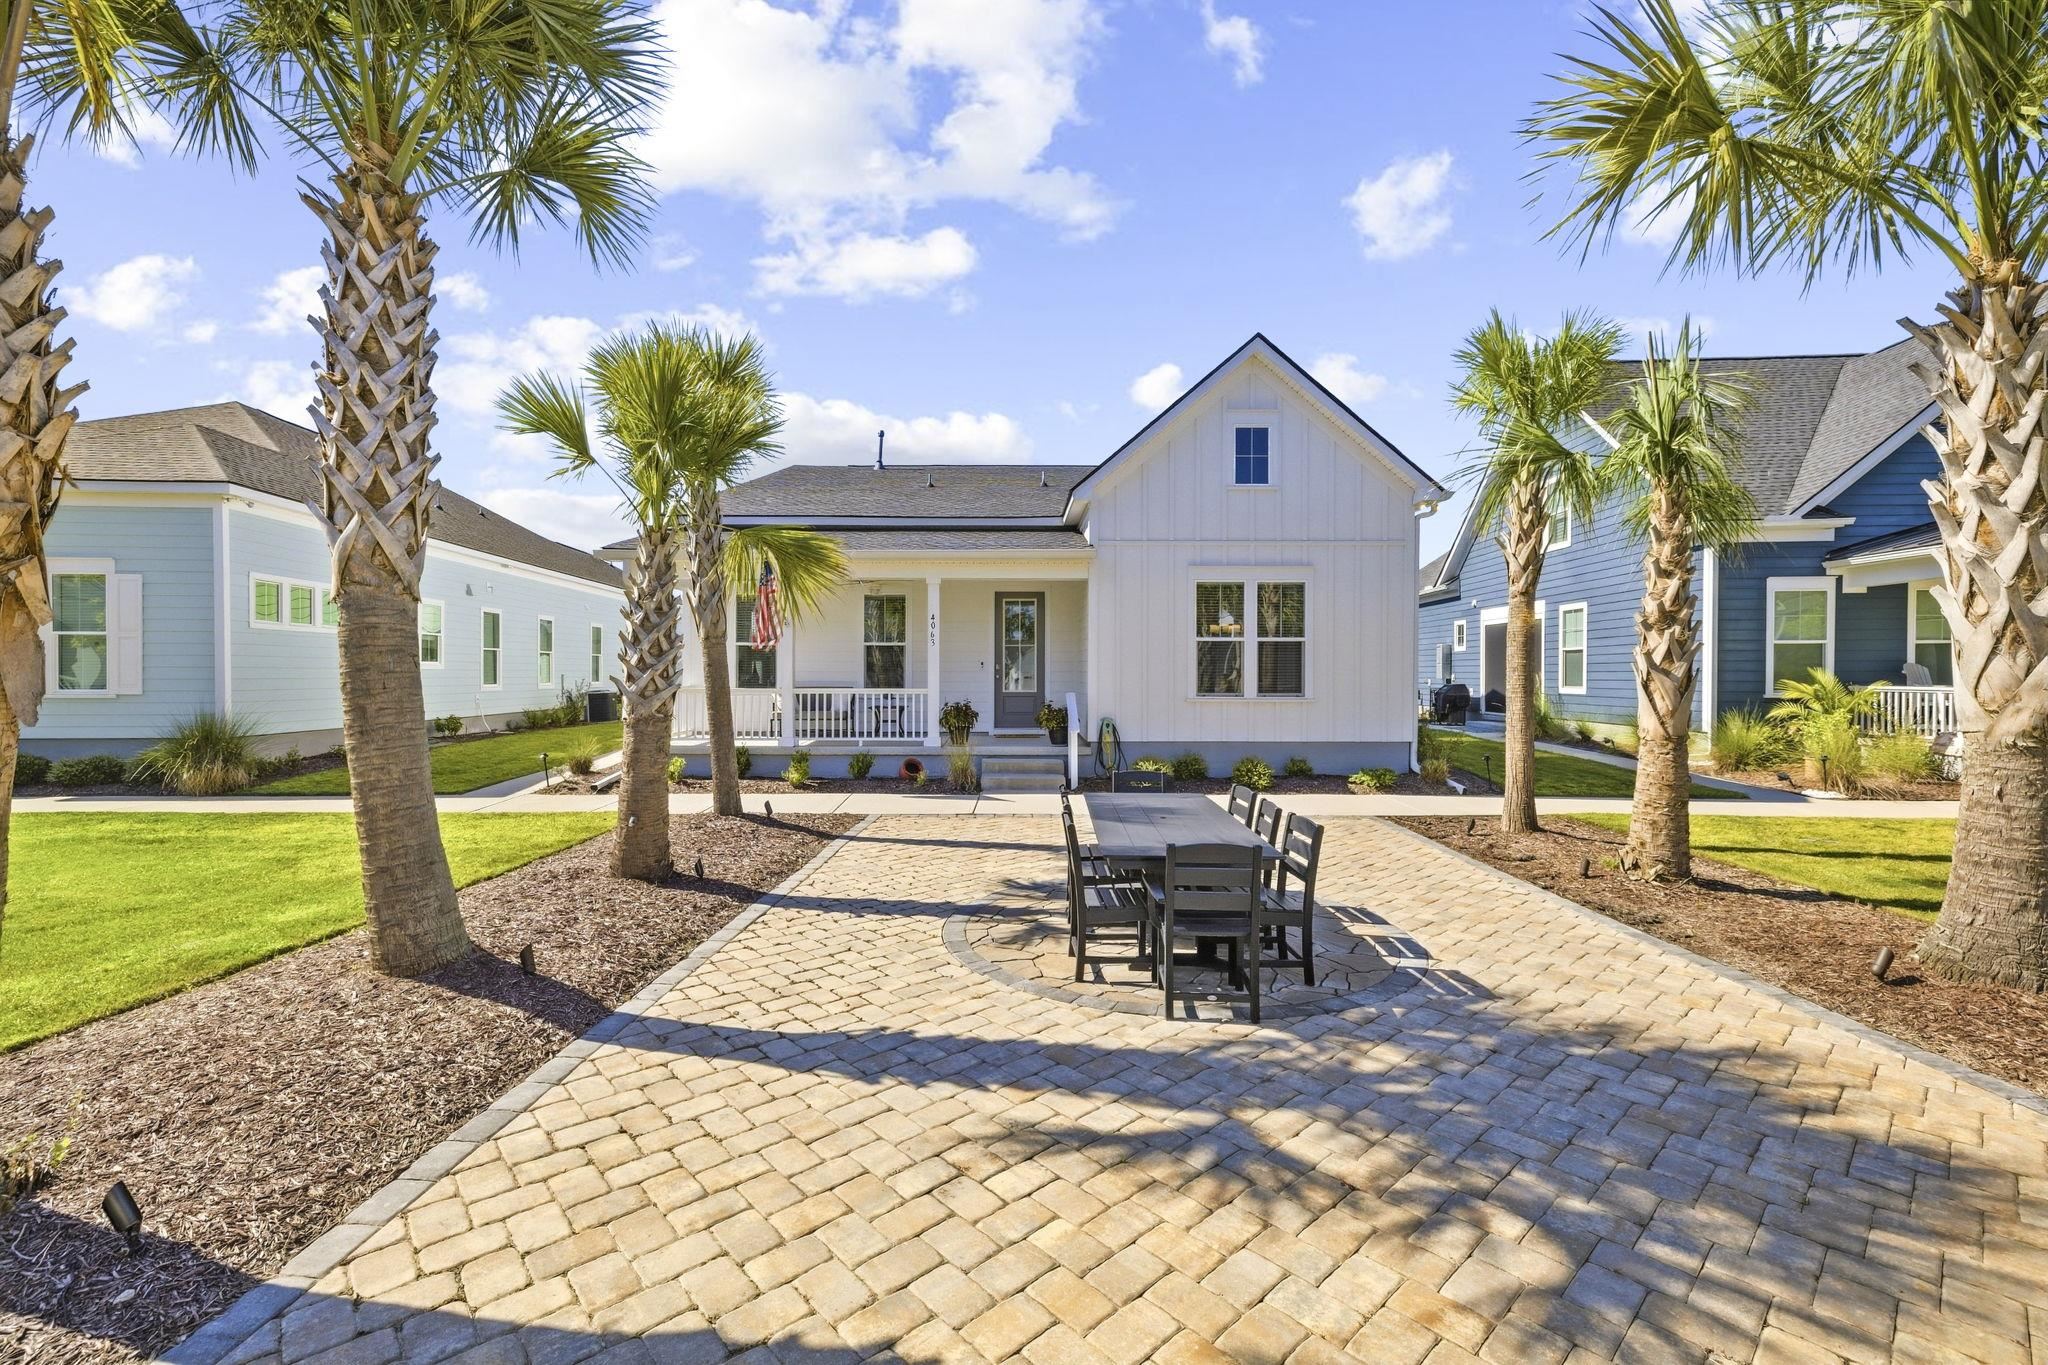
OPEN HOUSE this Wed 10/14 1-3pm and Sat 10/17 11am to 1 pm!!! Welcome to luxury, low-maintenance living in Longwood Bluffs, where this 2022-built, 3-bedroom/2-bath one-story home from the Parkview Collection by Toll Brothers offers exceptional quality, thoughtful design, and countless enhancements. Lawn & landscape maintenance are included, allowing you to spend more time enjoying everything this wonderful community in Murrells Inlet has to offer.
The heart of the home is the stunning Chef's Kitchen featuring quartz countertops, gas stove, stainless steel appliances, a large center island, beautiful tile backsplash, wall oven/microwave combination, and timeless white Shaker-style cabinetry and dining area. The open-concept floor plan flows effortlessly into the spacious living room with high ceilings and tons of windows. Sunny & large flex space off the living room can be a formal dining area or dedicated office. This is a single-level house so no stairs to climb to get to the guest bedrooms, everything is on the main floor!
The luxurious primary bath includes dual vanities, a private water closet, and an oversized walk-in shower. Additionally, you'll find two generously sized guest bedrooms and a second full bath, all off a roomy center hall. Mohawk Revwood wide-plank laminate flooring throughout, NO CARPET or popcorn ceilings. This home features a large dedicated laundry room with geometric tile flooring and a gas furnace & on-demand water heater. Exterior features include epoxied front porch with ceiling fan, Hardi Plank and wrap-around sidewalk.
One of the unique features of the Parkview Collection is its charming neighborhood design. Homes face one another across beautifully maintained common green spaces and community amenities, creating an inviting setting for evening strolls, walking the dog, gathering with neighbors, and enjoying a true sense of community. Longwood Bluffs is a natural gas community offering access to The Park at Prince Creek West, a premier resort-style amenity center featuring two swimming pools, tennis and pickleball courts, walking and biking trails, a picnic pavilion with fireplace, and more.
Conveniently located just minutes from the Marsh Walk, Brookgreen Gardens, shopping, dining, medical facilities, and the award-winning TPC Golf Course, as well as the Dustin Johnson Golf School, this home combines luxury, convenience, and an exceptional lifestyle. Schedule your private showing today. All information is deemed reliable but not guaranteed. All measurements are approximate and not guaranteed. Buyers are responsible for verifying square footage and HOA information.
Key highlights
Listed with Keller Williams Innovate South. MLS #2623268. Data source: Coastal Carolinas MLS. Information is deemed reliable but not guaranteed.