


Interior
Kitchen
- Range
- Dishwasher
- Refrigerator
Interior Features
- Smoke Detector
- Wshr/Dryer Connection
- Fireplace
Floor Cover
- Tile
- Wood
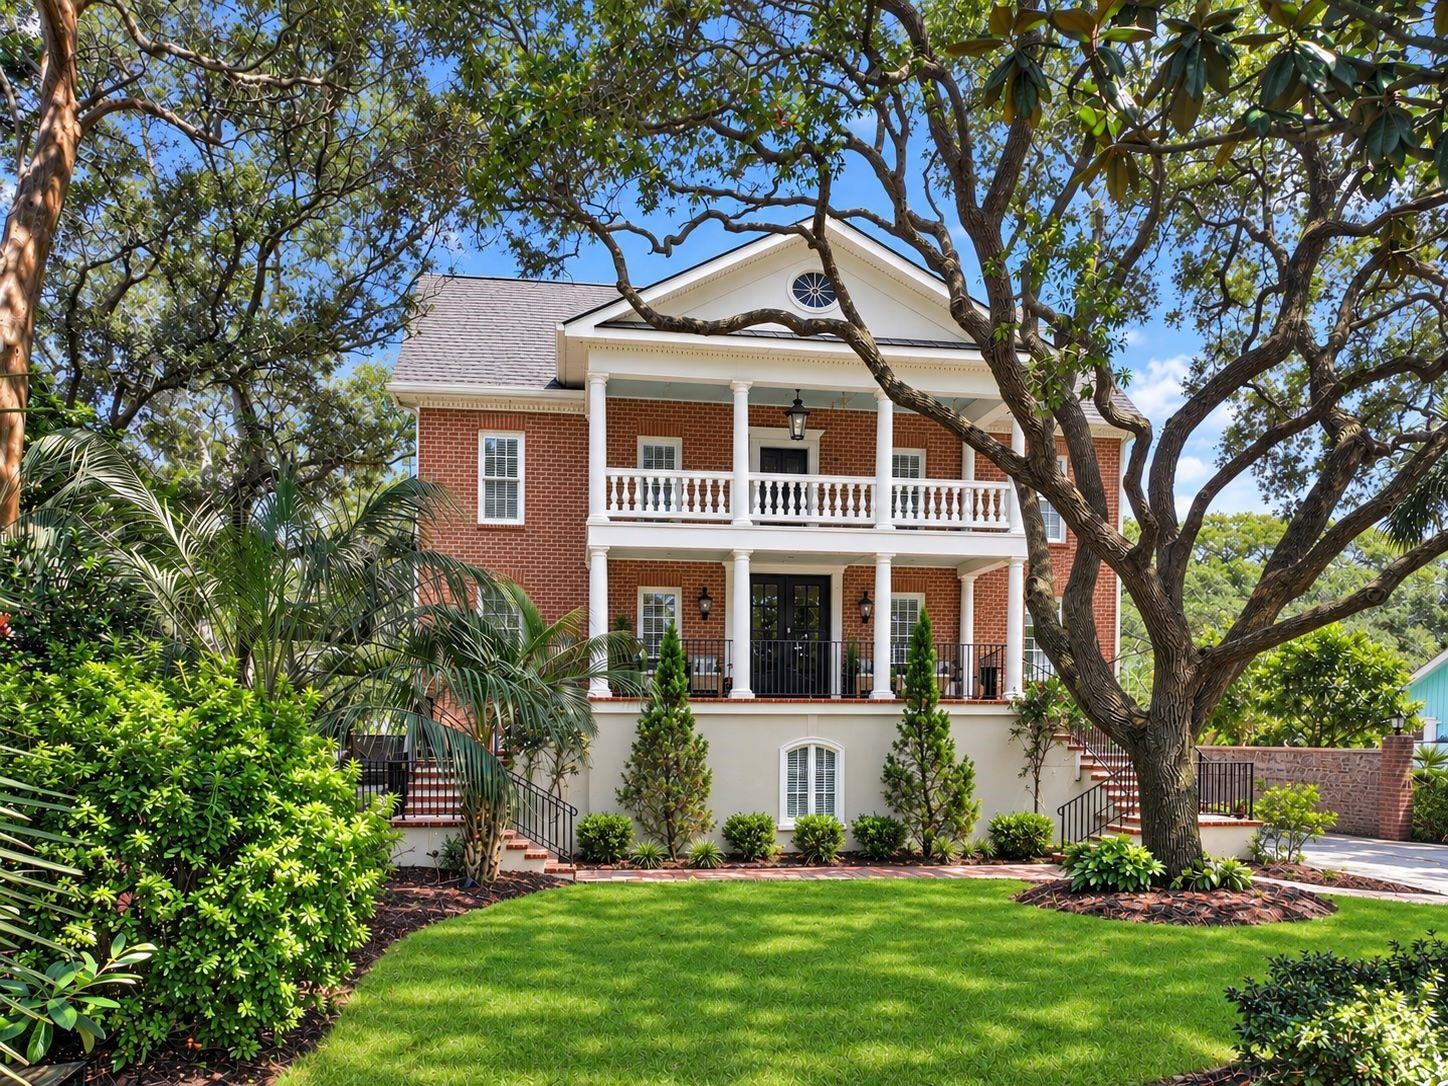
$2,300,000
Myrtle Beach, SC 29577
Myrtle Heights - MB 31st-40th Ave North
In person or by video.
Swipe, scroll, or use the arrow controls to compare nearby homes.
Listed at $2,300,000, this 5-bedroom, 5-bath single-family home is in Myrtle Beach, SC. The MLS record shows 5,470 square feet of living area and a 0.29-acre lot, and a 1938 build year. It sits in the Myrtle Heights - MB 31st-40th Ave North subdivision in Horry County.
The MLS records three or more stories, with flooring listed as wood and tile. Inside, the record notes a fireplace and washer and dryer connections. Kitchen appliances on the record include a range, dishwasher, and refrigerator.
Outdoor features on the record include a generator, a rear porch, a front porch, a balcony, and a deck. Parking is recorded as a 4-car garage.
Heating and cooling are listed as central air and central heat. Available utilities are listed as public water and cable TV.
Overview written by The Forturro Group from Coastal Carolinas MLS fields for this listing. The listing brokerage's own description follows below.
Welcome to this traditional southern all brick four story home nestled around grand Magnolia and Oak trees in Myrtle Heights just off the heart of the prestigious historic "Golden Mile”. The sparkling salt water pool with fire/water features will become your new oasis. You can then gather everyone into the on-site bar complete with 2 built-in beer taps, wine fridge and room for a billiard table. As you venture into this prestigious home built in 1938 you will discover 4 bedrooms 4 baths plus a full in-law suite with an additional bedroom, full bath, living room, a fully equipped kitchen and laundry. From a special iron and glass front door you step inside to be greeted with a formal dining room and a day parlor that includes double door access to the comfortable living room that showcases entry out to the relaxing enclosed back deck. The modern kitchen is equipped with a range, dishwasher, ample counter and cabinet spaces, and a French door refrigerator with ice & water door dispenser. The third level includes three nice sized bedrooms two of which have access to a shared balcony, a full guest bath, and a laundry room. The expansive 26 x 20 primary bedroom atop the home provides breathtaking panoramic views of the blue Atlantic Ocean and the Golden Mile from the private balcony. The top floor also includes the primary bath hosting a dual sink vanity, a comfort station, a deluxe step-in shower, and connects to the extra large walk-in closet. Detailed features are all around including reclaimed heart of pine floors, column cap artwork, crown molding, elegant chair railing, cedar outdoor shower, retractable shades by the pool, ceramic tile flooring, smooth flat ceilings, cozy fireplaces, and a guest powder room. Recent updates include a Generac whole-home NG generator and a four vehicle attached garage that is wired for EV charging. This home offers an effortless walk to the beach, close proximity to nearby golf courses, and everything else Myrtle Beach has to offer—from lively dining spots and award-winning live shows to public fishing piers and unique shopping experiences along the Grand Strand. You’ll also appreciate its convenient location close to everyday essentials like grocery stores, banks, post offices, medical facilities, and pharmacies. Be sure to explore the state-of-the-art 3D virtual tour. Floor plans are created using virtual tour technology and are intended for estimation purposes only. All square footage is approximate and not guaranteed; buyers are responsible for verifying all information. Not all bedrooms are conforming; contact agent for full bedroom details. Some photos have been virtually staged.
Key highlights
Map, nearby homes, and current market facts.
Nearby active homes — this home + 12 nearby for sale
Adjust the down payment, interest rate, and loan term.
Estimate your payment
Estimated total monthly
$13,259/mo
$11,630 principal & interest · $1,629 taxes & insurance
Loan amount $1,840,000. Estimate only — taxes, insurance, and HOA are approximate. Not a lending quote.
Listed with The Ocean Forest Company. MLS #2624037. Data source: Coastal Carolinas MLS. Information is deemed reliable but not guaranteed.